Some homes simply make you feel like you've found the one. Welcome to this stunning new-construction residence tucked onto one of Fair Lawn's most charming streets, where the setting feels wonderfully private yet Saddle River Park is just moments away. Inside, a dramatic foyer opens to interiors that strike the perfect balance between sophistication and ease. The dining room makes an entrance of its own beneath a modern chandelier, while the living room invites you to stay awhile, with an electric fireplace, custom built-ins, and patio doors spilling onto an oversized deck. A beautifully appointed mudroom connects to the 1.5-car garage and backyard, while a full bathroom on this level adds everyday convenience. The kitchen is the undeniable heart of the home, pairing sleek finishes with a generous island and seamless access outdoors. Nearby, a flexible family room can effortlessly become a fifth bedroom. Upstairs, the primary suite feels like a retreat, complete with dual walk-in closets and a luxe ensuite. A junior suite offers its own private bath, while two additional bedrooms share a beautifully finished hall bath. A dedicated laundry room adds the final touch of thoughtful design. Downstairs, the finished basement offers a spacious rec room, wet bar, and full bath. With a fenced yard, oversized deck, and a setting that feels like your own little corner of Fair Lawn, this is the house that makes you look at your search history and say, “Well, I guess we're done he
For sale
$1,399,000
15 Wyckoff Ter, Fair Lawn, NJ 07410
5beds
--sqft
Single Family Residence
Built in ----
-- sqft lot
$-- Zestimate®
$--/sqft
$-- HOA
What's special
Beautifully finished hall bathBeautifully appointed mudroomOversized deckFlexible family roomCustom built-insDramatic foyerDedicated laundry room
- 9 days
- 1,412
- 93
Likely to sell faster than
Zillow last checked:
Listing updated:
Listed by:
Zohar Zamir 201-398-9898,
Keller Williams Village Square Realty
Source: NJMLS,MLS#: 26032419
Facts & features
Interior
Bedrooms & bathrooms
- Bedrooms: 5
- Bathrooms: 5
- Full bathrooms: 5
Heating
- Natural Gas, Forced Air
Cooling
- Central Air
Features
- Central Vacuum
- Flooring: Hardwood
- Basement: Finished
- Number of fireplaces: 1
- Fireplace features: 1 Fireplace
Property
Parking
- Total spaces: 5
- Parking features: Garage
- Garage spaces: 1
- Details: Attached
Features
- Patio & porch: Deck / Patio
- Pool features: None
- Has view: Yes
- View description: None
- Waterfront features: None
Lot
- Features: Regular
Details
- Parcel number: 1701204000000008
Construction
Type & style
- Home type: SingleFamily
- Property subtype: Single Family Residence
Materials
- Stucco, Stone
Community & HOA
Community
- Features: Close/Parks, Close/School, Close/Shopg, Close/Trans, Close/Wrshp
- Security: Security
Location
- Region: Fair Lawn
Financial & listing details
- Tax assessed value: $312,500
- Annual tax amount: $11,091
- Date on market: 8/27/2026
- Listing agreement: Exclusive Right To Sell
- Ownership: Private
Estimated market value
Not available
Estimated sales range
Not available
Not available
Price history
| Date | Event | Price |
|---|---|---|
| 8/27/2026 | Listed for sale | $1,399,000+115.2% |
Source:  NJMLS #26032419 Report a problem NJMLS #26032419 Report a problem | ||
| 4/24/2026 | Sold | $650,000+30.3% |
Source:  GSMLS #4011006 Report a problem GSMLS #4011006 Report a problem | ||
| 2/25/2026 | Pending sale | $499,000 |
Source: GSMLS #4011006 Report a problem | ||
| 2/23/2026 | Listed for sale | $499,000 |
Source: GSMLS #4011006 Report a problem | ||
Public tax history
| Year | Property taxes | Tax assessment |
|---|---|---|
| 2025 | $11,091 | $312,500 |
| 2024 | $11,091 +1.5% | $312,500 |
| 2023 | $10,922 +0.8% | $312,500 |
| 2022 | $10,838 +0.3% | $312,500 |
| 2021 | $10,800 +2.6% | $312,500 |
| 2020 | $10,531 +36.4% | $312,500 |
| 2019 | $7,720 | $312,500 |
| 2018 | $7,720 -21.2% | $312,500 |
| 2017 | $9,803 +1.9% | $312,500 |
| 2016 | $9,619 +1.7% | $312,500 |
| 2015 | $9,456 +1.2% | $312,500 |
| 2014 | $9,341 -1.4% | $312,500 |
| 2013 | $9,470 | $312,500 |
| 2012 | $9,470 +2.4% | $312,500 -22.9% |
| 2011 | $9,251 +6% | $405,200 |
| 2010 | $8,724 +2.4% | $405,200 |
| 2009 | $8,521 | $405,200 |
| 2007 | -- | $405,200 +100% |
| 2006 | -- | $202,600 |
| 2005 | -- | $202,600 |
| 2004 | -- | $202,600 |
| 2003 | -- | $202,600 +15.1% |
| 2002 | -- | $176,000 |
| 2001 | -- | $176,000 |
Find assessor info on the county website
Monthly payment
Est. payment
Payment breakdown
Explore the cost of this home by adjusting the details. Changes won't be saved.Climate risks
Neighborhood: Warren Point
Nearby schools
Schools provided by the listing agent
- Elementary: WARREN POINT
- Middle: TJ
- High: FLHS
Source: NJMLS. This data may not be complete. We recommend contacting the local school district to confirm school assignments for this home.
Similar homes
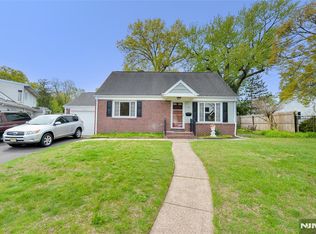
- $1,299,0005 bd5 ba-- sqft5-31 Boyd Ave, Fair Lawn, NJ 07410For Sale
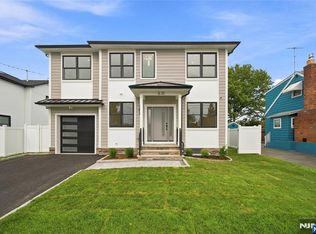
 MLS ID #26030709, Zohar Zamir, Keller Williams Village Square Realty. NJMLS
 - $1,350,0004 bd4 ba-- sqft9-02 3rd St, Fair Lawn, NJ 07410For Sale
 MLS ID #26029952, Jane Ferlanti, Coldwell Banker, Ridgewood. NJMLS
 - $999,0004 bd4 ba-- sqft2-07 37th St, Fair Lawn, NJ 07410For Sale
 MLS ID #26032941, John Lajara, Real. NJMLS
 - $999,0004 bd3 ba-- sqft39-37 Sycamore Dr, Fair Lawn, NJ 07410For Sale
 MLS ID #26027963, Adam DeFino, DeFino & Company. NJMLS
 - $1,450,0005 bd4 ba-- sqft311 Harrison Ave, Hasbrouck Heights, NJ 07604For SaleMLS ID #26026540, Katherine Plosia, Terrie O'Connor Realtors-Hasbrouck Heights. NJMLS
- $1,399,9995 bd5 ba-- sqft373 Briarcliff Rd, Teaneck, NJ 07666For SaleMLS ID #26025123, Nina Eizikovitz, EXP Realty, LLC. NJMLS
- $1,300,0005 bd4 ba-- sqft662 Jefferson Ave, Township Of Washington, NJ 07676For SaleMLS ID #26031808, Przemyslaw Szymanski, Real. NJMLS
- $1,150,0004 bd3 ba-- sqft183 Jefferson Ave, Emerson, NJ 07630For SaleMLS ID #26032880, Emily Harr, Erealty Group LLC. NJMLS
- $1,530,0004 bd3 ba-- sqft570 Grandview Ter, Leonia, NJ 07605For SaleMLS ID #26033446, Simon S.K. Kim, RE/MAX NOW - Palisades Park. NJMLS
- $1,500,0005 bd4 ba-- sqft16 Coles Ct, River Edge, NJ 07661For SaleMLS ID #26016004, Grace Lee, RE/MAX NOW - Palisades Park. NJMLS
- $1,249,0007 bd5 ba-- sqft241 Summit Ave, Hackensack, NJ 07601For SaleMLS ID #26022375, Dominie Healey, Vikki Healey Properties, LLC. NJMLS
- $1,499,0003 bd4 ba-- sqft428 Lafayette Ave, Cliffside Park, NJ 07010For SaleMLS ID #26033543, Christine Senatore, Century 21 Calabrese Realty. NJMLS
- $1,500,0004 bd4 ba-- sqft35 Elm St, Tenafly, NJ 07670For SaleMLS ID #26023674, Jan Kwapniewski, Coccia Realty Better Homes & Gardens. NJMLS
- $1,324,9005 bd4 ba-- sqft459 Washington Ave, Rutherford, NJ 07070For SaleMLS ID #26020713, Savy Gusciora, United Real Estate. NJMLS
- $1,497,0006 bd6 ba-- sqft167 Palisades Ave, Emerson, NJ 07630For SaleMLS ID #26030066, Guirguis Tadros, Coldwell Banker, Ridgewood. NJMLS
- $1,299,0004 bd3 ba-- sqft434 Hasbrouck Blvd, Oradell, NJ 07649For SaleMLS ID #26027146, Odette Santos, RE/MAX Integrity. NJMLS
- $1,599,0005 bd3 ba3.5k sqft6 S Post Lane, Airmont, NY 10952For Sale
 MLS ID #1005828, Chaim Katz, Listing by: Metrex Realty INC. OneKey® MLS as distributed by MLS GRID
 - $1,679,9995 bd5 ba-- sqft395 Hickory Ave, Paramus, NJ 07652For SaleMLS ID #26026361, Mutasim Huda, Reapex. NJMLS
- $1,349,0004 bd4 ba-- sqft468 Morse Ave, Ridgefield, NJ 07657For SaleMLS ID #26029435, Michael Broderick, Ridgeco Properties, Inc.. NJMLS
