Skip main navigation
Sold for $1,410,000
  • Listed by: Regency Real Estate Brokers • Ines Negrete • Contact: 949-554-5786
    Bought with: Realty One Group West
    $1,410,000

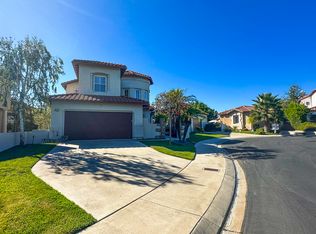
    15 Yale Ct, Coto De Caza, CA 92679

    3beds
    1,867sqft
    Single Family Residence
    Built in 1998
    6,332 Square Feet Lot
    $1,489,800 Zestimate®
    $755/sqft
    $5,254 Estimated rent

    Home value

    $1,489,800

    $1.42M - $1.56M

    $5,254/mo

    Zestimate® history
    Loading
    Loading...

    Owner options

    List your home for rent

    $5,254/mo

    Rent Zestimate®

    Find your next renter with Zillow Rental Manager. Plus, with online applications, you can quickly screen prospective tenants – for free.

    Learn more

    $5,254/mo

    Rent Zestimate®

    Refinance and save

    $9,231/mo

    Est. payment

    Refinancing to a lower rate could help reduce your monthly payments and save thousands over the life of the loan.

    See today's rates

    $9,231/mo

    Est. payment

    Explore your selling options

    Work with a Zillow partner agent

    Leverage their expertise and Zillow's premium Showcase listings to get your home seen by more buyers.

    Get started

    List with your own agent

    Get your home in front of millions of buyers by listing it on Zillow.

    Learn how to do it

    Sell it yourself

    Take full control of how buyers see your home on Zillow by listing For Sale by Owner (FSBO).

    List your home

    What's special

    Peace & tranquility live here! This single-story home has been meticulously maintained, upgraded and shows pride of ownership. Enter through the quaint walkway & step through the front door of this lovely home and exhale. Extensive custom detail will take your breath away. Enter the charming courtyard through the private gate and step into this completely remodeled home that features 3 bedrooms and 2 baths and a shed that is currently being used a functional office. You'll absolutely fall in love with the recently upgraded kitchen. Gorgeous kitchen island with counter bar accented with pendant lights make this a great way to bring friends & family together & is great for eating a quick meal or entertaining. Raised panel cabinets, stainless-steel appliances including a five-burner gas stove, recessed and under counter lighting, gorgeous Hanstone Quartz countertops and trendy farm sink. And of course, it has all the bells and whistles you’d need and want in a kitchen; lazy Susan, soft close drawers, trash and recycle bins and who doesn't love a spice rack. Open to the kitchen is the family with a gas fireplace, built-ins ready to showcase your family photos and is framed with picturesque window and vinyl door with invisible screen allow the breeze to come through. There’s also a vinyl sliding glass door to easily access the side yard. The formal living room is spacious and is adjacent to the formal dining room that features high ceilings with elegant tall French doors that create a great flow when entertaining your friends and family. Plenty of windows with neutral-colored shades. You’ll love the primary bedroom, with tons of natural light, newer window and vinyl door that leads to the peaceful backyard. Exhale when you see the primary bath. Classic white dual vanities, with modern hardware. Exquisite soaking tub and spa-like shower that will take your breath away. Two closets, + linen & storage space & a wonderful niche for your special items you want to showcase. The additional two rooms are good in size & share an upgraded, gorgeous bath with a stunning walk-in shower. Delight in the low maintenance backyard with artificial turf, mature landscaping, retractable awning, plenty of seating areas and you won’t want to miss the stunning sunsets and lighting at dusk. Additional BONUS features include newer AC, tankless water heater, newer garage door, newer interior sleek panel doors with modern fixtures, luxury vinyl plank flooring and inside laundry.

    Zillow last checked:

    Listing updated:

    Listed by:

    Ines Negrete DRE #01784762 949-554-5786,

    Regency Real Estate Brokers

    Bought with:

    Yiming Yu, DRE #02039002

    Realty One Group West

    Hui Juan Sha, DRE #02210977

    Realty One Group West

    Source: CRMLS,MLS#: OC24188494MLS LogoOriginating MLS: California Regional MLS

    Facts & features

    Interior

    Bedrooms & bathrooms
    • Bedrooms: 3
    • Bathrooms: 2
    • Full bathrooms: 2
    • Main level bathrooms: 2
    • Main level bedrooms: 3
    Rooms
    • Room types: Bedroom, Entry/Foyer, Family Room, Kitchen, Laundry, Living Room, Primary Bathroom, Primary Bedroom, Office, Other, Dining Room
    Primary bedroom
    • Features: Main Level Primary
    Bedroom
    • Features: All Bedrooms Down
    Bedroom
    • Features: Bedroom on Main Level
    Bathroom
    • Features: Bathroom Exhaust Fan, Dual Sinks, Enclosed Toilet, Full Bath on Main Level, Low Flow Plumbing Fixtures, Linen Closet, Multiple Shower Heads, Quartz Counters, Stone Counters, Remodeled
    Other
    • Features: Dressing Area
    Kitchen
    • Features: Built-in Trash/Recycling, Kitchen Island, Kitchen/Family Room Combo, Pots & Pan Drawers, Quartz Counters, Stone Counters, Remodeled, Self-closing Cabinet Doors, Self-closing Drawers, Updated Kitchen
    Heating
    • Central
    Cooling
    • Central Air, High Efficiency
    Appliances
    • Included: Dishwasher, High Efficiency Water Heater, Microwave, Refrigerator, Water Softener, Tankless Water Heater, Water Heater, Dryer, Washer
    • Laundry: Inside, In Kitchen, Laundry Room
    Features
    • Breakfast Bar, Built-in Features, Crown Molding, Separate/Formal Dining Room, High Ceilings, Open Floorplan, Pantry, Quartz Counters, Recessed Lighting, Storage, All Bedrooms Down, Bedroom on Main Level, Dressing Area, Main Level Primary, Primary Suite, Walk-In Closet(s)
    • Flooring: Vinyl
    • Doors: French Doors, Mirrored Closet Door(s), Panel Doors, Sliding Doors
    • Windows: Double Pane Windows, Roller Shields, Screens
    • Has fireplace: Yes
    • Fireplace features: Family Room, Gas, Gas Starter, Raised Hearth
    • Common walls with other units/homes: No Common Walls
    Interior area
    • Total interior livable area: 1,867 sqft

    Property

    Parking
    • Total spaces: 4
    • Parking features: Concrete, Direct Access, Door-Single, Driveway, Garage Faces Front, Garage, Paved
    • Attached garage spaces: 2
    • Uncovered spaces: 2
    Features
    • Levels: One
    • Stories: 1
    • Entry location: 1
    • Patio & porch: Concrete, Wrap Around
    • Exterior features: Awning(s), Lighting, Rain Gutters
    • Pool features: Community, Gunite, In Ground, Association
    • Has spa: Yes
    • Spa features: Association, Community, Gunite, In Ground
    • Fencing: Privacy,Stone,Wrought Iron
    • Has view: Yes
    • View description: Hills, Mountain(s), Neighborhood, Trees/Woods
    Lot
    • Size: 6,332 Square Feet
    • Features: Back Yard, Close to Clubhouse, Cul-De-Sac, Front Yard, Lawn, Landscaped, Near Park, Sprinkler System, Yard, Zero Lot Line
    Details
    • Additional structures: Shed(s)
    • Parcel number: 77821136
    • Special conditions: Standard,Trust

    Construction

    Type & style
    • Home type: SingleFamily
    • Architectural style: Ranch,Spanish
    • Property subtype: Single Family Residence
    Materials
    • Stucco
    • Foundation: Slab
    • Roof: Spanish Tile,Tile
    Condition
    • Updated/Remodeled,Turnkey
    • New construction: No
    • Year built: 1998
    Details
    • Builder model: Model-B
    • Builder name: Standard Pacific

    Utilities & green energy

    • Electric: Standard
    • Sewer: Public Sewer
    • Water: Public
    • Utilities for property: Sewer Connected, Water Available
    Green energy
    • Energy efficient items: Lighting

    Community & HOA

    Community
    • Features: Biking, Curbs, Dog Park, Golf, Hiking, Street Lights, Sidewalks, Gated, Park, Pool
    • Security: Carbon Monoxide Detector(s), Gated with Guard, Gated Community, Gated with Attendant, 24 Hour Security, Smoke Detector(s)
    • Subdivision: Montecito (Mont)
    HOA
    • Has HOA: Yes
    • Amenities included: Call for Rules, Clubhouse, Controlled Access, Sport Court, Dog Park, Horse Trail(s), Meeting/Banquet/Party Room, Barbecue, Picnic Area, Playground, Pool, Recreation Room, Guard, Spa/Hot Tub, Security, Trail(s)
    • HOA fee: $312 monthly
    • HOA name: CZ Master
    • HOA phone: 949-855-1800
    Location
    • Region: Coto De Caza

    Financial & listing details

    • Price per square foot: $755/sqft
    • Tax assessed value: $1,438,200
    • Date on market: 9/13/2024
    • Cumulative days on market: 31 days
    • Listing terms: Submit
    • Inclusions: Washer/Dryer, Refrigerator
    • Exclusions: TV & Brackets
    • Road surface type: Paved

    Price history

    DateEventPrice
    11/14/2024Sold$1,410,000-1%$755/sqft
    Source: CRMLS #OC24188494 Report a problem
    10/16/2024Pending sale$1,424,900$763/sqft
    Source: CRMLS #OC24188494 Report a problem
    10/9/2024Price change$1,424,900-1.7%$763/sqft
    Source: CRMLS #OC24188494 Report a problem
    9/26/2024Price change$1,449,900-3.3%$777/sqft
    Source: CRMLS #OC24188494 Report a problem
    9/13/2024Listed for sale$1,499,900+79.6%$803/sqft
    Source: CRMLS #OC24188494 Report a problem
    7/8/2019Sold$835,000-1.8%$447/sqft
    Source: CRMLS #OC19073768 Report a problem
    6/6/2019Pending sale$850,000$455/sqft
    Source: Keller Williams Realty #OC19073768 Report a problem
    4/15/2019Listed for sale$850,000$455/sqft
    Source: Keller Williams Realty #OC19073768 Report a problem
    4/12/2019Pending sale$850,000$455/sqft
    Source: Keller Williams Realty #OC19073768 Report a problem
    4/12/2019Listed for sale$850,000+5.9%$455/sqft
    Source: Keller Williams Realty #OC19073768 Report a problem
    6/29/2006Sold$802,500+114%$430/sqft
    Source: Public Record Report a problem
    2/17/2000Sold$375,000+13.5%$201/sqft
    Source: Public Record Report a problem
    4/17/1998Sold$330,500$177/sqft
    Source: Public Record Report a problem

    Public tax history

    YearProperty taxesTax assessment
    2026-- $1,438,200 +2%
    2025$14,330 +57.4%$1,410,000 +57.5%
    2024$9,102 +2.3%$895,287 +2%
    2023$8,897 +2%$877,733 +2%
    2022$8,723 +2.6%$860,523 +2%
    2021$8,503 +0.5%$843,650 +1%
    2020$8,465 $835,000 -2.7%
    2019$8,465 -2.7%$858,000 +10.4%
    2018$8,698 +9.3%$777,000
    2017$7,960 $777,000
    2016$7,960 -1.3%$777,000 +9.9%
    2015$8,069 +9.8%$706,867
    2014$7,349 $706,867 +18%
    2013-- $599,040
    2012-- $599,040 -4%
    2011-- $624,000
    2010-- $624,000
    2009-- $624,000 -13.7%
    2008-- $723,000 -11.7%
    2007-- $818,550 +94.1%
    2006-- $421,758 +2%
    2005-- $413,489 +2%
    2004-- $405,382 +1.9%
    2003-- $397,953 +2%
    2002-- $390,150 +2%
    2001$5,252 +7.3%$382,500 +11.5%
    2000$4,893 $342,940
    Find assessor info on the county website

    Neighborhood: 92679

    Nearby schools

    GreatSchools rating
    Schools provided by the listing agent
    • Elementary: Wagon Wheel
    • Middle: Las Flores
    • High: Tesoro

    Source: CRMLS. This data may not be complete. We recommend contacting the local school district to confirm school assignments for this home.

    Get a cash offer in 3 minutes
    Find out how much your home could sell for in as little as 3 minutes with a no-obligation cash offer.
    Estimated market value
    $1,489,800
    Get a cash offer in 3 minutes
    Find out how much your home could sell for in as little as 3 minutes with a no-obligation cash offer.
    Estimated market value
    $1,489,800