Beautifully renovated 5 bedroom, 11 room home w 2 home offices located in the desirable FLATS area of town. An inviting front porch welcomes you into this special home showcasing the charm & character of historic Winchester, with amenities and layout desired today. Magazine worthy kitchen/dining/ family room! Open concept first floor with 3 rooms directly overlooking gorgeous and private rear yard w/ deck, patio, mature landscape and an abundance of privacy. Oversized 2 car garage is a huge bonus and rarely found in this part of town! Second floor includes 3 beds, 2 full baths & laundry room. 3rd level offers 3 sun drenched oversized Bedrooms w/ full ceiling height & full bath. Primary bedroom suite w/ spa like bath; oversized steam shower w/body sprays/bench/surround sound, radiant flooring & towel warmer plus a large newly constructed walk in coset! Close to the center & train to Boston. Ambrose School*
Sold for $2,700,000
$2,700,000
15 Yale St, Winchester, MA 01890
7beds
3,676sqft
Single Family Residence
Built in 1906
0.26 Acres Lot
$2,701,400 Zestimate®
$734/sqft
$6,223 Estimated rent
Home value
$2,701,400
$2.51M - $2.89M
$6,223/mo
Zestimate® history
Owner options
List your home for rent
$6,223/mo
Rent Zestimate®
Find your next renter with Zillow Rental Manager. Plus, with online applications, you can quickly screen prospective tenants – for free.
$6,223/mo
Rent Zestimate®
Refinance and save
$18,375/mo
Est. payment
Refinancing to a lower rate could help reduce your monthly payments and save thousands over the life of the loan.
$18,375/mo
Est. payment
Explore your selling options
Work with a Zillow partner agent
Leverage their expertise and Zillow's premium Showcase listings to get your home seen by more buyers.
Get startedList with your own agent
Get your home in front of millions of buyers by listing it on Zillow.
Learn how to do itSell it yourself
Take full control of how buyers see your home on Zillow by listing For Sale by Owner (FSBO).
List your homeWhat's special
Open concept first floorInviting front porch
Zillow last checked:
Listing updated:
Listed by:
Kim Covino & Co. Team 781-249-3854,
Compass 781-219-0313,
Kim Covino 781-249-3854
Bought with:
Kim Covino & Co. Team
Compass
Source: MLS PIN,MLS#: 73510619
Facts & features
Interior
Bedrooms & bathrooms
- Bedrooms: 7
- Bathrooms: 4
- Full bathrooms: 3
- 1/2 bathrooms: 1
Primary bedroom
- Features: Bathroom - Full, Walk-In Closet(s), Closet, Flooring - Hardwood, Recessed Lighting
- Level: Second
- Area: 252
- Dimensions: 18 x 14
Bedroom 2
- Features: Closet, Flooring - Hardwood, Recessed Lighting
- Level: Second
- Area: 182
- Dimensions: 14 x 13
Bedroom 3
- Features: Closet, Flooring - Hardwood, Recessed Lighting
- Level: Second
- Area: 104
- Dimensions: 13 x 8
Bedroom 4
- Features: Closet, Flooring - Hardwood, Recessed Lighting
- Level: Third
- Area: 154
- Dimensions: 14 x 11
Bedroom 5
- Features: Closet, Flooring - Hardwood, Recessed Lighting
- Level: Third
- Area: 132
- Dimensions: 12 x 11
Primary bathroom
- Features: Yes
Bathroom 1
- Features: Bathroom - Full
- Level: Second
- Area: 130
- Dimensions: 13 x 10
Bathroom 2
- Features: Bathroom - Full, Bathroom - Double Vanity/Sink, Steam / Sauna
- Level: Second
- Area: 60
- Dimensions: 10 x 6
Bathroom 3
- Features: Bathroom - Full
- Level: Third
- Area: 72
- Dimensions: 9 x 8
Dining room
- Features: Flooring - Hardwood, Open Floorplan, Recessed Lighting, Lighting - Overhead
- Level: First
- Area: 168
- Dimensions: 12 x 14
Family room
- Features: Flooring - Hardwood, Deck - Exterior, Exterior Access
- Level: First
- Area: 182
- Dimensions: 14 x 13
Kitchen
- Features: Flooring - Hardwood, Countertops - Stone/Granite/Solid, Kitchen Island, Open Floorplan, Recessed Lighting, Remodeled, Stainless Steel Appliances
- Level: Main,First
- Area: 195
- Dimensions: 15 x 13
Living room
- Features: Flooring - Hardwood, Recessed Lighting
- Level: First
- Area: 168
- Dimensions: 14 x 12
Office
- Level: Basement
- Area: 288
- Dimensions: 24 x 12
Heating
- Forced Air, Natural Gas
Cooling
- Central Air
Appliances
- Included: Range, Oven, Dishwasher, Disposal, Refrigerator, Freezer, Washer, Dryer, Range Hood
- Laundry: Second Floor
Features
- Closet, Recessed Lighting, Breakfast Bar / Nook, Open Floorplan, Bedroom, Media Room, Office, Exercise Room
- Flooring: Flooring - Hardwood
- Basement: Full,Finished
- Number of fireplaces: 1
- Fireplace features: Living Room
Interior area
- Total structure area: 3,676
- Total interior livable area: 3,676 sqft
- Finished area above ground: 2,860
- Finished area below ground: 816
Property
Parking
- Total spaces: 7
- Parking features: Paved Drive
- Garage spaces: 2
- Uncovered spaces: 5
Features
- Patio & porch: Porch, Deck, Patio
- Exterior features: Porch, Deck, Patio, Professional Landscaping, Fenced Yard
- Fencing: Fenced
Lot
- Size: 0.26 Acres
- Features: Level
Details
- Parcel number: M:018 B:0081 L:0,899450
- Zoning: RDB
Construction
Type & style
- Home type: SingleFamily
- Architectural style: Colonial
- Property subtype: Single Family Residence
Materials
- Foundation: Block
Condition
- Year built: 1906
Utilities & green energy
- Sewer: Public Sewer
- Water: Public
Community & HOA
Community
- Features: Public Transportation, Tennis Court(s), Walk/Jog Trails, Medical Facility, Public School, T-Station
HOA
- Has HOA: No
Location
- Region: Winchester
Financial & listing details
- Price per square foot: $734/sqft
- Tax assessed value: $2,325,000
- Annual tax amount: $25,784
- Date on market: 9/14/2026
Price history
| Date | Event | Price |
|---|---|---|
| 7/10/2026 | Sold | $2,700,000-1.8%$734/sqft |
Source: MLS PIN #73510619 Report a problem | ||
| 5/7/2026 | Contingent | $2,750,000$748/sqft |
Source: MLS PIN #73510619 Report a problem | ||
| 4/30/2026 | Listed for sale | $2,750,000+34.1%$748/sqft |
Source: MLS PIN #73510619 Report a problem | ||
| 6/7/2024 | Listing removed | -- |
Source: Zillow Rentals Report a problem | ||
| 5/18/2024 | Price change | $11,500-11.5%$3/sqft |
Source: Zillow Rentals Report a problem | ||
| 3/30/2024 | Listed for rent | $13,000$4/sqft |
Source: Zillow Rentals Report a problem | ||
| 6/17/2019 | Sold | $2,050,000-2.4%$558/sqft |
Source: Public Record Report a problem | ||
| 4/22/2019 | Pending sale | $2,100,000$571/sqft |
Source: Leading Edge Real Estate #72476863 Report a problem | ||
| 4/4/2019 | Listed for sale | $2,100,000+3%$571/sqft |
Source: Leading Edge Real Estate #72476863 Report a problem | ||
| 11/1/2018 | Listing removed | $2,039,000$555/sqft |
Source: Leading Edge Real Estate #72374672 Report a problem | ||
| 9/25/2018 | Price change | $2,039,000-2.9%$555/sqft |
Source: Leading Edge Real Estate #72374672 Report a problem | ||
| 8/16/2018 | Price change | $2,099,000-4.5%$571/sqft |
Source: Leading Edge Real Estate #72374672 Report a problem | ||
| 8/7/2018 | Listed for sale | $2,199,000+115%$598/sqft |
Source: Leading Edge Real Estate #72374672 Report a problem | ||
| 8/28/2008 | Sold | $1,022,600$278/sqft |
Source: Public Record Report a problem | ||
Public tax history
| Year | Property taxes | Tax assessment |
|---|---|---|
| 2025 | $25,784 +2.4% | $2,325,000 +4.6% |
| 2024 | $25,179 +6.5% | $2,222,300 +10.9% |
| 2023 | $23,637 +1.5% | $2,003,100 +7.6% |
| 2022 | $23,281 +4.1% | $1,861,000 +6.8% |
| 2021 | $22,356 +6.4% | $1,742,500 +2.7% |
| 2020 | $21,018 +18.6% | $1,696,400 +15.9% |
| 2019 | $17,728 +5% | $1,463,900 +5.7% |
| 2018 | $16,890 +3.6% | $1,385,600 +4.3% |
| 2017 | $16,307 +6.7% | $1,327,900 +1.5% |
| 2016 | $15,280 +4.6% | $1,308,200 +8.7% |
| 2015 | $14,606 +0.6% | $1,203,100 +4.9% |
| 2014 | $14,522 +7% | $1,147,100 +7.9% |
| 2013 | $13,577 +4.5% | $1,063,200 +2.7% |
| 2012 | $12,994 +7.5% | $1,035,400 +3.6% |
| 2011 | $12,088 +5.7% | $999,000 +0.5% |
| 2010 | $11,436 +2.1% | $993,600 |
| 2009 | $11,198 +3.6% | $993,600 -2.8% |
| 2008 | $10,809 -5.1% | $1,022,600 -7.3% |
| 2007 | $11,394 +2.2% | $1,103,000 +2.5% |
| 2006 | $11,154 +3.9% | $1,075,600 +4.4% |
| 2005 | $10,735 -5.6% | $1,030,200 +3.1% |
| 2004 | $11,377 +4.4% | $999,700 +4.4% |
| 2003 | $10,893 +20.8% | $957,200 +17.4% |
| 2002 | $9,016 +32.7% | $815,200 +52.2% |
| 2000 | $6,794 -5.6% | $535,700 +9% |
| 1999 | $7,197 | $491,600 |
Find assessor info on the county website
Neighborhood: 01890
Nearby homes
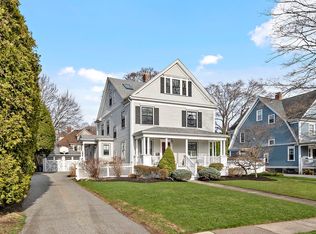
- $2,350,0006 bd4 ba4.2k sqft19 Yale St, Winchester, MA 01890Sold
- $2,334,3005 bd4 ba3.2k sqft11 Yale St, Winchester, MA 01890Off Market
- $2,731,4007 bd3 ba4.3k sqft26 Oxford St, Winchester, MA 01890Off Market
- $2,997,5006 bd2 ba4.7k sqft23 Yale St, Winchester, MA 01890Off Market
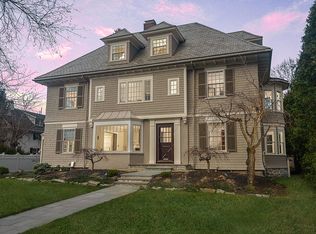
- $2,777,5006 bd4 ba4.4k sqft30 Oxford St, Winchester, MA 01890Off Market
- $2,654,7005 bd2 ba3.5k sqft22 Oxford St, Winchester, MA 01890Off Market
- $3,058,1005 bd5 ba4.3k sqft7 Yale St, Winchester, MA 01890Off Market
- $2,728,8004 bd6 ba4.5k sqft18 Yale St, Winchester, MA 01890Off Market
Nearby schools
GreatSchools rating
- 10/10Ambrose Elementary SchoolGrades: K-5Distance: 0.4 mi
- 9/10McCall Middle SchoolGrades: 6-8Distance: 0.8 mi
- 10/10Winchester High SchoolGrades: 9-12Distance: 1 mi
Schools provided by the listing agent
- Elementary: Ambrose
- Middle: Mccall
- High: Whs
Source: MLS PIN. This data may not be complete. We recommend contacting the local school district to confirm school assignments for this home.
Get a cash offer in 3 minutes
Find out how much your home could sell for in as little as 3 minutes with a no-obligation cash offer.
Estimated market value
$2,701,400
Get a cash offer in 3 minutes
Find out how much your home could sell for in as little as 3 minutes with a no-obligation cash offer.
Estimated market value
$2,701,400
