Skip main navigation
Sold for $425,000
  • $425,000

    15 Yogurt Ln, Baltimore, MD 21231

    3beds
    2,118sqft
    Townhouse
    Built in 2008
    697 Acres Lot
    $426,400 Zestimate®
    $201/sqft
    $3,235 Estimated rent

    Home value

    $426,400

    $371,000 - $486,000

    $3,235/mo

    Zestimate® history
    Loading
    Loading...

    Owner options

    List your home for rent

    $3,235/mo

    Rent Zestimate®

    Find your next renter with Zillow Rental Manager. Plus, with online applications, you can quickly screen prospective tenants – for free.

    Learn more

    $3,235/mo

    Rent Zestimate®

    Refinance and save

    $3,097/mo

    Est. payment

    Refinancing to a lower rate could help reduce your monthly payments and save thousands over the life of the loan.

    See today's rates

    $3,097/mo

    Est. payment

    Explore your selling options

    Work with a Zillow partner agent

    Leverage their expertise and Zillow's premium Showcase listings to get your home seen by more buyers.

    Get started

    List with your own agent

    Get your home in front of millions of buyers by listing it on Zillow.

    Learn how to do it

    Sell it yourself

    Take full control of how buyers see your home on Zillow by listing For Sale by Owner (FSBO).

    List your home

    What's special

    Attached two-car garageSun-drenched main levelQuiet gated courtyardGleaming hardwood floorsRooftop terraceStainless steel appliancesSpacious dining area
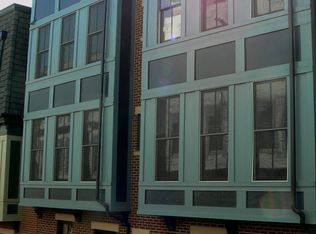
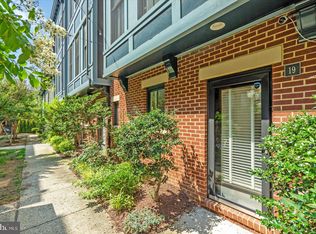
    Welcome to 15 Yogurt Lane—your urban oasis in the heart of Upper Fells Point. Tucked on a quiet, gated courtyard a few minutes from downtown, this spacious townhome is just what you’ve been waiting for, with four finished levels, a rooftop terrace and attached two-car garage. The entry level bedroom offers a convenient flex space. The large closet has a bath rough-in, ready to convert the space into another en suite, or it could be utilized as a home office, guest room, or gym. Upstairs the sun-drenched main level features an open floor plan with gleaming hardwood floors. The chef’s kitchen is the heart of the home, featuring stainless steel appliances, 42" maple cabinetry, and tiered granite countertops. Adjacent to the kitchen, the spacious dining area flows into the living room, complete with a gas fireplace. A stylish powder room completes this level. The third floor offers two generously sized bedrooms, each with an en suite bathroom. The primary bath features dual vanities, a jetted tub, and a tile-enclosed shower with body jets. Laundry is conveniently located on this floor as well, with a full sized stacked washer and dryer. The expansive 4th level can be a great family room, home office or an additional loft bedroom. You’ll have access to a large roof top terrace, the perfect place for dining, entertaining, relaxing under the stars. Recent updates include a 2025 highly energy-efficient main HVAC unit, providing significant utility savings, as well as painting and carpeting in 2026. As part of Lombard Court you’ll enjoy the private, gate-accessed, cafe lighting-lit courtyard—a true urban sanctuary. This home offers an unbeatable location within easy reach of Patterson Park, Harbor East, Fells Point, Johns Hopkins, Ministry of Brewing, and downtown. Enjoy modern comfort with city living at its best! (Some photos virtually staged to help visualize the space.) Don't miss out on this fantastic opportunity to call 15 Yogurt Lane your new home.

    Zillow last checked:

    Listing updated:

    Listed by:

    Rebecca Hall 443-681-9277,

    Cummings & Co. Realtors

    Bought with:

    Theo Sushko, 5019661

    Cummings & Co. Realtors

    Source: Bright MLS,MLS#: MDBA2207872MLS Logo

    Facts & features

    Interior

    Bedrooms & bathrooms
    • Bedrooms: 3
    • Bathrooms: 3
    • Full bathrooms: 2
    • 1/2 bathrooms: 1
    • Main level bedrooms: 1
    Basement
    • Area: 0
    Heating
    • Zoned, Natural Gas
    Cooling
    • Central Air, Electric
    Appliances
    • Included: Microwave, Dishwasher, Disposal, Dryer, Refrigerator, Stainless Steel Appliance(s), Cooktop, Washer, Washer/Dryer Stacked, Water Heater, Electric Water Heater
    Features
    • Built-in Features, Bathroom - Walk-In Shower, Combination Dining/Living, Dining Area, Primary Bath(s), Walk-In Closet(s), Upgraded Countertops, Soaking Tub, Ceiling Fan(s), Open Floorplan, Kitchen - Gourmet, Pantry, Recessed Lighting
    • Flooring: Carpet, Wood
    • Windows: Window Treatments, Skylight(s)
    • Has basement: No
    • Number of fireplaces: 1
    • Fireplace features: Gas/Propane
    Interior area
    • Total structure area: 2,118
    • Total interior livable area: 2,118 sqft
    • Finished area above ground: 2,118
    • Finished area below ground: 0

    Property

    Parking
    • Total spaces: 2
    • Parking features: Garage Door Opener, Garage Faces Rear, Inside Entrance, Built In, Attached
    • Attached garage spaces: 2
    Accessibility
    • Accessibility features: None
    Features
    • Levels: Four
    • Stories: 4
    • Pool features: None
    • Has spa: Yes
    • Spa features: Bath
    • Has view: Yes
    • View description: Courtyard, City
    Lot
    • Size: 697 Acres
    Details
    • Additional structures: Above Grade, Below Grade
    • Parcel number: 0302031734 131
    • Zoning: R-8
    • Special conditions: Standard

    Construction

    Type & style
    • Home type: Townhouse
    • Architectural style: Contemporary
    • Property subtype: Townhouse
    Materials
    • Brick
    • Foundation: Block
    Condition
    • Very Good
    • New construction: No
    • Year built: 2008

    Utilities & green energy

    • Sewer: Public Septic
    • Water: Public

    Community & neighborhood

    Security
    • Security features: Fire Sprinkler System
    Location
    • Region: Baltimore
    • Subdivision: Lombard Court
    • Municipality: Baltimore City

    HOA & financial

    HOA
    • Has HOA: Yes
    • HOA fee: $300 quarterly
    • Amenities included: Common Grounds, Gated
    • Services included: Common Area Maintenance, Lawn Care Front, Security, Snow Removal
    • Association name: LOMBARD COURT HOMEOWNERS ASSOCIATION

    Other

    Other facts
    • Listing agreement: Exclusive Right To Sell
    • Listing terms: Cash,Conventional,FHA,VA Loan
    • Ownership: Fee Simple

    Price history

    DateEventPrice
    5/1/2026Sold$425,000$201/sqft
    Source: Bright MLS #MDBA2207872 Report a problem
    4/20/2026Pending sale$425,000$201/sqft
    Source: Bright MLS #MDBA2207872 Report a problem
    3/31/2026Contingent$425,000$201/sqft
    Source: Bright MLS #MDBA2207872 Report a problem
    3/26/2026Listed for sale$425,000+16.4%$201/sqft
    Source: Bright MLS #MDBA2207872 Report a problem
    3/18/2021Sold$365,000$172/sqft
    Source: Public Record Report a problem
    8/4/2020Sold$365,000$172/sqft
    Source: Agent Provided Report a problem
    7/31/2020Pending sale$365,000$172/sqft
    Source: Keller Williams Legacy #MDBA516092 Report a problem
    7/9/2020Listed for sale$365,000-4.8%$172/sqft
    Source: Keller Williams Legacy #MDBA516092 Report a problem
    8/6/2019Listing removed$383,500$181/sqft
    Source: RE/MAX 100 #MDBA470782 Report a problem
    7/20/2019Price change$383,500-0.9%$181/sqft
    Source: RE/MAX 100 #MDBA470782 Report a problem
    7/3/2019Price change$387,000-2.5%$183/sqft
    Source: RE/MAX 100 #MDBA470782 Report a problem
    6/2/2019Listed for sale$397,000-31%$187/sqft
    Source: RE/MAX 100 #MDBA470782 Report a problem
    12/28/2007Sold$575,210$272/sqft
    Source: Public Record Report a problem

    Public tax history

    YearProperty taxesTax assessment
    2025-- $385,433 +0.1%
    2024$9,085 +0.1%$384,967 +0.1%
    2023$9,074 +2.2%$384,500
    2022$8,883 +2.2%$384,500 +4.4%
    2021$8,692 +2.2%$368,300 +2.2%
    2020$8,501 $360,200
    2019$8,501 $360,200
    2018$8,501 -10.9%$360,200 -10.9%
    2017$9,544 +2.8%$404,400 +4.7%
    2016$9,280 $386,267 +4.9%
    2015$9,280 $368,133 +5.2%
    2014$9,280 $350,000
    2013-- $350,000 -20%
    2012-- $437,400 -9.6%
    2011-- $484,010
    2010-- $484,010
    2009-- $484,010 +3623.2%
    2008-- $13,000
    2007-- $13,000
    2006-- $13,000

    Find assessor info on the county website

    Neighborhood: Washington Hill

    Nearby schools

    GreatSchools rating
    Schools provided by the listing agent
    • District: Baltimore City Public Schools

    Source: Bright MLS. This data may not be complete. We recommend contacting the local school district to confirm school assignments for this home.

    Get a cash offer in 3 minutes
    Find out how much your home could sell for in as little as 3 minutes with a no-obligation cash offer.
    Estimated market value
    $426,400
    Get a cash offer in 3 minutes
    Find out how much your home could sell for in as little as 3 minutes with a no-obligation cash offer.
    Estimated market value
    $426,400