Under Construction. Looking for your dream home with no HOA? City living with a country feel. Welcome to the Opal Model, this three bedroom two bathroom home. You will fall in love with this hidden gem. This home is perfectly situated to utilize the entire lot! The builder spares no details with the finishes added, including upgraded vinyl flooring throughout the entire house, large upper cabinets, stainless steel appliances and many more. The kitchen makes having guests over a breeze with its open concept and great views of the backyard. All bedrooms are a great size. Conveniently located to New Smyrna Beach, Lake Mary and Downtown Deland!
Sold for $332,500
$332,500
150 11th Ave, Osteen, FL 32764
3beds
1,458sqft
Single Family Residence
Built in 2023
8,211 Square Feet Lot
$330,600 Zestimate®
$228/sqft
$2,108 Estimated rent
Home value
$330,600
$314,000 - $347,000
$2,108/mo
Zestimate® history
Owner options
List your home for rent
$2,108/mo
Rent Zestimate®
Find your next renter with Zillow Rental Manager. Plus, with online applications, you can quickly screen prospective tenants – for free.
$2,108/mo
Rent Zestimate®
Refinance and save
$2,280/mo
Est. payment
Refinancing to a lower rate could help reduce your monthly payments and save thousands over the life of the loan.
$2,280/mo
Est. payment
Explore your selling options
Work with a Zillow partner agent
Leverage their expertise and Zillow's premium Showcase listings to get your home seen by more buyers.
Get startedList with your own agent
Get your home in front of millions of buyers by listing it on Zillow.
Learn how to do itSell it yourself
Take full control of how buyers see your home on Zillow by listing For Sale by Owner (FSBO).
List your homeWhat's special
Large upper cabinetsUpgraded vinyl flooring throughout
Zillow last checked:
Listing updated:
Listed by:
Tiffany Kaltenbach 321-377-0282,
SUMMERPARK HOMES REALTY LLC 407-603-6320
Bought with:
Gale Kohler, 3226536
KELLER WILLIAMS HERITAGE REALTY
Source: Stellar MLS,MLS#: O6133864 Originating MLS: Orlando Regional
Originating MLS: Orlando Regional
Facts & features
Interior
Bedrooms & bathrooms
- Bedrooms: 3
- Bathrooms: 2
- Full bathrooms: 2
Primary bedroom
- Features: Walk-In Closet(s)
- Level: First
- Dimensions: 13x18
Foyer
- Level: First
- Dimensions: 6x14
Kitchen
- Level: First
- Dimensions: 11x10
Living room
- Level: First
- Dimensions: 21x13
Heating
- Central
Cooling
- Central Air
Appliances
- Included: Dishwasher, Electric Water Heater, Microwave, Refrigerator
Features
- High Ceilings, Living Room/Dining Room Combo, Primary Bedroom Main Floor, Open Floorplan, Stone Counters, Thermostat, Walk-In Closet(s)
- Flooring: Vinyl
- Doors: Sliding Doors
- Has fireplace: No
Interior area
- Total structure area: 1,975
- Total interior livable area: 1,458 sqft
Property
Parking
- Total spaces: 2
- Parking features: Garage - Attached
- Attached garage spaces: 2
Features
- Levels: One
- Stories: 1
- Has view: Yes
- View description: Lake
- Has water view: Yes
- Water view: Lake
- Waterfront features: Lake Privileges
- Body of water: LAKE EULALIA
Lot
- Size: 8,211 Square Feet
- Features: Cleared
Details
- Parcel number: 8018291
- Zoning: RESI
- Special conditions: None
Construction
Type & style
- Home type: SingleFamily
- Property subtype: Single Family Residence
Materials
- Block
- Foundation: Block
- Roof: Metal
Condition
- Under Construction
- New construction: Yes
- Year built: 2023
Details
- Builder model: OPAL
- Builder name: TC Homes
Utilities & green energy
- Sewer: Septic Tank
- Water: Well
- Utilities for property: BB/HS Internet Available
Community & HOA
Community
- Pet fee: $0 monthly
- Subdivision: FOXWOOD FARMS DEV.
HOA
- Has HOA: No
Location
- Region: Osteen
Financial & listing details
- Price per square foot: $228/sqft
- Tax assessed value: $281,893
- Annual tax amount: $76
- Date on market: 8/15/2023
- Cumulative days on market: 33 days
- Ownership: Fee Simple
- Total actual rent: 0
- Road surface type: Paved
Price history
| Date | Event | Price |
|---|---|---|
| 10/6/2023 | Sold | $332,500-0.7%$228/sqft |
Source:  Stellar MLS #O6133864 Report a problem Stellar MLS #O6133864 Report a problem | ||
| 9/18/2023 | Pending sale | $335,000$230/sqft |
Source: Stellar MLS #O6133864 Report a problem | ||
| 9/11/2023 | Price change | $335,000-2.9%$230/sqft |
Source: Stellar MLS #O6133864 Report a problem | ||
| 8/15/2023 | Listed for sale | $345,000$237/sqft |
Source: Stellar MLS #O6133864 Report a problem | ||
Public tax history
| Year | Property taxes | Tax assessment |
|---|---|---|
| 2025 | $2,927 +1.8% | $188,851 -33.1% |
| 2024 | $2,875 +1814.5% | $282,191 +3245.5% |
| 2023 | $150 +96.5% | $8,435 +101.1% |
| 2022 | $76 | $4,194 |
Find assessor info on the county website
Neighborhood: 32764
Nearby homes
- $355,0003 bd2 ba-- sqft148 11th Ave, Osteen, FL 32764Sold
- $340,0003 bd2 ba1.4k sqft170 11th Ave, Osteen, FL 32764Sold
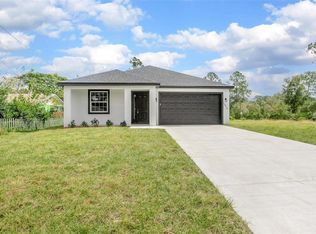
- $352,0003 bd2 ba1.4k sqft144 11th Ave, Osteen, FL 32764New Construction

- $352,5003 bd2 ba1.4k sqft180 11th Ave, Osteen, FL 32764Sold

- $332,0003 bd2 ba1.4k sqft160 11th Ave, Osteen, FL 32764Sold
- $352,0003 bd2 ba1.4k sqft140 11th Ave, Osteen, FL 32764New Construction
- $25,2783 bd1 ba920 sqft116 11th Ave, Osteen, FL 32764Off Market
- $352,0003 bd2 ba1.4k sqft136 11th Ave, Osteen, FL 32764New Construction
Nearby schools
GreatSchools rating
- 7/10Osteen Elementary SchoolGrades: PK-5Distance: 1.2 mi
- 4/10Heritage Middle SchoolGrades: 6-8Distance: 2 mi
- 4/10Pine Ridge High SchoolGrades: 9-12Distance: 1.4 mi
Get a cash offer in 3 minutes
Find out how much your home could sell for in as little as 3 minutes with a no-obligation cash offer.
Estimated market value
$330,600
Get a cash offer in 3 minutes
Find out how much your home could sell for in as little as 3 minutes with a no-obligation cash offer.
Estimated market value
$330,600
- Florida
- Volusia County
- Osteen
- 32764
- 150 11th Ave
Nearby cities
Nearby zip codes
Other Osteen Topics
