Skip main navigation
Off market
  • $867,700

    150-154 E 49th St, New York, NY 10017

    2beds
    2baths
    1,300sqft
    Cooperative
    Built in 1922
    -- sqft lot
    $867,700 Zestimate®
    $667/sqft
    $6,654 Estimated rent

    Home value

    $867,700

    $581,000 - $1.27M

    $6,654/mo

    Zestimate® history
    Loading
    Loading...

    Owner options

    List your home for rent

    $6,654/mo

    Rent Zestimate®

    Find your next renter with Zillow Rental Manager. Plus, with online applications, you can quickly screen prospective tenants – for free.

    Learn more

    $6,654/mo

    Rent Zestimate®

    Refinance and save

    $4,634/mo

    Est. payment

    Refinancing to a lower rate could help reduce your monthly payments and save thousands over the life of the loan.

    See today's rates

    $4,634/mo

    Est. payment

    Explore your selling options

    Work with a Zillow partner agent

    Leverage their expertise and Zillow's premium Showcase listings to get your home seen by more buyers.

    Get started

    List with your own agent

    Get your home in front of millions of buyers by listing it on Zillow.

    Learn how to do it

    Sell it yourself

    Take full control of how buyers see your home on Zillow by listing For Sale by Owner (FSBO).

    List your home

    What's special

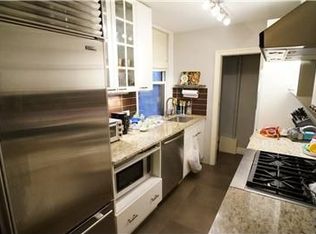
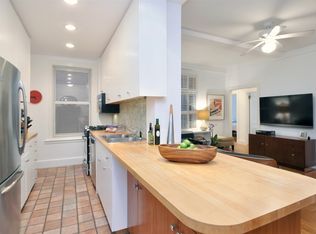
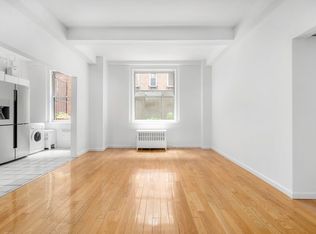
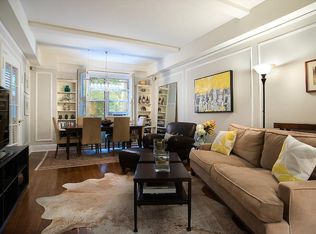
    Luxurious reimagined 2 bedroom 2 bath Penthouse with expansive terrace atop an elegant prewar co-op in Turtle Bay! Penthouse 1A2B is a modern masterpiece boasting 1300 sumptuous SF of living space thats been completely redesigned + a spacious 1500 SF elegant terrace for entertaining or relaxing outdoors. Every detail has been thoughtfully considered in this meticulously-renovated home with distressed pine floors and raw skim-coated concrete ceilings throughout. Keeping pace with modern technology is not a problem. This penthouse has complete home automation, including an integrated Lutron control system allowing remote control of all shades, lighting, TV, sound, thermostats and surveillance systems and even the front door lock entry -- all controlled by your smart phone or tablet. The fabulous living room faces south and west, while sliding glass walls surrounding the apartment create an incredible indoor/outdoor experience. Seamless floor-to-ceiling sliding doors separate the living room and 2nd bedroom/home office translucently. The floating chefs kitchen is the central focus with abundant custom cabinetry, quartz countertops, Bosch, Sub-Zero and Wolf appliances, a concealed LG washer/dryer (gas powered and externally vented), plus 167-bottle wine refrigerator. The dining room experienced is enhanced by additional sliding glass walls, mosaic built-ins and views of the Chrysler building. Both the master and 2nd BR are complemented by smartly-designed floor-to-ceiling closets, drawers, and desk which disappear when not in use. Shadow molding lends to the soft modern edge. A spa-like master bath is graced by white Thasos marble, with a private skylight bringing natural sunlight, and floor-to-ceiling glass shower with Has Grohe fixtures. The 2nd bath is equally beautiful with resin countertops and honed glass panels. Central A/C cools the space at the touch of a button. This boutique elevator co-op offers a live-in super, video security, laundry room, bike storage, private storage, and great location near Grand Central, the UN, transportation, Whole Foods, dining and shopping. No dogs. Subletting after 3 years.

    This property is off market, which means it's not currently listed for sale or rent on Zillow. This may be different from what's available on other websites or public sources.
    Facts & features

    Interior

    Bedrooms & bathrooms
    • Bedrooms: 2
    • Bathrooms: 2
    Interior area
    • Total interior livable area: 1,300 sqft

    Property

    Lot
    • Size: 7,531 Square Feet
    Details
    • Parcel number: 013030041

    Construction

    Type & style
    • Home type: Cooperative
    Condition
    • Year built: 1922

    Community & HOA

    Location
    • Region: New York

    Financial & listing details

    • Price per square foot: $667/sqft
    • Tax assessed value: $13,204,000
    • Annual tax amount: $718,964

    Price history

    DateEventPrice
    9/10/2021Sold$700,000-31.7%$538/sqft
    Source: Public Record Report a problem
    5/19/2014Sold$1,025,000$788/sqft
    Source: Agent Provided Report a problem

    Public tax history

    YearProperty taxesTax assessment
    2025$718,964 +1.1%$5,941,800 +0.3%
    2024$711,113 -2.3%$5,922,000 -13.3%
    2023$728,075 $6,831,000 +9.7%
    2022-- $6,228,000 +16%
    2021-- $5,370,750 -10.1%
    2020-- $5,972,400 +6.2%
    2019$560,611 -14.4%$5,623,200 -16.8%
    2018$655,192 +1.9%$6,755,400 +4.5%
    2017$643,074 +0.9%$6,467,400 +8.7%
    2016$637,629 $5,950,350 +20.5%
    2015$637,629 +80.5%$4,936,500 +6.4%
    2014$353,166 $4,639,050 -0.1%
    2013-- $4,643,100 -0.8%
    2012-- $4,678,650 -13.8%
    2011-- $5,424,750 +29.8%
    2010-- $4,180,500 +5.4%
    2009-- $3,964,500 +1.6%
    2008-- $3,901,500 -7.9%
    2007-- $4,234,500 +33.7%
    2006-- $3,168,000 +20.5%
    2005-- $2,628,000
    Find assessor info on the county website

    Neighborhood: Turtle Bay

    Nearby schools

    GreatSchools rating