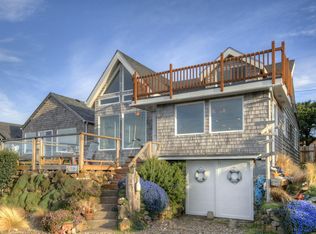
Ocean views, walkability, and the character of a classic Yachats cottage come together in this distinctive coastal home just moments from shops, restaurants, and the shoreline. Originally built in 1939 and thoughtfully expanded over the years, the property offers a flexible layout with separate upper and main-level entrances, multiple living areas, and three kitchen spaces that create opportunities for guests, extended living arrangements, hobbies, or creative pursuits. Large windows capture ocean views and natural light, while the home's unique design reflects the charm and individuality that draw so many people to Yachats. A rare three-car garage provides valuable storage and parking rarely found this close to the coast. Situated in the heart of one of the Oregon Coast's most sought-after communities, this property offers convenient access to local amenities while providing a comfortable place to enjoy the scenery, walkable lifestyle, and natural beauty that make Yachats such a special place to live.
Active
$957,000
150 1st St, Yachats, OR 97498
3beds
2,472sqft
Single Family Residence
Built in 1939
3,920 Square Feet Lot
$913,600 Zestimate®
$387/sqft
$-- HOA
What's special
Ocean viewsThree kitchen spaces
- 134 days
- 1,143
- 34
Zillow last checked:
Listing updated:
Listed by:
Sonja S. Lovas 541-961-3866,
Martek Real Estate
Source: OCMLS,MLS#: 26-1434
Facts & features
Interior
Bedrooms & bathrooms
- Bedrooms: 3
- Bathrooms: 3
- Full bathrooms: 2
- 1/2 bathrooms: 1
Heating
- Electric, Heat Pump, Radiant, Wall Furnace
Cooling
- None
Appliances
- Included: Electric Cooktop, Electric Oven, Refrigerator, Water Heater
- Laundry: Electric Dryer Hookup, Washer Hookup
Features
- Beamed Ceilings
- Flooring: Carpet, Other, Vinyl
- Has basement: No
- Number of fireplaces: 1
- Fireplace features: Pellet Stove
Interior area
- Total structure area: 2,472
- Total interior livable area: 2,472 sqft
- Finished area above ground: 2,472
- Finished area below ground: 0
Property
Parking
- Total spaces: 3
- Parking features: Attached Garage
- Garage spaces: 3
Features
- Levels: Two
- Stories: 2
- Patio & porch: Deck
- Fencing: Wood
- Has view: Yes
- View description: Ocean
- Has water view: Yes
- Water view: Ocean
Lot
- Size: 3,920 Square Feet
- Features: Landscaped
Details
- Parcel number: 141227DA1200100
- Zoning description: R-1 Residential, Single Family
- Special conditions: Standard
Construction
Type & style
- Home type: SingleFamily
- Architectural style: Cottage
- Property subtype: Single Family Residence
Materials
- Cedar
- Foundation: Combination, Pillar/Post/Pier
- Roof: Other
Condition
- New construction: No
- Year built: 1939
Utilities & green energy
- Electric: 200+ Amp Service
- Sewer: Public Sewer
- Water: Public
- Utilities for property: Cable Available, Electricity Connected, Natural Gas Not Available, Sewer Connected, Water Connected, Phone Available
Community & HOA
Community
- Subdivision: Yachats
HOA
- Has HOA: No
Location
- Region: Yachats
Financial & listing details
- Price per square foot: $387/sqft
- Tax assessed value: $814,020
- Annual tax amount: $5,352
- Date on market: 5/26/2026
- Listing terms: Cash,Conventional,Submit
- Electric utility on property: Yes
- Road surface type: Asphalt
Estimated market value
$913,600
$868,000 - $959,000
$2,979/mo
Price history
| Date | Event | Price |
|---|---|---|
| 5/26/2026 | Listed for sale | $957,000+321.6%$387/sqft |
Source:  OCMLS #26-1434 Report a problem OCMLS #26-1434 Report a problem | ||
| 1/27/1999 | Sold | $227,000$92/sqft |
Source: Agent Provided Report a problem | ||
Public tax history
| Year | Property taxes | Tax assessment |
|---|---|---|
| 2025 | $5,192 +18.3% | $388,870 +20% |
| 2024 | $4,390 +3.4% | $324,080 +3% |
| 2023 | $4,247 +11% | $314,650 +3% |
| 2022 | $3,827 -1.2% | $305,490 +3% |
| 2021 | $3,874 +4.9% | $296,600 +3% |
| 2020 | $3,694 | $287,970 +3% |
| 2019 | -- | $279,590 +3% |
| 2018 | $3,612 | $271,450 +3% |
| 2017 | $3,612 +12.4% | $263,550 +3% |
| 2016 | $3,214 | $255,880 +3% |
| 2015 | $3,214 +13.6% | $248,430 +3% |
| 2014 | $2,830 | $241,200 +3% |
| 2013 | $2,830 +6.4% | $234,180 +3% |
| 2012 | $2,661 +1.8% | $227,360 +3% |
| 2011 | $2,614 +2.4% | $220,740 |
| 2010 | $2,552 +3.3% | $220,740 +6.1% |
| 2009 | $2,470 +0.8% | $208,080 |
| 2008 | $2,450 +7.6% | $208,080 +6.1% |
| 2007 | $2,278 | $196,140 |
Find assessor info on the county website
Monthly payment
Est. payment
Payment breakdown
Explore the cost of this home by adjusting the details. Changes won't be saved.Climate risks
Neighborhood: 97498
Similar homes
- $895,0002 bd3 ba2.8k sqft295 Radar Rd, Yachats, OR 97498For Sale

 MLS ID #26-1438, Sonja S. Lovas, Martek Real Estate. OCMLS
 - $795,0003 bd2 ba2.1k sqft161 Combs Cir, Yachats, OR 97498For Sale
 MLS ID #26-677, Mac W Creasman, Emerald Coast Realty - Yachats. OCMLS
 - $875,0003 bd4 ba3.3k sqft514 Lemwick Ln, Yachats, OR 97498For Sale
 MLS ID #26-2384, Anne Kiblinger, Emerald Coast Realty - Yachats. OCMLS
 - $777,5003 bd3 ba2.8k sqft255 Radar Rd, Yachats, OR 97498For Sale
 MLS ID #LC-104747, Wendy A Snidow, Coastal Homes & Land. OCMLS
 - $690,0002 bd4 ba2.3k sqft226 Shell St, Yachats, OR 97498For SaleMLS ID #26-534, Tammy L Gagne, Premiere Property Group, LLC (Newport). OCMLS
- $795,0004 bd3 ba2k sqft3509 Highway 101 N, Yachats, OR 97498For SaleMLS ID #26-1796, Linda S Wilson, Emerald Coast Realty - Yachats. OCMLS
- $679,0003 bd2 ba1.7k sqft647 Pacific View Dr, Yachats, OR 97498For SaleMLS ID #26-1127, Mac W Creasman, Emerald Coast Realty - Yachats. OCMLS
- $1,299,0002 bd3 ba3k sqft95631 Highway 101 S, Yachats, OR 97498For SaleMLS ID #26-2371, Mac W Creasman, Emerald Coast Realty - Yachats. OCMLS
- $649,0002 bd2 ba1.9k sqft2050 Overleaf Loop, Yachats, OR 97498For SaleMLS ID #26-1781, Mac W Creasman, Emerald Coast Realty - Yachats. OCMLS
- $798,0003 bd2 ba1.4k sqft7509 NW Finisterre Ave, Yachats, OR 97498For SaleMLS ID #LC-105230, Cheryl Swan, Martek Real Estate. OCMLS
- $890,0003 bd4 ba2.3k sqft5220 SW Neal Ave, Waldport, OR 97394For SaleMLS ID #26-626, Amy Graham, Taylor & Taylor Realty Company. OCMLS
- $549,0003 bd2 ba2k sqft95469 Highway 101 S, Yachats, OR 97498For SaleMLS ID #26-981, Richard Barry Sams, Sams Realty. OCMLS
- $599,0002 bd3 ba1.6k sqft70 NW Knoxville St, Yachats, OR 97498For SaleMLS ID #26-1581, Cameron Cohen, Harcourts Coast Realty. OCMLS
- $899,0003 bd3 ba2.1k sqft910 NW Oceania Dr, Waldport, OR 97394For SaleMLS ID #26-1194, Stacey Clendenin, MORE Realty. OCMLS
- $975,0003 bd3 ba2.5k sqft1050 SE Shady Cove Ln, Waldport, OR 97394For SaleMLS ID #26-2248, Richard Hoffman, Emerald Coast Realty - Waldport. OCMLS
- $950,0005 bd6 ba3.1k sqft1995 N Bayview Rd, Waldport, OR 97394For Sale
 MLS ID #844298, GAVIN & JULIE WISSER, Homestar Brokers. WVMLS
 - $879,9993 bd2 ba2.5k sqft3410 NW Oceania Dr, Waldport, OR 97394For SaleMLS ID #26-2405, Robert Haselhuhn, Emerald Coast Realty - Yachats. OCMLS
- $798,0003 bd2 ba2.2k sqft310 NW Oceania Dr, Waldport, OR 97394For SaleMLS ID #26-2646, April Dawn Sides, Emerald Coast Realty - Yachats. OCMLS
- $949,0004 bd5 ba3.1k sqft1201 NW Bayshore Dr, Waldport, OR 97394For SaleMLS ID #26-217, Christopher Dragoo, Harcourts Coast Realty. OCMLS
- $949,9994 bd4 ba2.7k sqft118 NW Oceania Dr, Waldport, OR 97394For SaleMLS ID #831693, KRISTIN D SMITH, Keller Williams Realty -Albany. WVMLS
