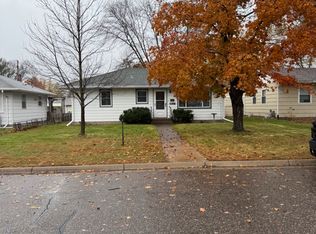
Welcome to this charming 3-bedroom, 2-bath rambler nestled in a quiet, mature neighborhood.
As you enter, you'll step into a spacious living room bathed in natural light from large windows that offer picturesque views of the front yard. The classic flooring and fixtures throughout the home hint at a bygone era, providing a unique opportunity for the new owners to add their personal touch and modernize the space.
The main level features all three bedrooms, providing convenient single-level living. Two bedrooms feature original hardwood flooring. (The 3rd likely has it as well!) The kitchen boasts a practical layout with plenty of counter space and cabinetry. Adjacent to the kitchen is a cozy dining area. The Sun Room might just be your favorite room of the house. The perfect space to relax and even grill year round! The full basement provides ample storage and offers additional living space and bar. Whether you envision a family room, workshop, recreation room or home gym.
The home sits on a large corner lot adorned with mature trees that provide shade and the yard offers plenty of space for gardening, outdoor activities, or simply enjoying the peaceful surroundings.
This rambler is a fantastic opportunity for those looking to put their own stamp on a classic home. With its solid structure, charming character, and excellent location, it’s a perfect canvas for your dream home. Don't miss the chance to explore the possibilities and make this house your own. Set up your private showing today!
Closed
$215,000
150 21st Ave S, Saint Cloud, MN 56301
3beds
2,184sqft
Single Family Residence
Built in 1954
0.27 Acres Lot
$251,700 Zestimate®
$98/sqft
$1,972 Estimated rent
Home value
$251,700
$239,000 - $267,000
$1,972/mo
Zestimate® history
Owner options
List your home for rent
$1,972/mo
Rent Zestimate®
Find your next renter with Zillow Rental Manager. Plus, with online applications, you can quickly screen prospective tenants – for free.
$1,972/mo
Rent Zestimate®
Refinance and save
$1,085/mo
Est. payment
Refinancing to a lower rate could help reduce your monthly payments and save thousands over the life of the loan.
$1,085/mo
Est. payment
Explore your selling options
Work with a Zillow partner agent
Leverage their expertise and Zillow's premium Showcase listings to get your home seen by more buyers.
Get startedList with your own agent
Get your home in front of millions of buyers by listing it on Zillow.
Learn how to do itSell it yourself
Take full control of how buyers see your home on Zillow by listing For Sale by Owner (FSBO).
List your homeWhat's special
Zillow last checked:
Listing updated:
Listed by:
Lance Bukowski 320-345-1461,
RE/MAX Results,
Amy Legatt 320-291-0882
Bought with:
Christian R Kirmeier
Wits Realty
Source: NorthstarMLS as distributed by MLS GRID,MLS#: 6547689
Facts & features
Interior
Bedrooms & bathrooms
- Bedrooms: 3
- Bathrooms: 2
- Full bathrooms: 1
- 3/4 bathrooms: 1
Bedroom
- Level: Main
- Area: 158.76 Square Feet
- Dimensions: 12.6x12.6
Bedroom 2
- Level: Main
- Area: 106.72 Square Feet
- Dimensions: 11.6x9.2
Bedroom 3
- Level: Main
- Area: 114.08 Square Feet
- Dimensions: 12.4x9.2
Dining room
- Level: Main
- Area: 96.3 Square Feet
- Dimensions: 10.7x9
Family room
- Level: Lower
- Area: 224.2 Square Feet
- Dimensions: 19x11.8
Kitchen
- Level: Main
- Area: 107 Square Feet
- Dimensions: 10.7x10
Laundry
- Level: Lower
- Area: 306 Square Feet
- Dimensions: 18x17
Living room
- Level: Main
- Area: 240 Square Feet
- Dimensions: 20x12
Recreation room
- Level: Lower
- Area: 441.6 Square Feet
- Dimensions: 36.8x12
Sun room
- Level: Main
- Area: 150.8 Square Feet
- Dimensions: 13.x11.6
Heating
- Forced Air
Cooling
- Central Air
Appliances
- Included: Dryer, Range, Refrigerator, Washer
Features
- Basement: Concrete
- Has fireplace: No
Interior area
- Total structure area: 2,184
- Total interior livable area: 2,184 sqft
- Finished area above ground: 1,519
- Finished area below ground: 665
Property
Parking
- Total spaces: 2
- Parking features: Detached Garage
- Garage spaces: 2
- Details: Garage Dimensions (26x24)
Accessibility
- Accessibility features: None
Features
- Levels: One
- Stories: 1
Lot
- Size: 0.27 Acres
- Dimensions: 95 x 108
Details
- Foundation area: 1519
- Parcel number: 82491150000
- Zoning description: Residential-Single Family
Construction
Type & style
- Home type: SingleFamily
- Property subtype: Single Family Residence
Condition
- New construction: No
- Year built: 1954
Utilities & green energy
- Gas: Natural Gas
- Sewer: City Sewer/Connected
- Water: City Water/Connected
Community & HOA
Community
- Subdivision: Oak Grove Add
HOA
- Has HOA: No
Location
- Region: Saint Cloud
Financial & listing details
- Price per square foot: $98/sqft
- Tax assessed value: $214,500
- Annual tax amount: $2,476
- Date on market: 8/2/2024
- Cumulative days on market: 14 days
Price history
| Date | Event | Price |
|---|---|---|
| 9/20/2024 | Sold | $215,000+2.4%$98/sqft |
Source:  NorthstarMLS as distributed by MLS GRID #6547689 Report a problem NorthstarMLS as distributed by MLS GRID #6547689 Report a problem | ||
| 8/16/2024 | Pending sale | $210,000$96/sqft |
Source: NorthstarMLS as distributed by MLS GRID #6547689 Report a problem | ||
| 8/2/2024 | Listed for sale | $210,000$96/sqft |
Source: NorthstarMLS as distributed by MLS GRID #6547689 Report a problem | ||
Public tax history
| Year | Property taxes | Tax assessment |
|---|---|---|
| 2025 | $2,404 -3.2% | $214,500 +4.3% |
| 2024 | $2,484 +9.2% | $205,700 +10.1% |
| 2023 | $2,274 +28.8% | $186,900 +29.3% |
| 2022 | $1,766 | $144,500 |
| 2021 | $1,766 +0.7% | $144,500 +3.1% |
| 2020 | $1,754 | $140,100 |
Find assessor info on the county website
Neighborhood: Colonial Gardens
Nearby homes
- $140,1003 bd1 ba1.3k sqft150 21st Ave S, Saint Cloud, MN 56301Off Market
- $140,1003 bd1 ba1.3k sqft150 21st Ave S, Saint Cloud, MN 56301Off Market
- $194,6004 bd1 ba-- sqft142 21st Ave S, Saint Cloud, MN 56301Off Market

- $202,3003 bd2 ba1.3k sqft138 21st Ave S, Saint Cloud, MN 56301Off Market
- $224,3002 bd2 ba1.7k sqft151 20th Ave S, Saint Cloud, MN 56301Off Market
- $238,9002 bd2 ba1.7k sqft147 20th Ave S, Saint Cloud, MN 56301Off Market
- $187,6003 bd1 ba864 sqft134 21st Ave S, Saint Cloud, MN 56301Off Market
- $259,9004 bd2 ba2.6k sqft137 20th Ave S, Saint Cloud, MN 56301Sold
Nearby schools
GreatSchools rating
- 3/10Oak Hill Community Elementary SchoolGrades: PK-5Distance: 1.3 mi
- 3/10South Junior High SchoolGrades: 6-8Distance: 0.7 mi
- 3/10Technical Senior High SchoolGrades: 9-12Distance: 3.1 mi
Get a cash offer in 3 minutes
Find out how much your home could sell for in as little as 3 minutes with a no-obligation cash offer.
Estimated market value
$251,700
Get a cash offer in 3 minutes
Find out how much your home could sell for in as little as 3 minutes with a no-obligation cash offer.
Estimated market value
$251,700
- Minnesota
- Stearns County
- Saint Cloud
- 56301
- Colonial Gardens
- 150 21st Ave S
Nearby cities
Nearby neighborhoods
Nearby zip codes
Other Saint Cloud Topics
