Welcome to Village Lofts! The building is known for its art collection by local artists and a fiscally sound association, with riverfront trails, boutique shopping, and standout dining all within walking distance. Inside you will find an open-concept layout that flows from a spacious living room with a gas fireplace into an informal dining area and a versatile den that works as a family room, home office, guest space, or third bedroom. Both bedrooms are private suites, each with its own ensuite bath and walk-in closet, with a guest powder room conveniently set off the main living space. The kitchen is finished with stainless steel appliances, granite countertops, a gas cooktop, a center island, and abundant cabinetry. Two underground heated parking stalls are included along with a storage locker. Village Lofts is a secure, amenity-rich community: a landscaped courtyard with a fountain, rooftop terrace, community room, fitness center, dog run, car wash station, secure package and dry-cleaning room, abundant guest parking, and on-site management.
Active with contingency
$829,900
150 2nd St NE Unit B413, Minneapolis, MN 55413
2beds
2,025sqft
(CC) High Rise (4+ Levels)
Built in 2004
-- sqft lot
$823,400 Zestimate®
$410/sqft
$1,554/mo HOA
What's special
Gas fireplaceCenter islandPrivate suitesDog runOpen-concept layoutGuest powder roomEnsuite bath
- 2 days
- 133
- 0
Zillow last checked:
Listing updated:
Listed by:
Isaac Arthur Kuehn 651-238-1277,
DRG,
Patrick E Carson 612-325-0482
Source: NorthstarMLS as distributed by MLS GRID,MLS#: 7138579
Facts & features
Interior
Bedrooms & bathrooms
- Bedrooms: 2
- Bathrooms: 3
- Full bathrooms: 1
- 3/4 bathrooms: 1
- 1/2 bathrooms: 1
Bedroom
- Level: Main
- Area: 196 Square Feet
- Dimensions: 14x14
Bedroom 2
- Level: Main
- Area: 156 Square Feet
- Dimensions: 13x12
Great room
- Level: Main
- Area: 576 Square Feet
- Dimensions: 16x36
Media room
- Level: Main
- Area: 195 Square Feet
- Dimensions: 13x15
Heating
- Forced Air
Cooling
- Central Air
Appliances
- Included: Cooktop, Dishwasher, Disposal, Dryer, Exhaust Fan, Microwave, Other, Refrigerator, Wall Oven, Washer
Features
- Basement: None
- Number of fireplaces: 1
- Fireplace features: Gas, Living Room
Interior area
- Total structure area: 2,025
- Total interior livable area: 2,025 sqft
- Finished area above ground: 2,025
- Finished area below ground: 0
Property
Parking
- Total spaces: 2
- Parking features: Assigned, Garage Door Opener, Insulated Garage, Secured, Underground
- Garage spaces: 2
- Has uncovered spaces: Yes
Accessibility
- Accessibility features: None
Features
- Levels: One
- Stories: 1
Details
- Foundation area: 2025
- Parcel number: 2302924210569
- Zoning description: Residential-Single Family
Construction
Type & style
- Home type: Condo
- Property subtype: (CC) High Rise (4+ Levels)
- Attached to another structure: Yes
Materials
- Roof: Flat,Tar/Gravel
Condition
- New construction: No
- Year built: 2004
Utilities & green energy
- Gas: Natural Gas
- Sewer: City Sewer/Connected
- Water: City Water/Connected
Community & HOA
Community
- Security: Fire Sprinkler System, Secured Garage/Parking
- Subdivision: Village Lofts
HOA
- Has HOA: Yes
- Amenities included: Car Wash, Deck, Elevator(s), Fire Sprinkler System, Other
- Services included: Air Conditioning, Maintenance Structure, Cable TV, Controlled Access, Gas, Hazard Insurance, Heating, Internet, Lawn Care, Maintenance Grounds, Parking, Professional Mgmt, Sanitation, Security System, Sewer, Shared Amenities, Snow Removal, Water
- HOA fee: $1,554 monthly
- HOA name: First Service Residential
- HOA phone: 612-331-9913
Location
- Region: Minneapolis
Financial & listing details
- Price per square foot: $410/sqft
- Annual tax amount: $13,969
- Date on market: 9/3/2026
- Cumulative days on market: 92 days
Estimated market value
$823,400
$782,000 - $865,000
$4,265/mo
Price history
| Date | Event | Price |
|---|---|---|
| 9/3/2026 | Listed for sale | $829,900$410/sqft |
Source:  NorthstarMLS as distributed by MLS GRID #7138579 Report a problem NorthstarMLS as distributed by MLS GRID #7138579 Report a problem | ||
| 9/2/2026 | Listing removed | $829,900$410/sqft |
Source: NorthstarMLS as distributed by MLS GRID #7078815 Report a problem | ||
| 8/6/2026 | Price change | $829,900-2.4%$410/sqft |
Source: NorthstarMLS as distributed by MLS GRID #7078815 Report a problem | ||
| 7/9/2026 | Price change | $849,900-2.3%$420/sqft |
Source: NorthstarMLS as distributed by MLS GRID #7078815 Report a problem | ||
| 6/4/2026 | Listed for sale | $869,900+4.8%$430/sqft |
Source: NorthstarMLS as distributed by MLS GRID #7078815 Report a problem | ||
| 3/27/2025 | Listing removed | $4,495$2/sqft |
Source: NorthstarMLS as distributed by MLS GRID #6675809 Report a problem | ||
| 2/25/2025 | Listed for rent | $4,495$2/sqft |
Source: NorthstarMLS as distributed by MLS GRID #6675809 Report a problem | ||
| 1/30/2025 | Price change | $829,900-2.4%$410/sqft |
Source: NorthstarMLS as distributed by MLS GRID #6643475 Report a problem | ||
| 12/30/2024 | Listed for sale | $850,000$420/sqft |
Source: NorthstarMLS as distributed by MLS GRID #6643475 Report a problem | ||
| 11/15/2024 | Listing removed | $850,000$420/sqft |
Source: NorthstarMLS as distributed by MLS GRID #6572403 Report a problem | ||
| 8/15/2024 | Price change | $850,000-3.4%$420/sqft |
Source: NorthstarMLS as distributed by MLS GRID #6572403 Report a problem | ||
| 7/19/2024 | Listed for sale | $879,900$435/sqft |
Source: NorthstarMLS as distributed by MLS GRID #6572403 Report a problem | ||
Public tax history
Tax history is unavailable.
Monthly payment
Est. payment
Payment breakdown
Explore the cost of this home by adjusting the details. Changes won't be saved.Climate risks
Neighborhood: East Bank-Nicollet Island
- $865,0002 bd3 ba2k sqft150 2nd St NE UNIT B613, Minneapolis, MN 55413Sold

- $413,4002 bd1 ba1k sqft150 2nd St NE UNIT B211, Minneapolis, MN 55413Off Market
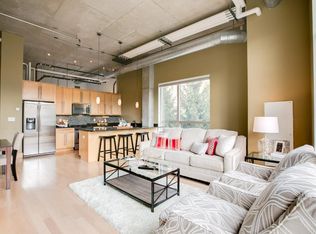
- $503,9002 bd2 ba1.3k sqft150 2nd St NE UNIT B113, Minneapolis, MN 55413Off Market

- $278,9001 bd1 ba850 sqft150 2nd St NE UNIT B209, Minneapolis, MN 55413Off Market

Similar homes
- $734,9002 bd2 ba1.6k sqft100 2nd St SE Unit A620, Minneapolis, MN 55413For Sale

 MLS ID #7117554, Lynn Burn, Compass. NorthstarMLS as distributed by MLS GRID
 - $500,0002 bd2 ba1.1k sqft150 2nd St NE Unit B604, Minneapolis, MN 55413For Sale
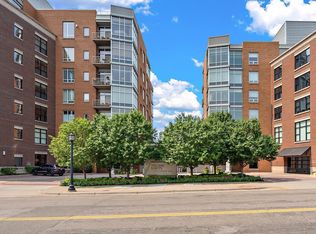 MLS ID #7124583, Hananeh Saedi, Edina Realty, Inc.. NorthstarMLS as distributed by MLS GRID
 - $799,9002 bd2 ba1.3k sqft100 3rd Ave S Unit 1703, Minneapolis, MN 55401For Sale
 MLS ID #7068470, Isaac Arthur Kuehn, DRG. NorthstarMLS as distributed by MLS GRID
 - $829,5002 bd2 ba1.8k sqft525 N 3rd St Unit 306, Minneapolis, MN 55401For Sale
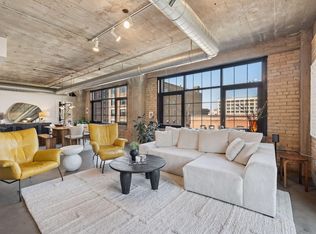 MLS ID #7117199, John C Adams, Compass. NorthstarMLS as distributed by MLS GRID
 - $444,0002 bd2 ba1.1k sqft150 2nd St NE Unit B404, Minneapolis, MN 55413For SaleMLS ID #7130085, Travis L Erickson, RE/MAX Results. NorthstarMLS as distributed by MLS GRID
- $935,0002 bd2 ba1.7k sqft600 S 2nd St #S302, Minneapolis, MN 55401For SaleMLS ID #7085930, Charles Ryan Cole, Coldwell Banker Realty. NorthstarMLS as distributed by MLS GRID
- $849,0003 bd3 ba2k sqft215 10th Ave S Unit 321, Minneapolis, MN 55415For SaleMLS ID #7089181, Kristen Lervick Christianson, Keller Williams Realty Integrity Lakes. NorthstarMLS as distributed by MLS GRID
- $800,0002 bd2 ba1.8k sqft901 S 2nd St Unit 207, Minneapolis, MN 55415For SaleMLS ID #7093409, Toni M. Cater, Keller Williams Preferred Rlty. NorthstarMLS as distributed by MLS GRID
- $759,0002 bd2 ba1.4k sqft100 3rd Ave S Unit 607, Minneapolis, MN 55401For SaleMLS ID #7045276, Berg Larsen Group - Chad M Larsen, Coldwell Banker Realty - Lakes. NorthstarMLS as distributed by MLS GRID
- $645,0002 bd2 ba1.4k sqft1240 S 2nd St Unit 522, Minneapolis, MN 55415For SaleMLS ID #7125314, Patrick White, RE/MAX Results. NorthstarMLS as distributed by MLS GRID
- $539,9002 bd2 ba1.2k sqft720 N 4th St Unit 703, Minneapolis, MN 55401For SaleMLS ID #7138902, Joe Michael Grunnet, DRG. NorthstarMLS as distributed by MLS GRID
- $965,0002 bd2 ba2k sqft750 S 2nd St APT 202, Minneapolis, MN 55401For SaleMLS ID #7115564, John Brekken, Compass. NorthstarMLS as distributed by MLS GRID
- $940,0002 bd2 ba1.8k sqft716 N 1st St #634, Minneapolis, MN 55401For SaleMLS ID #7019597, Steve Koleno, Beycome Brokerage Realty LLC. NorthstarMLS as distributed by MLS GRID
- $625,0002 bd2 ba1.4k sqft1240 S 2nd St Unit 622, Minneapolis, MN 55415For SaleMLS ID #7113695, Emily Olson, Redfin Corporation. NorthstarMLS as distributed by MLS GRID
- $895,0003 bd3 ba2.2k sqft345 6th Ave N Unit 202, Minneapolis, MN 55401For SaleMLS ID #7065799, Kelly McGovern, eXp Realty. NorthstarMLS as distributed by MLS GRID
- $524,9002 bd2 ba1.7k sqft801 Washington Ave N APT 321, Minneapolis, MN 55401For SaleMLS ID #7133233, Colin L Simpson, Lakes Sotheby's International Realty. NorthstarMLS as distributed by MLS GRID
- $749,9002 bd2 ba1.4k sqft1240 S 2nd St Unit 828, Minneapolis, MN 55415For SaleMLS ID #7087644, Arthur D Hays, Lakes Sotheby's International Realty. NorthstarMLS as distributed by MLS GRID
- $550,0002 bd2 ba1.4k sqft100 3rd Ave S Unit 705, Minneapolis, MN 55401For SaleMLS ID #7105115, Mark A Berthelsen, RE/MAX Results. NorthstarMLS as distributed by MLS GRID
- $540,0002 bd2 ba1.4k sqft740 Portland Ave #1714, Minneapolis, MN 55415For SaleMLS ID #7109348, John Brekken, Compass. NorthstarMLS as distributed by MLS GRID
- $419,9002 bd2 ba1.2k sqft215 10th Ave S Unit 703, Minneapolis, MN 55415For SaleMLS ID #7120813, Isaac Arthur Kuehn, DRG. NorthstarMLS as distributed by MLS GRID
