Welcome to your urban oasis on the 12th floor! Enjoy breathtaking Manhattan skyline views from this fully renovated 2-bedroom, 1-bath condo. The unit offers a foyer, Living/Dining Room with Hardwood Floors which are throughout, custom molding and lighting, New Kitchen with a double sized island great for entertaining, 2-spacious bedrooms and a full bath. In addition, the unit has all new windows, Updated electric and plumbing, 3-New Heat and AC units. There is a laundry room on each floor, doorman and garage. The common charge only $698 a month including water, heats, cooking gas and all amenity which from 24hr doorman service to a gym, BBQ area, and pool, this newly renovated gem even comes with a parking spot! Don't miss out on this exceptional urban living experience!, Additional information: Appearance:Excellent,Interior Features:Efficiency Kitchen
Sold for $660,000
$660,000
150-38 Union Turnpike #12A, Flushing, NY 11367
2beds
800sqft
Condominium, Residential
Built in 1973
-- sqft lot
$643,500 Zestimate®
$825/sqft
$2,603 Estimated rent
Home value
$643,500
$598,000 - $682,000
$2,603/mo
Zestimate® history
Owner options
List your home for rent
$2,603/mo
Rent Zestimate®
Find your next renter with Zillow Rental Manager. Plus, with online applications, you can quickly screen prospective tenants – for free.
$2,603/mo
Rent Zestimate®
Refinance and save
$4,713/mo
Est. payment
Refinancing to a lower rate could help reduce your monthly payments and save thousands over the life of the loan.
$4,713/mo
Est. payment
Explore your selling options
Work with a Zillow partner agent
Leverage their expertise and Zillow's premium Showcase listings to get your home seen by more buyers.
Get startedList with your own agent
Get your home in front of millions of buyers by listing it on Zillow.
Learn how to do itSell it yourself
Take full control of how buyers see your home on Zillow by listing For Sale by Owner (FSBO).
List your homeWhat's special
Zillow last checked:
Listing updated:
Listed by:
June H. Chang 718-886-8110,
E Realty International Corp 718-886-8110
Source: OneKey® MLS as distributed by MLS GRID,MLS#: L3541976
Facts & features
Interior
Bedrooms & bathrooms
- Bedrooms: 2
- Bathrooms: 1
- Full bathrooms: 1
Other
- Description: --
- Level: First
Heating
- Electric, Forced Air
Appliances
- Included: Dishwasher, Microwave, Refrigerator, Gas Water Heater
- Laundry: Common Area
Features
- Eat-in Kitchen, Granite Counters, Marble Counters, Primary Bathroom
- Flooring: Hardwood
- Windows: Floor to Ceiling Windows
- Has basement: No
- Attic: None
Interior area
- Total structure area: 800
- Total interior livable area: 800 sqft
Property
Parking
- Total spaces: 1
- Parking features: Attached, Garage, Private
- Garage spaces: 1
Features
- Levels: One
- Has view: Yes
- View description: City, Open, Skyline
Lot
- Size: 0.88 Acres
- Features: Near Public Transit, Near School, Near Shops
Details
- Parcel number: 067131194
- Other equipment: Intercom
Construction
Type & style
- Home type: Condo
- Property subtype: Condominium, Residential
Materials
- Brick
Condition
- Year built: 1973
- Major remodel year: 2021
Details
- Builder model: Condo
Utilities & green energy
- Water: Public
Community & HOA
Community
- Features: Clubhouse, Fitness Center, Pool
- Subdivision: Village Mall Hillcrest
HOA
- Has HOA: Yes
- Amenities included: Door Person, Elevator(s), Fitness Center, Park, Trash
- Services included: Air Conditioning, Maintenance Structure, Gas, Maintenance Grounds, Heat, Hot Water, Pool Service, Sewer, Snow Removal, Trash, Water
- HOA fee: $698 monthly
- HOA phone: 718-445-9500
Location
- Region: Flushing
Financial & listing details
- Price per square foot: $825/sqft
- Annual tax amount: $3,000
- Date on market: 11/21/2024
- Listing agreement: Exclusive Right To Sell
- Inclusions: , Dishwasher, Intercom, Microwave, Refrigerator
Price history
| Date | Event | Price |
|---|---|---|
| 6/27/2024 | Sold | $660,000+0.3%$825/sqft |
Source:  OneKey® MLS as distributed by MLS GRID #L3541976 Report a problem OneKey® MLS as distributed by MLS GRID #L3541976 Report a problem | ||
| 4/29/2024 | Pending sale | $658,000$823/sqft |
Source: OneKey® MLS as distributed by MLS GRID #3541976 Report a problem | ||
| 4/3/2024 | Listed for sale | $658,000+1.5%$823/sqft |
Source: OneKey® MLS as distributed by MLS GRID #3541976 Report a problem | ||
| 12/2/2020 | Listing removed | $648,000$810/sqft |
Source: Exit Realty First Choice Report a problem | ||
| 3/25/2020 | Listed for sale | $648,000$810/sqft |
Source: Exit Realty First Choice #L3202419 Report a problem | ||
Public tax history
Tax history is unavailable.
Neighborhood: Kew Gardens Hills
Nearby homes
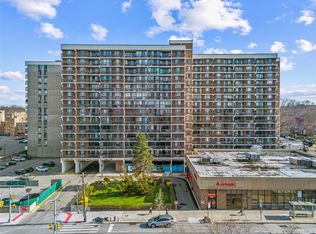
- $599,0002 bd1 ba778 sqft15038 Union Tpke APT 1A, Flushing, NY 11367For Sale
- $389,100-- bd1 ba489 sqft15038 Union Tpke APT 1B, Flushing, NY 11367Off Market
- $537,700-- bd-- ba1k sqft15038 Union Tpke APT 1C, Flushing, NY 11367Off Market
- $315,000-- bd1 ba-- sqft15038 Union Tpke APT 1D, Flushing, NY 11367Sold
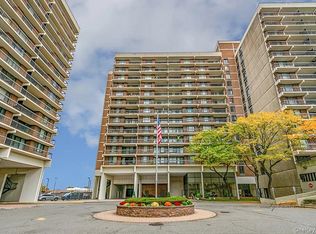
- $327,700-- bd-- ba413 sqft15038 Union Tpke APT 1N, Flushing, NY 11367Off Market
- $430,0001 bd1 ba750 sqft15038 Union Tpke APT 1R, Flushing, NY 11367Sold
- $443,000-- bd-- ba729 sqft15038 Union Tpke APT 1S, Flushing, NY 11367Off Market
- $474,300-- bd-- ba865 sqft15038 Union Tpke APT 1T, Flushing, NY 11367Off Market
- $398,600-- bd-- ba778 sqft15038 Union Tpke APT 2A, Flushing, NY 11367Off Market
Nearby schools
GreatSchools rating
- 9/10Ps 117 J Keld Briarwood SchoolGrades: PK-5Distance: 0.6 mi
- 5/10Jhs 217 Robert A Van WyckGrades: 6-8Distance: 0.6 mi
- 3/10Hillcrest High SchoolGrades: 9-12Distance: 0.8 mi
Schools provided by the listing agent
- Elementary: Ps 117 J Keld/Briarwood School
- Middle: Jhs 217 Robert A Van Wyck
- High: Hillcrest High School
Source: OneKey® MLS as distributed by MLS GRID. This data may not be complete. We recommend contacting the local school district to confirm school assignments for this home.
- New York
- Queens County
- New York
- 11367
- Queens
- Kew Gardens Hills
- 150-38 Union Turnpike Unit 12A
Nearby cities
Nearby neighborhoods
Nearby zip codes
Other New York Topics
