Skip main navigation
Sold for $475,000
  • $475,000

    150-38 Union Turnpike #8R, Flushing, NY 11367

    1beds
    --sqft
    Condominium, Multi Family
    Built in 1973
    -- sqft lot
    $487,700 Zestimate®
    $--/sqft
    $2,399 Estimated rent

    Home value

    $487,700

    $449,000 - $532,000

    $2,399/mo

    Zestimate® history
    Loading
    Loading...

    Owner options

    List your home for rent

    $2,399/mo

    Rent Zestimate®

    Find your next renter with Zillow Rental Manager. Plus, with online applications, you can quickly screen prospective tenants – for free.

    Learn more

    $2,399/mo

    Rent Zestimate®

    Refinance and save

    $3,415/mo

    Est. payment

    Refinancing to a lower rate could help reduce your monthly payments and save thousands over the life of the loan.

    See today's rates

    $3,415/mo

    Est. payment

    Explore your selling options

    Work with a Zillow partner agent

    Leverage their expertise and Zillow's premium Showcase listings to get your home seen by more buyers.

    Get started

    List with your own agent

    Get your home in front of millions of buyers by listing it on Zillow.

    Learn how to do it

    Sell it yourself

    Take full control of how buyers see your home on Zillow by listing For Sale by Owner (FSBO).

    List your home

    What's special

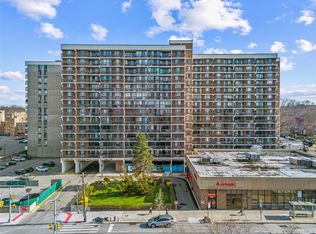
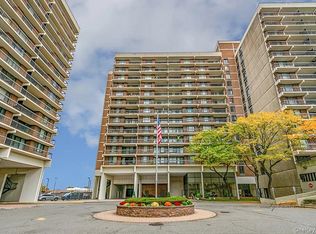
    Welcome to this lovely one-bedroom condominium unit in the luxury, full-service community develpoment, Village Mall! Natural light flows into the meticulously maintained apartment from the balcony and large windows. An updated kitchen & bathroom, plus ample storage add to the allure and functionality of the space. Local and express bus lines to Manhattan are easily accessible from this location, and you are in convenient proximity to dining, shopping, St. John's University, Queens College, major highways and JFK and LaGuardia airports. Amenities/Additional Features: Fully equipped gym, laundry rooms on every floor, 24 hour doorman, indoor parking (unit comes with 1 spot), resort-style swimming pool, pet-friendly building, children's playground, gas BBQ's & picnic tables, promenade gardens deck, community room, ideal location!, Additional information: Appearance:Excellent,Interior Features:Efficiency Kitchen

    Zillow last checked:

    Listing updated:

    Listed by:

    Lena Metelev 718-591-5000,

    Julia Shildkret Real Estate 718-591-5000

    Bought with:

    Lena Metelev, 10491213237

    Julia Shildkret Real Estate

    Source: OneKey® MLS as distributed by MLS GRID,MLS#: L3549921MLS Logo

    Facts & features

    Interior

    Bedrooms & bathrooms
    • Bedrooms: 1
    • Bathrooms: 1
    • Full bathrooms: 1
    Bedroom 1
    • Description: Bedroom
    • Level: First
    Bathroom 1
    • Description: Bathroom
    • Level: First
    Dining room
    • Description: Dining Room
    • Level: First
    Kitchen
    • Description: Kitchen
    • Level: First
    Living room
    • Description: Living Room
    • Level: First
    Heating
    • Electric
    Cooling
    • Wall/Window Unit(s)
    Appliances
    • Laundry: Common Area
    Features
    • Granite Counters
    • Has basement: No
    • Attic: None

    Property

    Parking
    • Total spaces: 1
    • Parking features: Garage
    • Garage spaces: 1
    Features
    • Levels: One
    • Patio & porch: Deck, Patio
    • Has private pool: Yes
    • Pool features: Above Ground
    • Has view: Yes
    • View description: City
    Lot
    • Size: 0.88 Acres
    • Features: Near Public Transit, Near School, Near Shops
    Details
    • Parcel number: 067131137
    • Other equipment: Intercom

    Construction

    Type & style
    • Home type: Condo
    • Property subtype: Condominium, Multi Family
    Materials
    • Brick
    Condition
    • Year built: 1973
    Details
    • Builder model: Village Mall

    Utilities & green energy

    • Sewer: Public Sewer
    • Water: Public
    • Utilities for property: Trash Collection Private

    Community & HOA

    Community
    • Features: Pool
    • Subdivision: Village Mall
    HOA
    • Has HOA: No
    • Amenities included: Door Person, Elevator(s), Park
    • Services included: Maintenance Structure, Sewer, Snow Removal, Trash, Gas, Maintenance Grounds, Hot Water, Pool Service, Water
    • HOA fee: $562 monthly
    • HOA name: The Lovett Group
    • HOA phone: 718-445-9500
    Location
    • Region: Flushing

    Financial & listing details

    • Annual tax amount: $3,136
    • Date on market: 11/21/2024
    • Listing agreement: Exclusive Right To Sell
    • Inclusions: , A/C Units, Dishwasher, Intercom, Oven/Range, Refrigerator

    Price history

    DateEventPrice
    11/22/2024Sold$475,000-2.7%
    Source: OneKey® MLS as distributed by MLS GRID #L3549921 Report a problem
    8/5/2024Pending sale$488,000
    Source: StreetEasy #1715227 Report a problem
    5/7/2024Listed for sale$488,000+19%
    Source: StreetEasy Report a problem
    12/11/2020Sold$410,000-7.8%
    Source: OneKey® MLS as distributed by MLS GRID #L3196943 Report a problem
    8/18/2020Price change$444,888-3.5%
    Source: Prime Realty Report a problem
    6/22/2020Price change$460,888-3.6%
    Source: Prime Realty Report a problem
    3/10/2020Listed for sale$477,888
    Source: Prime Realty Report a problem

    Public tax history

    Tax history is unavailable.

    Neighborhood: Kew Gardens Hills

    Nearby schools

    GreatSchools rating
    Schools provided by the listing agent
    • Elementary: Ps 117 J Keld/Briarwood School
    • Middle: Jhs 217 Robert A Van Wyck
    • High: Hillcrest High School

    Source: OneKey® MLS as distributed by MLS GRID. This data may not be complete. We recommend contacting the local school district to confirm school assignments for this home.