Skip main navigation
Sold for $561,556
  • $561,556

    150 5th Ave, Phoenixville, PA 19460

    3beds
    1,466sqft
    Single Family Residence
    Built in 1949
    7,000 Square Feet Lot
    $603,900 Zestimate®
    $383/sqft
    $2,775 Estimated rent

    Home value

    $603,900

    $574,000 - $634,000

    $2,775/mo

    Zestimate® history
    Loading
    Loading...

    Owner options

    List your home for rent

    $2,775/mo

    Rent Zestimate®

    Find your next renter with Zillow Rental Manager. Plus, with online applications, you can quickly screen prospective tenants – for free.

    Learn more

    $2,775/mo

    Rent Zestimate®

    Refinance and save

    $3,554/mo

    Est. payment

    Refinancing to a lower rate could help reduce your monthly payments and save thousands over the life of the loan.

    See today's rates

    $3,554/mo

    Est. payment

    Explore your selling options

    Work with a Zillow partner agent

    Leverage their expertise and Zillow's premium Showcase listings to get your home seen by more buyers.

    Get started

    List with your own agent

    Get your home in front of millions of buyers by listing it on Zillow.

    Learn how to do it

    Sell it yourself

    Take full control of how buyers see your home on Zillow by listing For Sale by Owner (FSBO).

    List your home

    What's special

    Compact vehicle parkingUtility sinkNew fenceAttic accessNatural lightBackup batterySwing set
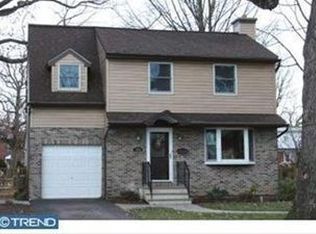
    OPEN HOUSE CANCELED *** Multiple Offers Received. Highest and Best by Noon on Saturday. *** Wonderful opportunity to purchase a very special brick-front single home full of charm and character on Phoenixville's popular 5th Avenue. The main level offers a spacious living room adorned with crown molding, ceiling fan, gleaming hardwood floors, recently refinished in 2023 and newer windows allowing natural light to pour in, creating an atmosphere of warmth and welcome. The updated kitchen is the heart of the home with solid surface countertops, maple cabinets with soft close drawers, subway tile backsplash, newer appliances and pendant lighting. Adjacent is the dining room with crown molding, offering an amazing space to savor meals with loved ones, blending functionality with style. The upper-level hosts 3 bedrooms each with ceiling fan and closet. Attic access in the main bedroom closet. The recently updated bath features a luxurious stall shower, transforming it into a spa-like retreat for relaxation and rejuvenation. Linen closet located in the hallway. Discover further comfort and versatility in the partially finished basement. Great space for an office, recreation area, or media room. The lower level also features a convenient power room and the laundry/mechanical room with utility sink and storage. Step outside to the amazing outdoor oasis with a fabulous 18x17 Amish built covered rear porch featuring beadboard ceiling, puck lighting, rolling sun shade and ceiling fan. It's perfect for dining or unwinding amidst serene surroundings and beautiful lush landscaping. The fenced-in backyard is picturesque! Enjoy the firepit, play cornhole, plant a garden, let Fido run or add a swing set. A convenient storage shed adds to the allure of outdoor living. Additional highlights include central air and newer windows, ensuring both style and energy efficiency. Further enhancing the property are recent upgrades including a new front stamped concrete walkway in 2018, a new fence in 2019, and a new sump pump with a backup battery installed in 2021 for added peace of mind. Situated within close distance to downtown, residents will enjoy easy access to nearby amenities, including Reeves Park, Phoenixville Library, and a variety of dining and entertainment options, making it the epitome of urban convenience. One spot in the rear for compact vehicle parking. Call Phoenixville Borough for any questions regarding the possibility of off-street parking options. Don't miss this rare opportunity to own a classic piece of history on the prestigious "Avenues" in Phoenixville. **All content is deemed reliable but not guaranteed and should be independently verified. **

    Zillow last checked:

    Listing updated:

    Listed by:

    Britta Pekofsky 610-721-8328,

    Providence Realty Services Inc

    Bought with:

    Dan p Phillips, 0026352

    Springer Realty Group

    Source: Bright MLS,MLS#: PACT2065586MLS Logo

    Facts & features

    Interior

    Bedrooms & bathrooms
    • Bedrooms: 3
    • Bathrooms: 2
    • Full bathrooms: 1
    • 1/2 bathrooms: 1
    Rooms
    • Room types: Living Room, Dining Room, Bedroom 2, Kitchen, Bedroom 1, Recreation Room, Utility Room, Bathroom 3
    Basement
    • Description: Percent Finished: 50.0
    • Area: 190
    Heating
    • Hot Water, Natural Gas
    Cooling
    • Central Air, Electric
    Appliances
    • Included: Dishwasher, Oven/Range - Electric, Washer, Dryer, Refrigerator, Gas Water Heater
    • Laundry: Lower Level, In Basement
    Features
    • Ceiling Fan(s), Built-in Features, Attic, Bathroom - Stall Shower
    • Flooring: Wood, Carpet
    • Basement: Full,Partially Finished
    • Has fireplace: No
    Interior area
    • Total structure area: 1,466
    • Total interior livable area: 1,466 sqft
    • Finished area above ground: 1,276
    • Finished area below ground: 190

    Property

    Parking
    • Total spaces: 1
    • Parking features: On Street, Alley Access, Off Street
    • Has uncovered spaces: Yes
    Accessibility
    • Accessibility features: None
    Features
    • Levels: Two
    • Stories: 2
    • Patio & porch: Porch
    • Exterior features: Sidewalks, Street Lights
    • Pool features: None
    • Fencing: Privacy
    Lot
    • Size: 7,000 Square Feet
    • Features: Level, Front Yard, Rear Yard
    Details
    • Additional structures: Above Grade, Below Grade
    • Parcel number: 1514 0114
    • Zoning: NCR2
    • Special conditions: Standard

    Construction

    Type & style
    • Home type: SingleFamily
    • Architectural style: Colonial
    • Property subtype: Single Family Residence
    Materials
    • Brick
    • Foundation: Brick/Mortar
    • Roof: Pitched,Shingle
    Condition
    • New construction: No
    • Year built: 1949

    Utilities & green energy

    • Electric: 200+ Amp Service
    • Sewer: Public Sewer
    • Water: Public
    • Utilities for property: Cable Connected

    Community & HOA

    Community
    • Subdivision: None Available
    HOA
    • Has HOA: No
    Location
    • Region: Phoenixville
    • Municipality: PHOENIXVILLE BORO

    Financial & listing details

    • Price per square foot: $383/sqft
    • Tax assessed value: $108,890
    • Annual tax amount: $4,887
    • Date on market: 5/14/2024
    • Listing agreement: Exclusive Right To Sell
    • Inclusions: Washer, Dryer, Kitchen And Basement Refrigerators
    • Exclusions: Patio Mini Fridge, Mounted Tv's
    • Ownership: Fee Simple

    Price history

    DateEventPrice
    6/20/2024Sold$561,556+12.3%$383/sqft
    Source: Bright MLS #PACT2065586 Report a problem
    5/18/2024Pending sale$500,000$341/sqft
    Source: Bright MLS #PACT2065586 Report a problem
    5/14/2024Listed for sale$500,000+127.4%$341/sqft
    Source: Bright MLS #PACT2065586 Report a problem
    3/29/2006Sold$219,900$150/sqft
    Source: Public Record Report a problem

    Public tax history

    YearProperty taxesTax assessment
    2025$5,170 +1.6%$108,890
    2024$5,087 +3.2%$108,890
    2023$4,929 +1.7%$108,890
    2022$4,848 +1%$108,890
    2021$4,799 +201.5%$108,890
    2020$1,592 -63.8%$108,890 +0.9%
    2019$4,402 +2.8%$107,900
    2018$4,280 +9900.7%$107,900
    2017$43 -90%$107,900
    2016$428 $107,900
    2015$428 $107,900
    2014$428 $107,900
    2013-- $107,900
    2012-- $107,900
    2011-- $107,900
    2010-- $107,900
    2009-- $107,900
    2008-- $107,900
    2007-- $107,900
    2006-- $107,900
    2005-- $107,900
    2004-- $107,900
    2003-- $107,900
    2000-- $107,900
    Find assessor info on the county website

    Neighborhood: 19460

    Nearby schools

    GreatSchools rating
    Schools provided by the listing agent
    • District: Phoenixville Area

    Source: Bright MLS. This data may not be complete. We recommend contacting the local school district to confirm school assignments for this home.

    Get a cash offer in 3 minutes
    Find out how much your home could sell for in as little as 3 minutes with a no-obligation cash offer.
    Estimated market value
    $603,900
    Get a cash offer in 3 minutes
    Find out how much your home could sell for in as little as 3 minutes with a no-obligation cash offer.
    Estimated market value
    $603,900