Skip main navigation
Off market
  • $306,700

    150 80th St Unit 1-106, West Des Moines, IA 50266

    2beds
    1,708sqft
    Townhouse
    Built in 2014
    -- sqft lot
    $306,700 Zestimate®
    $180/sqft
    $1,767 Estimated rent

    Home value

    $306,700

    $285,000 - $328,000

    $1,767/mo

    Zestimate® history
    Loading
    Loading...

    Owner options

    List your home for rent

    $1,767/mo

    Rent Zestimate®

    Find your next renter with Zillow Rental Manager. Plus, with online applications, you can quickly screen prospective tenants – for free.

    Learn more

    $1,767/mo

    Rent Zestimate®

    Refinance and save

    $2,037/mo

    Est. payment

    Refinancing to a lower rate could help reduce your monthly payments and save thousands over the life of the loan.

    See today's rates

    $2,037/mo

    Est. payment

    Explore your selling options

    Work with a Zillow partner agent

    Leverage their expertise and Zillow's premium Showcase listings to get your home seen by more buyers.

    Get started

    List with your own agent

    Get your home in front of millions of buyers by listing it on Zillow.

    Learn how to do it

    Sell it yourself

    Take full control of how buyers see your home on Zillow by listing For Sale by Owner (FSBO).

    List your home

    What's special

    Lower levelOpen-concept designEnd unitPrivate balconyGenerously sized second bedroomWalk-in closetGranite countertops

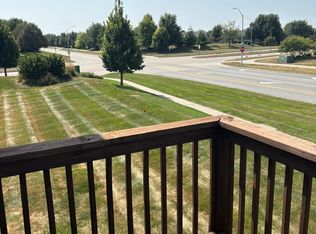
    ASK ABOUT OUR MOVE-IN SPECIAL! Brand New Carpet! End Unit! Beautiful 2-Bedroom, 2.5-Bath Split-Level Townhome Welcome to this well-maintained split-level townhome, ideally located just steps from Jordan Creek Town Center and right across from the Valley View Aquatic Center. The main level features 9-foot vaulted ceilings and an open-concept design, giving the space a bright, open feel. The kitchen is equipped with stainless steel appliances, espresso cabinetry, and granite countertops, with a dining area that opens to a private balcony, perfect for relaxing or entertaining. The spacious primary suite includes a walk-in closet and private en-suite bath, plus a convenient half bath on the same level. On the lower level, you'll find a generously sized second bedroom with its own full bath and a large bonus family room that works great as a second living space, home office, or guest area. Direct access to the attached 2-car garage makes entry and storage easy. Perks you'll love: Split-level layout for extra privacy and functionality Washer and dryer included Pets welcome! HOA paid by landlord (covers water, lawn care & snow removal) ASK ABOUT OUR MOVE-IN SPECIAL! Brand New Carpet! End Unit! Beautiful 2-Bedroom, 2.5-Bath Split-Level Townhome Welcome to this well-maintained split-level townhome, ideally located just steps from Jordan Creek Town Center and right across from the Valley View Aquatic Center. The main level features 9-foot vaulted ceilings and an open-concept design, giving the space a bright, open feel. The kitchen is equipped with stainless steel appliances, espresso cabinetry, and granite countertops, with a dining area that opens to a private balcony, perfect for relaxing or entertaining. The spacious primary suite includes a walk-in closet and private en-suite bath, plus a convenient half bath on the same level. On the lower level, you'll find a generously sized second bedroom with its own full bath and a large bonus family room that works great as a second living space, home office, or guest area. Direct access to the attached 2-car garage makes entry and storage easy. Perks you'll love: Split-level layout for extra privacy and functionality Washer and dryer included Pets welcome! HOA paid by landlord (covers lawn care & snow removal)

    This property is off market, which means it's not currently listed for sale or rent on Zillow. This may be different from what's available on other websites or public sources.
    Zillow last checked:

    Listing updated:

    Source: Zillow Rentals

    Facts & features

    Interior

    Bedrooms & bathrooms
    • Bedrooms: 2
    • Bathrooms: 3
    • Full bathrooms: 3
    Features
    • Walk In Closet
    Interior area
    • Total interior livable area: 1,708 sqft

    Property

    Parking
    • Details: Contact manager
    Features
    • Exterior features: Walk In Closet

    Construction

    Type & style
    • Home type: Townhouse
    • Property subtype: Townhouse
    Condition
    • Year built: 2014

    Community & HOA

    Community
    • Deposit fee: $1,799
    Location
    • Region: West Des Moines

    Financial & listing details

    • Price per square foot: $180/sqft
    • Date on market: 9/30/2025
    • Lease term: Contact For Details

    Price history

    DateEventPrice
    11/14/2025Listing removed$1,799$1/sqft
    Source: Zillow Rentals Report a problem
    10/15/2025Price change$1,799-2.8%$1/sqft
    Source: Zillow Rentals Report a problem
    9/30/2025Listed for rent$1,850$1/sqft
    Source: Zillow Rentals Report a problem

    Public tax history

    Tax history is unavailable.

    Neighborhood: 50266

    Nearby schools

    GreatSchools rating
    Get pre-qualified for a loan
    At Zillow Home Loans, we can pre-qualify you in as little as 5 minutes with no impact to your credit score.

    An equal housing lender. NMLS #10287.

    Sell for more on Zillow
    Get a Zillow Showcase℠ listing at no additional cost and you could sell for .
    $306,700
    2% more
    +$6,134
    With Zillow Showcase(estimated)
    $312,834
