Skip main navigation
Sold for $535,000
  • $535,000

    150 Acres Dr, Hamilton, NJ 08690

    4beds
    3,026sqft
    Single Family Residence
    Built in 1950
    0.39 Acres Lot
    $554,800 Zestimate®
    $177/sqft
    $3,750 Estimated rent

    Home value

    $554,800

    $499,000 - $621,000

    $3,750/mo

    Zestimate® history
    Loading
    Loading...

    Owner options

    List your home for rent

    $3,750/mo

    Rent Zestimate®

    Find your next renter with Zillow Rental Manager. Plus, with online applications, you can quickly screen prospective tenants – for free.

    Learn more

    $3,750/mo

    Rent Zestimate®

    Refinance and save

    $3,761/mo

    Est. payment

    Refinancing to a lower rate could help reduce your monthly payments and save thousands over the life of the loan.

    See today's rates

    $3,761/mo

    Est. payment

    Explore your selling options

    Work with a Zillow partner agent

    Leverage their expertise and Zillow's premium Showcase listings to get your home seen by more buyers.

    Get started

    List with your own agent

    Get your home in front of millions of buyers by listing it on Zillow.

    Learn how to do it

    Sell it yourself

    Take full control of how buyers see your home on Zillow by listing For Sale by Owner (FSBO).

    List your home

    What's special

    Inground poolWood burning fireplaceNewly installed safety fencePrivate oasisHardwood floorsExtended kitchenLarge bay window
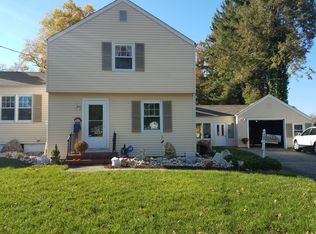
    In the historical village of Hamilton Square, within walking distance to Sayen Gardens and the parade routes, is the location of this charming, window planter box adorned, colonial home. Immediately feel comfort when stepping inside to the front living room with a large bay window allowing warm natural light in. Hardwood floors flow throughout most of the first floor, including in the two bedrooms on this level next to a full bath. Through the cozy dining room with a stunning light fixture, is the extended kitchen with freshly refinished cabinets and KitchenAid stainless steel appliances. The breakfast bar overlooks into the spacious sunken family room with a wood burning fireplace. Sliding glass doors open to your own private oasis! The massive 2-tiered wood deck can provide several different entertainment spaces. With one of the largest lots in the neighborhood, you can host the largest of parties or sports activities. Cool down with taking a refreshing dip in the inground pool. Have comfort knowing that children and animals will be unharmed with the newly installed safety fence. On to the second level of the home is where the other two bedrooms are. One being an enormous primary bedroom with 2 closets. There is a full hallway bathroom and several storage closets. The partially finished basement provides an abundant amount of space for a rec area, media room, etc. The oversized laundry room has plenty of counter space and cabinets. There is also a separate room that could be used for more storage space or workshop. This home comes with several recent upgrades: the pool liner and filter were replaced in 2021, and the electrical work was updated to a 200-amp service in 2022. The HVAC system along with all vent work were installed in 2022. Storage sheds are "as is". This home is move-in ready and waiting for its next owner!

    Zillow last checked:

    Listing updated:

    Listed by:

    Anjani Kumar 609-575-3029,

    ERA Central Realty Group - Bordentown

    Bought with:

    Anjani Kumar, 0566364

    ERA Central Realty Group - Bordentown

    Source: Bright MLS,MLS#: NJME2049422MLS Logo

    Facts & features

    Interior

    Bedrooms & bathrooms
    • Bedrooms: 4
    • Bathrooms: 2
    • Full bathrooms: 2
    • Main level bathrooms: 1
    • Main level bedrooms: 2
    Basement
    • Description: Percent Finished: 90.0
    • Area: 950
    Heating
    • Forced Air, Natural Gas
    Cooling
    • Central Air, Ceiling Fan(s), Natural Gas
    Appliances
    • Included: Gas Water Heater
    • Laundry: In Basement, Laundry Room
    Features
    • Attic, Attic/House Fan, Bar, Breakfast Area, Built-in Features, Dining Area, Efficiency, Open Floorplan, Kitchen - Galley, Kitchen Island, Recessed Lighting, Upgraded Countertops, Walk-In Closet(s), Other
    • Flooring: Bamboo, Ceramic Tile, Luxury Vinyl, Wood
    • Windows: Window Treatments
    • Basement: Drainage System,Full,Finished,Heated,Improved,Interior Entry,Sump Pump,Workshop
    • Number of fireplaces: 1
    • Fireplace features: Glass Doors, Mantel(s), Screen, Wood Burning, Wood Burning Stove
    Interior area
    • Total structure area: 3,026
    • Total interior livable area: 3,026 sqft
    • Finished area above ground: 2,076
    • Finished area below ground: 950

    Property

    Parking
    • Total spaces: 3
    • Parking features: Driveway, On Street
    • Uncovered spaces: 3
    Accessibility
    • Accessibility features: 2+ Access Exits, Accessible Doors, Doors - Swing In
    Features
    • Levels: Three
    • Stories: 3
    • Patio & porch: Deck
    • Exterior features: Extensive Hardscape, Lighting, Flood Lights, Play Area, Sidewalks, Street Lights, Other
    • Has private pool: Yes
    • Pool features: Fenced, In Ground, Lap, Vinyl, Private
    Lot
    • Size: 0.39 Acres
    • Dimensions: 51.00 x 333.00
    Details
    • Additional structures: Above Grade, Below Grade, Outbuilding
    • Parcel number: 030183900049
    • Zoning: RESD
    • Special conditions: Standard

    Construction

    Type & style
    • Home type: SingleFamily
    • Architectural style: Colonial
    • Property subtype: Single Family Residence
    Materials
    • Frame
    • Foundation: Block
    Condition
    • Excellent
    • New construction: No
    • Year built: 1950

    Utilities & green energy

    • Sewer: Public Sewer
    • Water: Public

    Community & neighborhood

    Location
    • Region: Hamilton
    • Subdivision: Hamilton Square
    • Municipality: HAMILTON TWP

    Other

    Other facts
    • Listing agreement: Exclusive Right To Sell
    • Listing terms: Cash,Conventional,FHA,VA Loan
    • Ownership: Fee Simple

    Price history

    DateEventPrice
    12/16/2024Sold$535,000-2.7%$177/sqft
    Source: Bright MLS #NJME2049422 Report a problem
    12/9/2024Pending sale$549,999$182/sqft
    Source: Bright MLS #NJME2049422 Report a problem
    11/22/2024Contingent$549,999$182/sqft
    Source: Bright MLS #NJME2049422 Report a problem
    10/29/2024Price change$549,999-2.7%$182/sqft
    Source: Bright MLS #NJME2049422 Report a problem
    9/30/2024Listed for sale$565,000+90.2%$187/sqft
    Source: Bright MLS #NJME2049422 Report a problem
    10/22/2015Sold$297,000-6.6%$98/sqft
    Source: Public Record Report a problem
    7/7/2015Price change$317,900-0.6%$105/sqft
    Source: Smires & Associates #6540980 Report a problem
    6/15/2015Price change$319,900-1.6%$106/sqft
    Source: Smires & Associates #6540980 Report a problem
    4/30/2015Price change$324,999-1.5%$107/sqft
    Source: Smires & Associates #6540980 Report a problem
    3/26/2015Price change$329,8000%$109/sqft
    Source: Smires & Associates #6540980 Report a problem
    10/20/2014Price change$329,900-2.3%$109/sqft
    Source: Berkshire Hathaway HomeServices Fox & Roach, Realtors #6456278 Report a problem
    10/6/2014Price change$337,700-2.9%$112/sqft
    Source: Berkshire Hathaway HomeServices Fox & Roach, Realtors #6456278 Report a problem
    9/15/2014Listed for sale$347,700$115/sqft
    Source: Berkshire Hathaway HomeServices Fox & Roach, Realtors #6456278 Report a problem

    Public tax history

    YearProperty taxesTax assessment
    2025$10,086 $286,200
    2024$10,086 +8%$286,200
    2023$9,339 $286,200
    2022$9,339 +6.5%$286,200
    2021$8,766 +2.3%$286,200
    2020$8,572 +3.1%$286,200
    2019$8,315 +2.6%$286,200 +2.5%
    2018$8,102 +1.7%$279,200
    2017$7,968 -4.2%$279,200
    2016$8,315 +1.7%$279,200 +54.1%
    2015$8,174 +4%$181,200
    2014$7,857 +1%$181,200
    2013$7,781 +2%$181,200
    2012$7,630 -1.2%$181,200
    2011$7,719 +2%$181,200
    2010$7,571 $181,200
    2009-- $181,200
    2008$6,723 +3.6%$181,200
    2007$6,487 $181,200
    2006-- $181,200
    2005-- $181,200
    2004$2,340 $181,200
    2003-- $181,200 +1.4%
    2002-- $178,700 +2.9%
    2001-- $173,700

    Find assessor info on the county website

    Neighborhood: Mercerville

    Nearby schools

    GreatSchools rating
    Schools provided by the listing agent
    • District: Hamilton Township

    Source: Bright MLS. This data may not be complete. We recommend contacting the local school district to confirm school assignments for this home.

    Get a cash offer in 3 minutes
    Find out how much your home could sell for in as little as 3 minutes with a no-obligation cash offer.
    Estimated market value
    $554,800
    Get a cash offer in 3 minutes
    Find out how much your home could sell for in as little as 3 minutes with a no-obligation cash offer.
    Estimated market value
    $554,800