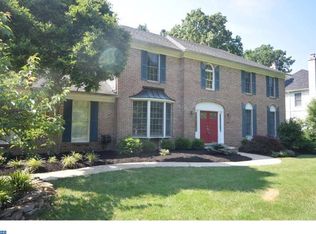
Welcome to one of Westover Chase's most coveted offerings, perfectly positioned on a premium lot at the back of the community. This stunning brick front colonial is loaded with upgrades and thoughtful improvements that truly set it apart. Curb appeal abounds with a solid brick front, a two-car side-entry garage, and a generous driveway with room for extra vehicles or a basketball net. The front concrete walkway was also replaced and regraded, giving the home a polished, well-maintained exterior from the moment you arrive. Step inside and you are welcomed by a gracious foyer with high ceilings, a turned wooden staircase, and rich solid hardwood flooring flowing throughout the entire main level. The traditional floor plan offers a formal dining room, a living room with double doors for privacy or open flow, and a warm family room anchored by a wood-burning fireplace that opens to the beautifully remodeled kitchen. Custom Amish cabinetry, a center island, updated countertops, modern appliances, and an under-sink reverse osmosis water system make this kitchen as functional as it is beautiful. A charming cushioned window seat and a spacious eat-in area complete the space. Off the kitchen, the main-level laundry room connects to a replaced patio door leading to the rear deck and one of the finest, flattest yards in the entire community. Upstairs, wide plank solid hardwood floors lead to four generous bedrooms. The primary suite is a true retreat featuring a large sitting area, a walk-in closet, and a fully remodeled en suite with a tiled shower, his-and-hers vanities, custom Amish-built cabinetry, and a jetted tub. The second full bath benefits from a sun tunnel that floods the bath and hallway with beautiful natural light. The finished lower level offers exceptional living and entertaining space, including a pool table, a separate office, and generous unfinished storage with shelving the seller is leaving behind. The basement was professionally waterproofed, and water-powered backup sump pumps provide added peace of mind. Additional updates include a newer front door, a natural gas HVAC system replaced and serviced annually, a gas hot water heater, and the roof, gutters, soffits, sun tunnel, and skylight have all been replaced. Tasteful neutral decor, upgraded window treatments, and an oversized garage with two openers and ample storage round out this exceptional offering. Located in the highly sought-after Red Clay School District within the desirable Cooke, Hockessin, and Cab Calloway feeder pattern, this is the kind of home that simply does not come available often. Call to schedule your showing today. You will not be disappointed.
Sold for $776,500
$776,500
150 Aintree Ln, Hockessin, DE 19707
4beds
2,950sqft
Single Family Residence
Built in 1988
0.52 Acres Lot
$779,800 Zestimate®
$263/sqft
$3,510 Estimated rent
Home value
$779,800
$702,000 - $866,000
$3,510/mo
Zestimate® history
Owner options
List your home for rent
$3,510/mo
Rent Zestimate®
Find your next renter with Zillow Rental Manager. Plus, with online applications, you can quickly screen prospective tenants – for free.
$3,510/mo
Rent Zestimate®
Refinance and save
$3,998/mo
Est. payment
Refinancing to a lower rate could help reduce your monthly payments and save thousands over the life of the loan.
$3,998/mo
Est. payment
Explore your selling options
Work with a Zillow partner agent
Leverage their expertise and Zillow's premium Showcase listings to get your home seen by more buyers.
Get startedList with your own agent
Get your home in front of millions of buyers by listing it on Zillow.
Learn how to do itSell it yourself
Take full control of how buyers see your home on Zillow by listing For Sale by Owner (FSBO).
List your homeWhat's special
Separate officeBeautifully remodeled kitchenCenter islandUpdated countertopsJetted tubModern appliancesBrick front colonial
Zillow last checked:
Listing updated:
Listed by:
Andy Mulrine 302-547-7139,
RE/MAX Associates-Hockessin
Bought with:
Kelly Spinelli, R3-0015786
Patterson-Schwartz-Hockessin
Source: Bright MLS,MLS#: DENC2105712
Facts & features
Interior
Bedrooms & bathrooms
- Bedrooms: 4
- Bathrooms: 3
- Full bathrooms: 2
- 1/2 bathrooms: 1
- Main level bathrooms: 1
Basement
- Area: 0
Heating
- Forced Air, Natural Gas
Cooling
- Central Air, Electric
Appliances
- Included: Microwave, Built-In Range, Dishwasher, Disposal, Dryer, Oven/Range - Gas, Refrigerator, Stainless Steel Appliance(s), Washer, Water Heater, Gas Water Heater
- Laundry: Main Level
Features
- Attic, Breakfast Area, Ceiling Fan(s), Crown Molding, Curved Staircase, Dining Area, Family Room Off Kitchen, Floor Plan - Traditional, Eat-in Kitchen, Kitchen - Gourmet, Kitchen Island, Kitchen - Table Space, Recessed Lighting, Upgraded Countertops, Walk-In Closet(s), Dry Wall
- Flooring: Carpet, Hardwood, Ceramic Tile, Wood
- Windows: Window Treatments
- Basement: Heated,Shelving,Unfinished,Workshop,Interior Entry
- Number of fireplaces: 1
- Fireplace features: Wood Burning
Interior area
- Total structure area: 2,950
- Total interior livable area: 2,950 sqft
- Finished area above ground: 2,950
- Finished area below ground: 0
Property
Parking
- Total spaces: 4
- Parking features: Garage Faces Side, Garage Door Opener, Oversized, Asphalt, Driveway, Attached
- Attached garage spaces: 2
- Uncovered spaces: 2
Accessibility
- Accessibility features: None
Features
- Levels: Two
- Stories: 2
- Patio & porch: Deck
- Pool features: None
- Has spa: Yes
- Spa features: Bath
Lot
- Size: 0.52 Acres
- Dimensions: 111.80 x 216.00
Details
- Additional structures: Above Grade, Below Grade
- Parcel number: 08013.20127
- Zoning: NC21
- Special conditions: Standard
Construction
Type & style
- Home type: SingleFamily
- Architectural style: Colonial
- Property subtype: Single Family Residence
Materials
- Brick, Aluminum Siding
- Foundation: Block
- Roof: Asphalt
Condition
- Excellent
- New construction: No
- Year built: 1988
Utilities & green energy
- Electric: 200+ Amp Service, Circuit Breakers
- Sewer: Public Sewer
- Water: Public
- Utilities for property: Cable Connected, Cable
Community & HOA
Community
- Security: Smoke Detector(s), Security System
- Subdivision: Westover Chase
HOA
- Has HOA: Yes
- HOA fee: $275 annually
Location
- Region: Hockessin
Financial & listing details
- Price per square foot: $263/sqft
- Tax assessed value: $608,400
- Annual tax amount: $5,515
- Date on market: 6/25/2026
- Listing agreement: Exclusive Right To Sell
- Listing terms: Conventional,Cash
- Inclusions: Refrigerator, Washer, Dryer, Window Treatments, Ring Doorbells / Garage Light, Pool Table, And Basement Shelves.
- Exclusions: Bsmt Dehumidifier, Basement Refrigerator, Work Bench
- Ownership: Fee Simple
Price history
| Date | Event | Price |
|---|---|---|
| 8/12/2026 | Sold | $776,500+7.1%$263/sqft |
Source:  Bright MLS #DENC2105712 Report a problem Bright MLS #DENC2105712 Report a problem | ||
| 6/25/2026 | Pending sale | $725,000$246/sqft |
Source: Bright MLS #DENC2105712 Report a problem | ||
| 6/25/2026 | Listed for sale | $725,000$246/sqft |
Source: Bright MLS #DENC2105712 Report a problem | ||
Public tax history
| Year | Property taxes | Tax assessment |
|---|---|---|
| 2025 | $5,014 -0.8% | $608,400 +319.6% |
| 2024 | $5,055 +14.2% | $145,000 |
| 2023 | $4,427 -0.6% | $145,000 |
| 2022 | $4,454 -2.1% | $145,000 |
| 2021 | $4,548 0% | $145,000 |
| 2020 | $4,550 +0.2% | $145,000 |
| 2019 | $4,543 +3.1% | $145,000 |
| 2017 | $4,406 +8.2% | $145,000 |
| 2016 | $4,071 | $145,000 |
| 2015 | $4,071 +7.2% | $145,000 |
| 2014 | $3,796 | $145,000 |
| 2013 | -- | $145,000 |
| 2012 | -- | $145,000 |
| 2011 | -- | $145,000 |
| 2010 | -- | $145,000 |
| 2009 | -- | $145,000 |
| 2008 | -- | $145,000 |
| 2007 | -- | $145,000 |
| 2006 | -- | $145,000 |
| 2005 | -- | $145,000 |
| 2004 | -- | $145,000 |
| 2003 | -- | $145,000 |
| 2002 | -- | $145,000 |
| 2001 | -- | $145,000 |
Find assessor info on the county website
Neighborhood: 19707
Nearby homes
- $655,1004 bd2 ba2.8k sqft148 Moorfield Turn, Hockessin, DE 19707Off Market
- $632,2004 bd2 ba2.8k sqft152 Aintree Ln, Hockessin, DE 19707Off Market
- $235,5002 bd1 ba700 sqft2016 Brackenville Rd, Hockessin, DE 19707Off Market
- $725,2004 bd3 ba2.9k sqft146 Moorfield Turn, Hockessin, DE 19707Off Market
- $673,0004 bd2 ba3k sqft149 Moorfield Turn, Hockessin, DE 19707Off Market
- $737,4004 bd3 ba3.1k sqft132 Moorfield Turn, Hockessin, DE 19707Off Market
- $721,7004 bd3 ba3.1k sqft154 Aintree Ln, Hockessin, DE 19707Off Market
- $50,300-- bd-- ba-- sqft2020 Brackenville Rd, Hockessin, DE 19707Off Market
Nearby schools
GreatSchools rating
- 5/10Brandywine Springs SchoolGrades: K-8Distance: 3 mi
- 4/10duPont (Alexis I.) High SchoolGrades: 9-12Distance: 4.2 mi
- 8/10duPont (H.B.) Middle SchoolGrades: 6-8Distance: 1.4 mi
Schools provided by the listing agent
- Elementary: Cooke
- Middle: Henry B. Du Pont
- High: Alexis I. Dupont
- District: Red Clay Consolidated
Source: Bright MLS. This data may not be complete. We recommend contacting the local school district to confirm school assignments for this home.
Get a cash offer in 3 minutes
Find out how much your home could sell for in as little as 3 minutes with a no-obligation cash offer.
Estimated market value
$779,800
Get a cash offer in 3 minutes
Find out how much your home could sell for in as little as 3 minutes with a no-obligation cash offer.
Estimated market value
$779,800
- Delaware
- New Castle County
- Hockessin
- 19707
- 150 Aintree Ln
