Skip main navigation
Closed
  • $170,000

    150 Algonquin St, Park Forest, IL 60466

    2beds
    1,092sqft
    Single Family Residence
    Built in 1955
    9,243.43 Square Feet Lot
    $171,900 Zestimate®
    $156/sqft
    $2,159 Estimated rent

    Home value

    $171,900

    $156,000 - $189,000

    $2,159/mo

    Zestimate® history
    Loading
    Loading...

    Owner options

    List your home for rent

    $2,159/mo

    Rent Zestimate®

    Find your next renter with Zillow Rental Manager. Plus, with online applications, you can quickly screen prospective tenants – for free.

    Learn more

    $2,159/mo

    Rent Zestimate®

    Refinance and save

    $1,260/mo

    Est. payment

    Refinancing to a lower rate could help reduce your monthly payments and save thousands over the life of the loan.

    See today's rates

    $1,260/mo

    Est. payment

    Explore your selling options

    Work with a Zillow partner agent

    Leverage their expertise and Zillow's premium Showcase listings to get your home seen by more buyers.

    Get started

    List with your own agent

    Get your home in front of millions of buyers by listing it on Zillow.

    Learn how to do it

    Sell it yourself

    Take full control of how buyers see your home on Zillow by listing For Sale by Owner (FSBO).

    List your home

    What's special

    Tranquil master bathNew recessed lightingExpansive backyardBrand new kitchenNew complementary light fixturesGranite counter topSoft closers
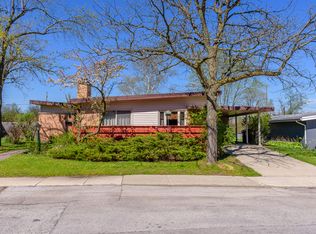
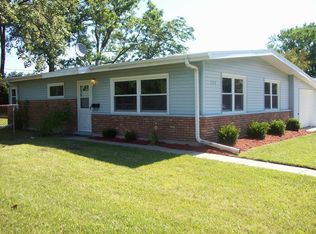
    ELEGANT AND SOPHISTICATED SPA RANCH HOME WITHIN PARK FOREST. 2 BEDROOM'S WITH A TRUE MASTER SUITE AND HALF BATH. NEWLY INSTALLED ALUMINUM SIDING, GUTTERS, ELECTRICAL, PLUMBING AND HOT WATER TANK WITH ADDITIONAL BENEFIT OF 3 YEAR OLD ROOF OFFERS LOW TO NO MAINTENANCE HOME! EXPANSIVE BACKYARD LARGE ENOUGH FOR THE ADDITION OF PATIO, DECK AND POOL! INTERIOR OF HOME OFFERS BRAND NEW KITCHEN WITH STUDIO 21 ALL WOOD KITCHEN CABINET'S WITH SOFT CLOSERS. THOUGHTFUL CABINET SPACE GALORE! UNDER MOUNT DOUBLE BOWL STAINLESS STEEL SINK WITH SHARP FAUCET FIXTURES. GARBAGE DISPOSAL, FABULOUS GRANITE COUNTER TOP WITH OVER LAY ISLAND! DISHWASHER, STAINLESS STEEL STOVE AND REFRIGERATOR WITH FULL SIZE STACKABLE WASHER AND DRYER! NEW LAMINATED WOOD FLOORING THROUGHOUT HOME. FRESHLY PAINTED AND NEW RECESSED LIGHTING WITH NEW COMPLEMENTARY LIGHT FIXTURES AND CEILING FAN'S. HALF BATH SERVES AS A POWDER ROOM FOR GUEST WITH ALL NEW FINISHES. THE SPA TRANQUIL MASTER BATH OFFERS NEW CERAMIC TILE WALL'S, OVERSIZED STAND-A-LONE TUB, TWO WATERFALL RAIN SHOWER HEAD'S WITH A THIRD HAND HELD OPTION. DOUBLE BOWL VANITY WITH DOUBLE DRAWER'S. EIGHT SHELVE'S TOWEL CLOSET FOR ALL THE SPA ESSENTIAL'S. OVER SIZED BATH MIRROR THAT NOT ONLY REFLECTS YOUR IMAGE BUT HEATS TO PREVENT FOGGING AND HAS ADJUSTABLE BRIGHTNESS AND COLOR TEMPERATURE TO CREATE THAT SPA AMBIANCE FOR YOU! SIMPLY FABULOUS! IS THIS YOUR SPA RETREAT HOME...

    Zillow last checked:

    Listing updated:

    Listing courtesy of:

    Shiree Booker 708-678-1000,

    Realty One Group Heartland

    Bought with:

    Elena Farr

    Kale Realty

    Source: MRED as distributed by MLS GRID,MLS#: 12468036MLS Logo

    Facts & features

    Interior

    Bedrooms & bathrooms
    • Bedrooms: 2
    • Bathrooms: 2
    • Full bathrooms: 1
    • 1/2 bathrooms: 1
    Primary bedroom
    • Features: Flooring (Wood Laminate), Window Treatments (Blinds), Bathroom (Full)
    • Level: Main
    • Area: 180 Square Feet
    • Dimensions: 15X12
    Bedroom 2
    • Features: Flooring (Wood Laminate), Window Treatments (Blinds)
    • Level: Main
    • Area: 108 Square Feet
    • Dimensions: 12X9
    Dining room
    • Features: Flooring (Wood Laminate), Window Treatments (Blinds)
    • Level: Main
    • Dimensions: COMBO
    Kitchen
    • Features: Kitchen (Eating Area-Table Space, Island), Flooring (Wood Laminate), Window Treatments (Blinds)
    • Level: Main
    • Area: 117 Square Feet
    • Dimensions: 13X9
    Laundry
    • Features: Flooring (Wood Laminate)
    • Level: Main
    • Area: 42 Square Feet
    • Dimensions: 07X06
    Living room
    • Features: Flooring (Wood Laminate), Window Treatments (Blinds)
    • Level: Main
    • Area: 216 Square Feet
    • Dimensions: 18X12
    Heating
    • Natural Gas
    Cooling
    • Central Air
    Appliances
    • Included: Range, Dishwasher, Refrigerator, Washer, Dryer, Gas Oven
    • Laundry: Main Level
    Features
    • 1st Floor Bedroom, 1st Floor Full Bath, Open Floorplan
    • Flooring: Laminate
    • Basement: None
    • Attic: Unfinished
    Interior area
    • Total structure area: 0
    • Total interior livable area: 1,092 sqft

    Property

    Parking
    • Total spaces: 2
    • Parking features: Concrete, Side Apron, Driveway, Storage, Yes, Owned
    • Has uncovered spaces: Yes
    Accessibility
    • Accessibility features: No Disability Access
    Features
    • Stories: 1
    • Fencing: Fenced
    Lot
    • Size: 9,243 sqft
    • Dimensions: 60 X 140
    • Features: Wooded
    Details
    • Parcel number: 32301050530000
    • Special conditions: None
    • Other equipment: Ceiling Fan(s)

    Construction

    Type & style
    • Home type: SingleFamily
    • Architectural style: Ranch
    • Property subtype: Single Family Residence
    Materials
    • Aluminum Siding, Brick
    • Foundation: Concrete Perimeter
    • Roof: Other
    Condition
    • New construction: No
    • Year built: 1955
    • Major remodel year: 2025
    Details
    • Builder model: RANCH

    Utilities & green energy

    • Electric: Circuit Breakers
    • Sewer: Public Sewer
    • Water: Public

    Community & neighborhood

    Community
    • Community features: Park, Curbs, Sidewalks, Street Lights, Street Paved
    Location
    • Region: Park Forest

    HOA & financial

    HOA
    • Services included: None

    Other

    Other facts
    • Listing terms: FHA
    • Ownership: Fee Simple

    Price history

    DateEventPrice
    4/17/2026Sold$170,000$156/sqft
    Source: MRED as distributed by MLS GRID #12468036 Report a problem
    2/18/2026Contingent$170,000$156/sqft
    Source: MRED as distributed by MLS GRID #12468036 Report a problem
    9/10/2025Listed for sale$170,000+639.1%$156/sqft
    Source: MRED as distributed by MLS GRID #12468036 Report a problem
    3/24/2021Listing removed--
    Source: Owner Report a problem
    4/23/2014Listing removed$1,100$1/sqft
    Source: Owner Report a problem
    4/21/2014Listed for rent$1,100$1/sqft
    Source: Owner Report a problem
    3/31/2014Sold$23,000-45.8%$21/sqft
    Source: Public Record Report a problem
    2/5/2014Price change$42,400-1.2%$39/sqft
    Source: RE/MAX All Properties #08293336 Report a problem
    1/5/2014Price change$42,900-1.2%$39/sqft
    Source: RE/MAX All Properties #08293336 Report a problem
    12/5/2013Price change$43,400-1.1%$40/sqft
    Source: RE/MAX All Properties #08293336 Report a problem
    11/21/2013Price change$43,900-1.1%$40/sqft
    Source: RE/MAX All Properties #08293336 Report a problem
    11/2/2013Price change$44,400-1.1%$41/sqft
    Source: RE/MAX All Properties #08293336 Report a problem
    10/15/2013Price change$44,900-1.1%$41/sqft
    Source: RE/MAX All Properties #08293336 Report a problem
    9/19/2013Price change$45,400-1.1%$42/sqft
    Source: RE/MAX All Properties #8293336 Report a problem
    9/4/2013Price change$45,900-2.1%$42/sqft
    Source: RE/MAX All Properties #8293336 Report a problem
    7/10/2013Price change$46,900-1.1%$43/sqft
    Source: RE/MAX All Properties #8293336 Report a problem
    6/24/2013Price change$47,400-1%$43/sqft
    Source: RE/MAX All Properties #8293336 Report a problem
    6/7/2013Listed for sale$47,900-16.2%$44/sqft
    Source: RE/MAX All Properties #8293336 Report a problem
    6/7/2012Listing removed$57,150$52/sqft
    Source: RE/MAX All Properties #8017450 Report a problem
    3/21/2012Listed for sale$57,150-4.8%$52/sqft
    Source: RE/MAX All Properties #8017450 Report a problem
    9/26/2005Sold$60,000-29.4%$55/sqft
    Source: Public Record Report a problem
    10/30/2002Sold$85,000+84.8%$78/sqft
    Source: Public Record Report a problem
    6/22/1999Sold$46,000$42/sqft
    Source: Public Record Report a problem

    Public tax history

    YearProperty taxesTax assessment
    2024-- $7,340 +0%
    2023$5,373 +7.5%$7,338 +97.4%
    2022$4,997 $3,718
    2021-- $3,718
    2020$4,468 $3,718 -18.4%
    2019-- $4,559
    2018$4,774 +0.6%$4,559
    2017$4,745 -1.4%$4,559 -6%
    2016$4,815 +2.3%$4,852
    2015$4,705 +3.1%$4,852
    2014$4,565 +10%$4,852 -1.5%
    2013$4,151 +4.6%$4,928
    2012$3,967 +9.1%$4,928
    2011$3,635 -7.7%$4,928 -26.5%
    2010$3,937 +2.8%$6,703
    2009$3,830 +8.8%$6,703 -5%
    2008$3,521 +15.6%$7,055 +13.7%
    2007$3,046 +1.3%$6,204
    2006$3,006 -0.1%$6,204
    2005$3,008 +27.6%$6,204 +34%
    2004$2,358 +16.7%$4,629
    2003$2,021 +4.9%$4,629
    2002$1,927 +1.8%$4,629 +3.3%
    2001$1,892 +47.2%$4,482
    2000$1,285 -8.4%$4,482
    1999$1,403 $4,482

    Find assessor info on the county website

    Neighborhood: 60466

    Nearby schools

    GreatSchools rating
    Schools provided by the listing agent
    • District: 163

    Source: MRED as distributed by MLS GRID. This data may not be complete. We recommend contacting the local school district to confirm school assignments for this home.

    Get pre-qualified for a loan
    At Zillow Home Loans, we can pre-qualify you in as little as 5 minutes with no impact to your credit score.

    An equal housing lender. NMLS #10287.