Skip main navigation
Closed
  • $3,125,000

    150 Almonte Boulevard, Mill Valley, CA 94941

    4beds
    3,094sqft
    Single Family Residence
    Built in 2003
    9,748.73 Square Feet Lot
    $3,370,600 Zestimate®
    $1,010/sqft
    $7,337 Estimated rent

    Home value

    $3,370,600

    $3.10M - $3.67M

    $7,337/mo

    Zestimate® history
    Loading
    Loading...

    Owner options

    List your home for rent

    $7,337/mo

    Rent Zestimate®

    Find your next renter with Zillow Rental Manager. Plus, with online applications, you can quickly screen prospective tenants – for free.

    Learn more

    $7,337/mo

    Rent Zestimate®

    Refinance and save

    $20,127/mo

    Est. payment

    Refinancing to a lower rate could help reduce your monthly payments and save thousands over the life of the loan.

    See today's rates

    $20,127/mo

    Est. payment

    Explore your selling options

    Work with a Zillow partner agent

    Leverage their expertise and Zillow's premium Showcase listings to get your home seen by more buyers.

    Get started

    List with your own agent

    Get your home in front of millions of buyers by listing it on Zillow.

    Learn how to do it

    Sell it yourself

    Take full control of how buyers see your home on Zillow by listing For Sale by Owner (FSBO).

    List your home

    What's special

    Gas fireplaceContemporary livingMill valleyGuest parkingCozy family roomTraditional elementsInformal dining area
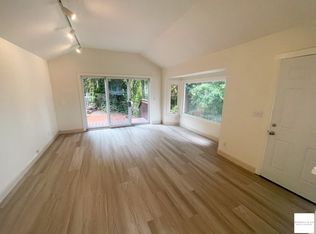

    Welcome to this captivating retreat nestled in sought after Mill Valley, where a gated, stone driveway guides you to this grand residence. Masterfully crafted home blends timeless traditional elements w modern comforts of contemporary living. Upon entering, you'll be greeted by an ambience of refined sophistication in the formal living room & adjacent dining room, extending onto a generously sized enclosed private patio that offers a perfect setting for year-round leisure, complete w fully equipped built-in kitchen. Great room designed kitchen connects to a cozy family room & informal dining area. A chef's dream, w top-of-the-line Wolf and Sub-Zero appliances, complemented by an abundance of solid wood cabinets, inspiring an elegant yet practical approach to cooking & living. Upstairs, immerse yourself in the tranquil primary suite, featuring a gas fireplace & luxurious five-piece bath w claw-foot soaking tub & cedar sauna. 3 additional upstairs bedrooms, including one en-suite, offer versatile living spaces. Add. features include 9-ft ceilings, 8-ft solid core doors, hardwood floors throughout, flat front yard w turf, gated & fully fenced lot, & 2 car garage w add. guest parking. This home seamlessly combines ease and functionality, offering a true sanctuary for fine living

    Zillow last checked:

    Listing updated:

    Listed by:

    Lei Ann A Werner DRE #00994572 415-710-0117,

    Golden Gate Sotheby's 415-464-9300

    Bought with:

    Austin L Klar, DRE #02172799

    Avenue 8 Inc.

    Source: BAREIS,MLS#: 324007437MLS LogoOriginating MLS: Marin County

    Facts & features

    Interior

    Bedrooms & bathrooms
    • Bedrooms: 4
    • Bathrooms: 4
    • Full bathrooms: 3
    • 1/2 bathrooms: 1
    Primary bedroom
    • Features: Closet, Walk-In Closet(s)
    Bedroom
    • Level: Upper
    Primary bathroom
    • Features: Double Vanity, Sauna, Shower Stall(s), Soaking Tub, Walk-In Closet(s)
    Bathroom
    • Features: Shower Stall(s), Stone, Tile, Tub w/Shower Over
    • Level: Main,Upper
    Dining room
    • Features: Formal Area
    • Level: Main
    Family room
    • Features: Deck Attached
    • Level: Main
    Kitchen
    • Features: Breakfast Area, Kitchen Island, Kitchen/Family Combo, Stone Counters, Breakfast Nook, Space in Kitchen
    • Level: Main
    Living room
    • Features: Deck Attached, View
    • Level: Main
    Heating
    • Central
    Cooling
    • Central Air
    Appliances
    • Included: Built-In Refrigerator, Dishwasher, Disposal, Double Oven, Gas Cooktop, Microwave, Dryer, Washer
    • Laundry: Cabinets, Inside Room, Upper Level
    Features
    • Cathedral Ceiling(s)
    • Flooring: Wood
    • Has basement: No
    • Number of fireplaces: 4
    • Fireplace features: Outside, Family Room, Living Room, Master Bedroom, Other
    Interior area
    • Total structure area: 3,094
    • Total interior livable area: 3,094 sqft

    Property

    Parking
    • Total spaces: 6
    • Parking features: Attached, Enclosed, Guest, Inside Entrance, Paved
    • Attached garage spaces: 2
    • Uncovered spaces: 4
    Features
    • Levels: Three Or More,Two
    • Stories: 3
    • Patio & porch: Enclosed, Wrap Around
    • Exterior features: Balcony, Built-In Barbeque, Entry Gate, Outdoor Kitchen, Wet Bar
    • Fencing: Back Yard,Fenced,Full,Security,Gate
    • Has view: Yes
    • View description: Bay, Water
    • Has water view: Yes
    • Water view: Bay,Water
    Lot
    • Size: 9,748 sqft
    • Features: Auto Sprinkler F&R, Grass Artificial, Low Maintenance
    Details
    • Parcel number: 05109504
    • Special conditions: Standard

    Construction

    Type & style
    • Home type: SingleFamily
    • Architectural style: Craftsman,Traditional
    • Property subtype: Single Family Residence
    Materials
    • Shingle Siding
    • Foundation: Concrete, Concrete Perimeter
    • Roof: Composition
    Condition
    • Year built: 2003

    Utilities & green energy

    • Sewer: Public Sewer
    • Water: Public
    • Utilities for property: Public

    Community & neighborhood

    Security
    • Security features: Carbon Monoxide Detector(s), Double Strapped Water Heater, Security Fence, Security Gate, Smoke Detector(s)
    Location
    • Region: Mill Valley
    • Subdivision: Wisteria

    HOA & financial

    HOA
    • Has HOA: No

    Price history

    DateEventPrice
    3/22/2024Sold$3,125,000-2.2%$1,010/sqft
    Source: BAREIS #324007437 Report a problem
    2/26/2024Pending sale$3,195,000$1,033/sqft
    Source: BAREIS #324007437 Report a problem
    2/7/2024Listed for sale$3,195,000+60.2%$1,033/sqft
    Source: BAREIS #324007437 Report a problem
    4/11/2012Listing removed$1,995,000$645/sqft
    Source: Alain Pinel Report a problem
    12/1/2011Listed for sale$1,995,000$645/sqft
    Source: Alain Pinel Report a problem
    8/8/2011Sold$1,995,000$645/sqft
    Source: Public Record Report a problem
    7/12/2011Pending sale$1,995,000$645/sqft
    Source: Alain Pinel Realtors - Corte Madera - Central Marin #21118387 Report a problem
    7/7/2011Listed for sale$1,995,000-13.3%$645/sqft
    Source: Alain Pinel Realtors - Corte Madera - Central Marin #21118387 Report a problem
    9/23/2010Listing removed$2,300,000$743/sqft
    Source: Decker Bullock Sotheby's International Realty #21014441 Report a problem
    5/21/2010Listed for sale$2,300,000+15.3%$743/sqft
    Source: Decker Bullock Sotheby's International Realty #21014441 Report a problem
    10/4/2005Sold$1,995,000+6.4%$645/sqft
    Source: Public Record Report a problem
    5/28/2004Sold$1,875,000+12.6%$606/sqft
    Source: Public Record Report a problem
    7/3/2003Sold$1,665,000+306.1%$538/sqft
    Source: Public Record Report a problem
    7/27/2000Sold$410,000$133/sqft
    Source: Public Record Report a problem

    Public tax history

    YearProperty taxesTax assessment
    2025$39,448 +3.5%$3,187,500 +30.1%
    2024$38,112 +26.8%$2,450,426 +2%
    2023$30,065 +3.6%$2,402,387 +2%
    2022$29,021 +1.6%$2,355,284 +2%
    2021$28,552 +0.3%$2,309,116 +1%
    2020$28,457 +2.5%$2,285,455 +2%
    2019$27,750 +1.7%$2,240,660 +2%
    2018$27,298 +1.5%$2,196,741 +2%
    2017$26,889 +4.5%$2,153,677 +2%
    2016$25,743 0%$2,111,449 +1.5%
    2015$25,746 +5.1%$2,079,749 +2%
    2014$24,502 $2,039,013 +0.5%
    2013-- $2,029,800 +2%
    2012-- $1,990,000 +1.1%
    2011-- $1,967,625
    2010-- $1,967,625 -6.7%
    2009-- $2,109,135 +2%
    2008-- $2,067,795 +2%
    2007-- $2,027,250 +2%
    2006-- $1,987,500 +4.3%
    2005-- $1,904,850 +14.4%
    2004-- $1,665,000 +60.7%
    2003-- $1,035,958 +119.1%
    2002-- $472,900 +19.7%
    2001-- $395,000

    Find assessor info on the county website

    Neighborhood: Almonte

    Nearby schools

    GreatSchools rating
    Schools provided by the listing agent
    • District: Mill Valley

    Source: BAREIS. This data may not be complete. We recommend contacting the local school district to confirm school assignments for this home.

    Get a cash offer in 3 minutes
    Find out how much your home could sell for in as little as 3 minutes with a no-obligation cash offer.
    Estimated market value
    $3,370,600
    Get a cash offer in 3 minutes
    Find out how much your home could sell for in as little as 3 minutes with a no-obligation cash offer.
    Estimated market value
    $3,370,600