Prepare to be wowed as you enter this updated single-story in desirable Northridge. This beauty features an elegant living rm w/soaring ceiling, wall of windows, crown molding & stunning view. Two fireplaces, designer carpet, lots of natural light-Perfect for entertaining or relaxing in style. In the kitchen are cream-colored cabinets, slab granite & new stainless-steel gas-cooktop. Enjoy meals in Formal Dining Rm illuminated by a new striking chandelier or in the Eat-in Nook. The Primary Suite offers: a new ceiling fan, French door leading to backyard, dual walk-in closets, double vanity, soaking tub & a separate stall shower. The functional floorplan offers 1bdrm across from the Primary Bdrm-currently used as an office. The other 2 Bdrms are on the opposite wing; 1 w/a walk-in closet & both w/new modern ceiling fans. The backyard offers: a semi-enclosed sitting area-extending the home’s indoor/outdoor living appeal, scenic view, lush landscape & 220 wiring-ready for hot tub/outdoor kitchen. The laundry rm is equipped w/front-load washer/dryer, utility sink & cabinetry. The 3-car garage has epoxy coated concrete & storage. Community amenities: pool, tennis, clubhouse-all within minutes of top-rated schools, shopping & dining. Turn your dreams into reality at 150 Alta Vista Way!
Sold for $2,300,032
$2,300,032
150 Alta Vista Way, Danville, CA 94506
4beds
2,684sqft
Single Family Residence
Built in 1995
10,454 Square Feet Lot
$2,260,000 Zestimate®
$857/sqft
$6,411 Estimated rent
Home value
$2,260,000
$2.03M - $2.53M
$6,411/mo
Zestimate® history
Owner options
List your home for rent
$6,411/mo
Rent Zestimate®
Find your next renter with Zillow Rental Manager. Plus, with online applications, you can quickly screen prospective tenants – for free.
$6,411/mo
Rent Zestimate®
Refinance and save
$14,978/mo
Est. payment
Refinancing to a lower rate could help reduce your monthly payments and save thousands over the life of the loan.
$14,978/mo
Est. payment
Explore your selling options
Work with a Zillow partner agent
Leverage their expertise and Zillow's premium Showcase listings to get your home seen by more buyers.
Get startedList with your own agent
Get your home in front of millions of buyers by listing it on Zillow.
Learn how to do itSell it yourself
Take full control of how buyers see your home on Zillow by listing For Sale by Owner (FSBO).
List your homeWhat's special
Scenic viewModern ceiling fansWall of windowsNew striking chandelierDual walk-in closetsPrimary suiteCream-colored cabinets
Zillow last checked:
Listing updated:
Listed by:
Shannon Berger DRE #01354209 925-577-4509,
Better Homes And Gardens Rp,
John Berger DRE #01124479 925-683-7979,
Better Homes And Gardens Rp
Bought with:
Tracy Pisenti, DRE #01510991
Compass
Source: CCAR,MLS#: 41104208
Facts & features
Interior
Bedrooms & bathrooms
- Bedrooms: 4
- Bathrooms: 3
- Full bathrooms: 3
Rooms
- Room types: 3 Bedrooms, 2 Baths, Primary Bedrm Suite - 1, Main Entry, Family Room
Bathroom
- Features: Shower Over Tub, Solid Surface, Stall Shower, Tile
Kitchen
- Features: Stone Counters, Dishwasher, Double Oven, Disposal, Gas Range/Cooktop, Microwave, Refrigerator, Trash Compactor
Heating
- Zoned, Natural Gas
Cooling
- Ceiling Fan(s), Central Air
Appliances
- Included: Dishwasher, Double Oven, Gas Range, Microwave, Refrigerator, Trash Compactor, Dryer, Washer
- Laundry: Laundry Room, Cabinets, Sink
Features
- Dining Ell, Solar Tube(s)
- Flooring: Hardwood, Tile, Carpet
- Number of fireplaces: 2
- Fireplace features: Family Room, Living Room
Interior area
- Total structure area: 2,684
- Total interior livable area: 2,684 sqft
Property
Parking
- Total spaces: 3
- Parking features: Attached, Garage Door Opener
- Attached garage spaces: 3
Features
- Levels: One
- Stories: 1
- Pool features: None, Community
- Fencing: Fenced
- Has view: Yes
- View description: Hills
Lot
- Size: 10,454 Square Feet
- Features: Back Yard, Front Yard, Landscaped, Side Yard, Landscape Back, Landscape Front
Details
- Parcel number: 2154000125
- Special conditions: Standard
- Other equipment: Irrigation Equipment
Construction
Type & style
- Home type: SingleFamily
- Architectural style: Contemporary,Ranch
- Property subtype: Single Family Residence
Materials
- Stucco
- Foundation: Slab
- Roof: Tile
Condition
- Existing
- New construction: No
- Year built: 1995
Utilities & green energy
- Electric: No Solar
Community & HOA
Community
- Subdivision: Northridge
HOA
- Has HOA: Yes
- Amenities included: Clubhouse, Pool, Tennis Court(s), Trail(s)
- Services included: Common Area Maint
- HOA fee: $400 quarterly
- HOA name: NORTHRIDGE HOA
- HOA phone: 925-454-1987
Location
- Region: Danville
Financial & listing details
- Price per square foot: $857/sqft
- Tax assessed value: $1,374,995
- Annual tax amount: $15,949
- Date on market: 7/16/2025
Price history
| Date | Event | Price |
|---|---|---|
| 8/1/2025 | Sold | $2,300,032+13.2%$857/sqft |
Source:  CCAR #41104208 Report a problem CCAR #41104208 Report a problem | ||
| 7/23/2025 | Pending sale | $2,032,000$757/sqft |
Source: CCAR #41104208 Report a problem | ||
| 7/16/2025 | Listed for sale | $2,032,000+110.6%$757/sqft |
Source: CCAR #41104208 Report a problem | ||
| 9/12/2003 | Sold | $965,000+91.8%$360/sqft |
Source: CCAR #11196416 Report a problem | ||
| 10/4/1995 | Sold | $503,000$187/sqft |
Source: Public Record Report a problem | ||
Public tax history
| Year | Property taxes | Tax assessment |
|---|---|---|
| 2025 | $15,949 +2.2% | $1,374,995 +2% |
| 2024 | $15,602 +1.6% | $1,348,035 +2% |
| 2023 | $15,363 +0.7% | $1,321,604 +2% |
| 2022 | $15,249 +2.2% | $1,295,691 +2% |
| 2021 | $14,926 +0.9% | $1,270,286 +1% |
| 2020 | $14,793 +1.1% | $1,257,262 +2% |
| 2019 | $14,628 +3.8% | $1,232,611 +2% |
| 2018 | $14,086 +3.7% | $1,208,444 +2% |
| 2017 | $13,577 +1.2% | $1,184,750 +2% |
| 2016 | $13,419 +7.2% | $1,161,520 +1.5% |
| 2015 | $12,517 | $1,144,074 +6.9% |
| 2014 | $12,517 | $1,070,000 +20.6% |
| 2013 | -- | $887,000 +12.9% |
| 2012 | -- | $785,500 -20.6% |
| 2011 | -- | $989,500 -1.5% |
| 2010 | -- | $1,005,000 -5.9% |
| 2009 | -- | $1,067,753 +2% |
| 2008 | -- | $1,046,817 +2% |
| 2007 | -- | $1,026,292 +2% |
| 2006 | -- | $1,006,170 +2% |
| 2005 | -- | $986,442 +2% |
| 2004 | -- | $967,100 +65.2% |
| 2003 | -- | $585,284 +2% |
| 2002 | -- | $573,809 +2% |
| 2001 | -- | $562,559 |
Find assessor info on the county website
Neighborhood: 94506
Nearby homes
- $2,275,9004 bd3 ba3k sqft148 Alta Vista Way, Danville, CA 94506Off Market
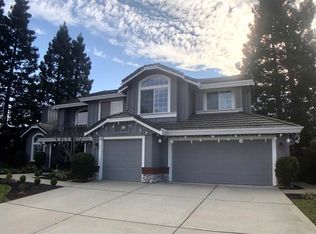
- $2,181,6003 bd3 ba3k sqft152 Alta Vista Way, Danville, CA 94506Off Market
- $2,259,2004 bd3 ba2.6k sqft226 Murcia Ct, Danville, CA 94506Off Market
- $2,353,9005 bd4 ba3k sqft228 Murcia Ct, Danville, CA 94506Off Market
- $2,245,6005 bd4 ba3.5k sqft151 Alta Vista Way, Danville, CA 94506Off Market
- $2,149,1006 bd4 ba3.5k sqft224 Murcia Ct, Danville, CA 94506Off Market
- $910,5185 bd3 ba3k sqft149 Alta Vista Way, Danville, CA 94506Off Market
- $2,023,5004 bd3 ba2.6k sqft154 Alta Vista Way, Danville, CA 94506Off Market
Nearby schools
GreatSchools rating
- 10/10Sycamore Valley Elementary SchoolGrades: K-5Distance: 0.4 mi
- 9/10Charlotte Wood Middle SchoolGrades: 6-8Distance: 2.3 mi
- 10/10San Ramon Valley High SchoolGrades: 9-12Distance: 4.1 mi
Schools provided by the listing agent
- District: San Ramon Valley (925) 552-5500
Source: CCAR. This data may not be complete. We recommend contacting the local school district to confirm school assignments for this home.
Get a cash offer in 3 minutes
Find out how much your home could sell for in as little as 3 minutes with a no-obligation cash offer.
Estimated market value
$2,260,000
Get a cash offer in 3 minutes
Find out how much your home could sell for in as little as 3 minutes with a no-obligation cash offer.
Estimated market value
$2,260,000
- California
- Contra Costa County
- Danville
- 94506
- 150 Alta Vista Way
Nearby cities
Nearby zip codes
Other Danville Topics
