Skip main navigation
Closed
  • Price Unknown

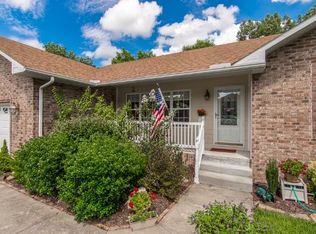
    150 Alysse Ln, Hollister, MO 65672

    4beds
    3,264sqft
    Single Family Residence
    Built in 2004
    0.44 Acres Lot
    $370,200 Zestimate®
    $--/sqft
    $3,164 Estimated rent

    Home value

    $370,200

    $315,000 - $437,000

    $3,164/mo

    Zestimate® history
    Loading
    Loading...

    Owner options

    List your home for rent

    $3,164/mo

    Rent Zestimate®

    Find your next renter with Zillow Rental Manager. Plus, with online applications, you can quickly screen prospective tenants – for free.

    Learn more

    $3,164/mo

    Rent Zestimate®

    Refinance and save

    $95/mo

    Est. payment

    Refinancing to a lower rate could help reduce your monthly payments and save thousands over the life of the loan.

    See today's rates

    $95/mo

    Est. payment

    Explore your selling options

    Work with a Zillow partner agent

    Leverage their expertise and Zillow's premium Showcase listings to get your home seen by more buyers.

    Get started

    List with your own agent

    Get your home in front of millions of buyers by listing it on Zillow.

    Learn how to do it

    Sell it yourself

    Take full control of how buyers see your home on Zillow by listing For Sale by Owner (FSBO).

    List your home

    What's special

    Laundry roomOffice spaceWetbar areaLarge spacious roomsLarge entry wayUpper deckLarge new front window
    You've found your forever home!! With a great Hollister location in the sought after Country Farm Estates, this home is going to check all (or most) of your boxes. With large spacious rooms, you can spread out and enjoy living. Enjoy a large entry way, office space, formal living room (or second office), large family room that walks out to the upper deck, huge formal dining room with a ton of sunlight, spacious kitchen with a ton of cabinets and all stainless steel appliances and EXTRA LARGE master bedroom with large walk in closet and ensuite bathroom - AND THAT'S JUST UPSTAIRS. The fully finished walk out basement has three more bedrooms (one nonconforming), a wetbar area (or could be turned into second kitchen), extra large additional family room - perfect for a game room or theatre room, laundry room and walk out to the lower deck - an ideal set up for guests, teens or multi-generational living. Some of the other features include a new roof in 2024, new carpet in master bedroom and down the stairs, large new front window, 2 car attached garage and an amazing neighborhood. The location is ideal with Table Rock Lake and Big Cedar only a stones throw away as well as all the shopping, shows and fun Branson has to offer. Don't wait - schedule your showing today!

    Zillow last checked:

    Listing updated:

    Listed by:

    Trina Danley 417-973-5097,

    Lakehaven Realty,

    Raymond Danley 417-973-5027,

    Triple Diamond Real Estate

    Bought with:

    Kim Melcher, 2021031953

    Realty One Group Grand

    Source: SOMOMLS as distributed by MLS GRID,MLS#: 60309995MLS Logo

    Facts & features

    Interior

    Bedrooms & bathrooms
    • Bedrooms: 4
    • Bathrooms: 3
    • Full bathrooms: 2
    • 1/2 bathrooms: 1
    Rooms
    • Room types: Master Bedroom, Living Areas (2), Office, Living Room, Family Room
    Heating
    • Heat Pump, Central, Electric
    Cooling
    • Central Air
    Appliances
    • Included: Dishwasher, Free-Standing Electric Oven, Dryer, Washer, Microwave, Refrigerator, Electric Water Heater, Disposal
    • Laundry: Main Level, Laundry Room, In Basement, W/D Hookup
    Features
    • Wet Bar, Internet - Cable, Crown Molding, Soaking Tub, Solid Surface Counters, High Ceilings, Walk-In Closet(s)
    • Flooring: Carpet, Engineered Hardwood, Tile
    • Windows: Drapes, Double Pane Windows, Blinds
    • Basement: Walk-Out Access,Exterior Entry,Interior Entry,Walk-Up Access,Finished,Bath/Stubbed,Full
    • Attic: Pull Down Stairs
    • Has fireplace: No
    Interior area
    • Total structure area: 3,264
    • Total interior livable area: 3,264 sqft
    • Finished area above ground: 1,656
    • Finished area below ground: 1,608

    Property

    Parking
    • Total spaces: 2
    • Parking features: Driveway, Garage Faces Front, Garage Door Opener
    • Attached garage spaces: 2
    • Has uncovered spaces: Yes
    Features
    • Levels: One
    • Stories: 1
    • Patio & porch: Covered, Front Porch
    • Exterior features: Rain Gutters
    • Fencing: Chain Link
    Lot
    • Size: 0.44 Acres
    • Dimensions: 107.6 x 177.4 IRR
    • Features: Curbs, Mature Trees, Dead End Street, Cul-De-Sac
    Details
    • Parcel number: 203005000000041.000

    Construction

    Type & style
    • Home type: SingleFamily
    • Architectural style: Ranch
    • Property subtype: Single Family Residence
    Materials
    • Stone, Vinyl Siding
    • Foundation: Poured Concrete
    • Roof: Composition
    Condition
    • Year built: 2004

    Utilities & green energy

    • Sewer: Community Sewer
    • Water: Public

    Community & HOA

    Community
    • Security: Smoke Detector(s)
    • Subdivision: Country Farm Estates
    HOA
    • Services included: Snow Removal, Water, Sewer
    • HOA fee: $95 monthly
    Location
    • Region: Hollister

    Financial & listing details

    • Tax assessed value: $223,000
    • Annual tax amount: $2,315
    • Date on market: 11/15/2025
    • Listing terms: Cash,VA Loan,FHA,Conventional
    • Road surface type: Asphalt

    Price history

    DateEventPrice
    4/17/2026Sold--
    Source: SOMOMLS as distributed by MLS GRID #60309995 Report a problem
    3/2/2026Pending sale$383,000$117/sqft
    Source: SOMOMLS as distributed by MLS GRID #60309995 Report a problem
    1/14/2026Price change$383,000-0.5%$117/sqft
    Source: SOMOMLS as distributed by MLS GRID #60309995 Report a problem
    11/15/2025Price change$385,000+18.5%$118/sqft
    Source: SOMOMLS as distributed by MLS GRID #60309995 Report a problem
    4/12/2021Pending sale$325,000$100/sqft
    Source: SOMOMLS as distributed by MLS GRID #60187330 Report a problem
    4/12/2021Contingent$325,000$100/sqft
    Source: SOMOMLS as distributed by MLS GRID #60187330 Report a problem
    4/9/2021Pending sale$325,000$100/sqft
    Source: SOMOMLS as distributed by MLS GRID #60187330 Report a problem
    4/9/2021Listed for sale$325,000$100/sqft
    Source: SOMOMLS as distributed by MLS GRID #60187330 Report a problem

    Public tax history

    YearProperty taxesTax assessment
    2025-- $42,370 -7.7%
    2024$2,470 0%$45,920
    2023$2,471 +14.5%$45,920 +12.7%
    2022$2,157 +3.6%$40,760
    2021$2,083 +8.8%$40,760
    2020$1,915 +2.3%$40,760 +12.2%
    2019$1,872 $36,330 -4.3%
    2018$1,872 -6.1%$37,960
    2017$1,992 +0.9%$37,960
    2016$1,975 +1.4%$37,960
    2015$1,947 +0.4%$37,960 +4.2%
    2014$1,939 $36,440
    2012-- $36,440
    2011-- $36,440 -2.5%
    2010-- $37,380
    Find assessor info on the county website

    Neighborhood: 65672

    Nearby schools

    GreatSchools rating
    Schools provided by the listing agent
    • Elementary: Hollister
    • Middle: Hollister
    • High: Hollister

    Source: SOMOMLS as distributed by MLS GRID. This data may not be complete. We recommend contacting the local school district to confirm school assignments for this home.

    Sell for more on Zillow
    Get a Zillow Showcase℠ listing at no additional cost and you could sell for .
    $370,200
    2% more
    +$7,404
    With Zillow Showcase(estimated)
    $377,604