Skip main navigation
Sold for $1,126,000
  • $1,126,000

    150 Ancon Avenue, Pelham, NY 10803

    3beds
    1,584sqft
    Single Family Residence, Residential
    Built in 1924
    7,292 Square Feet Lot
    $1,424,900 Zestimate®
    $711/sqft
    $5,051 Estimated rent

    Home value

    $1,424,900

    $1.33M - $1.55M

    $5,051/mo

    Zestimate® history
    Loading
    Loading...

    Owner options

    List your home for rent

    $5,051/mo

    Rent Zestimate®

    Find your next renter with Zillow Rental Manager. Plus, with online applications, you can quickly screen prospective tenants – for free.

    Learn more

    $5,051/mo

    Rent Zestimate®

    Refinance and save

    $7,458/mo

    Est. payment

    Refinancing to a lower rate could help reduce your monthly payments and save thousands over the life of the loan.

    See today's rates

    $7,458/mo

    Est. payment

    Explore your selling options

    Work with a Zillow partner agent

    Leverage their expertise and Zillow's premium Showcase listings to get your home seen by more buyers.

    Get started

    List with your own agent

    Get your home in front of millions of buyers by listing it on Zillow.

    Learn how to do it

    Sell it yourself

    Take full control of how buyers see your home on Zillow by listing For Sale by Owner (FSBO).

    List your home

    What's special

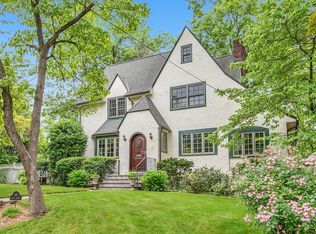
    Set up on a gentle rise which is also at the highest point in Pelham this gracefully classic Colonial will house all of your hopes and dreams. The home is bathed in an abundance of natural light and enjoys the rare honor of having been in the same Pelham family since 1926! Period details & original elements combine with modern creature comforts & a superbly convenient location to make this the most attractive home on the market. Step in from under a sheltering portico to a large and light living room anchored by a stone hearth & wood burning fireplace. Original hardwood flooring, a beamed ceiling, picture frame moldings, & built-ins lend an accent to the inherent beauty throughout. An aptly named sun room is walled by windows & has a door out to the patio & lush level yard. The perfectly proportioned dining room has built-ins & a door leading to the porte cochere, driveway & 2 car lofted garage! The kitchen allows one to cook, prep & store galore in its true pantry. A main level powder room, closets & yet another door out to the yard rounds out the first floor. Upstairs holds the primary bedroom with a private balcony, two additional large & sunny bedrooms, a full bath & more closets. The walk up attic provides all the storage you will need. The finished basement has a recreation/family room, a laundry room, a room that can be an office or fitness room & more! The yard is lush and quiet.Nearly New roof is 1 layer, 3 ductless AC units with heat inversion technology, hardiplank siding with complete exterior insulation underneath, double glazed windows & natural gas make this the real deal. Additional Information: ParkingFeatures:2 Car Detached,

    Zillow last checked:

    Listing updated:

    Listed by:

    Susan Reddy 914-522-8651,

    Christie's Int. Real Estate 914-200-3931,

    Owen R. Berkowitz 914-819-7622,

    Christie's Int. Real Estate

    Bought with:

    Kathleen A. Reed, 10401263061

    Houlihan Lawrence Inc.

    Source: OneKey® MLS as distributed by MLS GRID,MLS#: H6251022MLS Logo

    Facts & features

    Interior

    Bedrooms & bathrooms
    • Bedrooms: 3
    • Bathrooms: 3
    • Full bathrooms: 2
    • 1/2 bathrooms: 1
    Heating
    • Hot Water, Radiant
    Cooling
    • Ductless
    Appliances
    • Included: Dishwasher, Dryer, Microwave, Refrigerator, Stainless Steel Appliance(s), Washer, Gas Water Heater
    • Laundry: Inside
    Features
    • Formal Dining, Original Details, Pantry
    • Flooring: Hardwood
    • Windows: Blinds, Double Pane Windows, Wall of Windows
    • Basement: See Remarks
    • Attic: Full,Walkup
    • Number of fireplaces: 1
    Interior area
    • Total structure area: 1,584
    • Total interior livable area: 1,584 sqft

    Property

    Parking
    • Total spaces: 2
    • Parking features: Detached, Driveway
    • Has uncovered spaces: Yes
    Features
    • Patio & porch: Patio
    Lot
    • Size: 7,292 sqft
    • Features: Near Public Transit, Near School, Near Shops
    Details
    • Parcel number: 4403164053000010000038

    Construction

    Type & style
    • Home type: SingleFamily
    • Architectural style: Colonial
    • Property subtype: Single Family Residence, Residential
    Materials
    • HardiPlank Type
    Condition
    • Year built: 1924

    Utilities & green energy

    • Sewer: Public Sewer
    • Water: Public
    • Utilities for property: Trash Collection Public

    Community & neighborhood

    Security
    • Security features: Security System
    Location
    • Region: Pelham

    Other

    Other facts
    • Listing agreement: Exclusive Right To Sell

    Price history

    DateEventPrice
    7/31/2023Sold$1,126,000+18.7%$711/sqft
    Source: OneKey® MLS as distributed by MLS GRID #H6251022 Report a problem
    6/9/2023Pending sale$949,000$599/sqft
    Source: OneKey® MLS as distributed by MLS GRID #H6251022 Report a problem
    6/6/2023Listing removed--
    Source: OneKey® MLS as distributed by MLS GRID #H6251022 Report a problem
    5/31/2023Listed for sale$949,000$599/sqft
    Source: OneKey® MLS as distributed by MLS GRID #H6251022 Report a problem

    Public tax history

    YearProperty taxesTax assessment
    2025-- $1,168,000 +8.7%
    2024-- $1,075,000 +20.4%
    2023-- $893,000 +9%
    2022-- $819,500 +10%
    2021-- $745,000
    2020-- $745,000
    2019-- $745,000 +4.2%
    2018-- $715,000 +4.4%
    2017-- $685,000 +5.4%
    2016-- $650,000 +5%
    2015-- $619,000 +4%
    2014-- $595,000 +1.7%
    2013-- $585,000 -4.1%
    2012-- $610,000 -2.4%
    2011-- $625,000 -3.8%
    2010-- $650,000 -5.8%
    2009-- $690,000
    2008-- $690,000
    2007-- $690,000 +2.3%
    2006-- $674,500 +10%
    2005-- $613,100 +9%
    2004-- $562,500 +0.1%
    2003-- $562,100 +12%
    2002-- $501,900 +19%
    2001-- $421,800 +18%
    2000-- $357,500 +10%
    1999-- $325,000

    Find assessor info on the county website

    Neighborhood: 10803

    Nearby schools

    GreatSchools rating
    Schools provided by the listing agent
    • Elementary: Colonial
    • Middle: Pelham Middle School
    • High: Pelham Memorial High School

    Source: OneKey® MLS as distributed by MLS GRID. This data may not be complete. We recommend contacting the local school district to confirm school assignments for this home.