Too Many wonderful qualities to list! Fantastic find in a very Desirable Location. One Level Ranch, Very adequate & Livable Floor plan. Situated on just over 1 Private acre. Great Room boasts vaulted ceilings, Post & Beam detail, & a see-through gas fireplace, very inviting living space. The open concept design includes the Dining area that leads to rear Decking, allowing for seamless indoor-outdoor living. Spacious Kitchen is equipped with a large Island, perfect for cooking & entertaining. Natural Light fills the Den. Separate Side deck is ideal for grilling. Office with plenty of bookcases & additional side writing nook off hall. 21.7 x 21-foot garage with additional storage closet, 5 x 16.8 and workshop area. Outdoors boasts beautiful Landscaping with wonderful established specimens. Community affords serene Pond & Walking Trail. Conveniently located minutes to the Village of Flat Rock or downtown Hendersonville, easy access to amenities and entertainment. Don't Miss Out!
Closed
$656,720
150 Andrew Johnstone Dr, Hendersonville, NC 28739
3beds
2,725sqft
Single Family Residence
Built in 1992
1.07 Acres Lot
$703,800 Zestimate®
$241/sqft
$3,209 Estimated rent
Home value
$703,800
$662,000 - $753,000
$3,209/mo
Zestimate® history
Owner options
List your home for rent
$3,209/mo
Rent Zestimate®
Find your next renter with Zillow Rental Manager. Plus, with online applications, you can quickly screen prospective tenants – for free.
$3,209/mo
Rent Zestimate®
Refinance and save
$4,051/mo
Est. payment
Refinancing to a lower rate could help reduce your monthly payments and save thousands over the life of the loan.
$4,051/mo
Est. payment
Explore your selling options
Work with a Zillow partner agent
Leverage their expertise and Zillow's premium Showcase listings to get your home seen by more buyers.
Get startedList with your own agent
Get your home in front of millions of buyers by listing it on Zillow.
Learn how to do itSell it yourself
Take full control of how buyers see your home on Zillow by listing For Sale by Owner (FSBO).
List your homeWhat's special
See-through gas fireplaceVaulted ceilingsSpacious kitchenRear deckingSeparate side deckAdditional storage closetLarge island
Zillow last checked:
Listing updated:
Listed by:
Laura Flores Laura@NextHomeWNC.com,
NextHome WNC Realty
Bought with:
Elena Peters
Howard Hanna Beverly-Hanks Asheville-Biltmore Park
Source: Canopy MLS as distributed by MLS GRID,MLS#: 4081748
Facts & features
Interior
Bedrooms & bathrooms
- Bedrooms: 3
- Bathrooms: 3
- Full bathrooms: 2
- 1/2 bathrooms: 1
- Main level bedrooms: 3
Primary bedroom
- Features: Vaulted Ceiling(s)
- Level: Main
- Area: 238 Square Feet
- Dimensions: 17' 0" X 14' 0"
Bedroom s
- Level: Main
- Area: 140.63 Square Feet
- Dimensions: 12' 6" X 11' 3"
Bedroom s
- Level: Main
- Area: 150 Square Feet
- Dimensions: 12' 6" X 12' 0"
Bathroom full
- Level: Main
- Area: 60 Square Feet
- Dimensions: 8' 0" X 7' 6"
Bathroom full
- Level: Main
- Area: 72 Square Feet
- Dimensions: 8' 0" X 9' 0"
Bathroom half
- Level: Main
- Area: 30 Square Feet
- Dimensions: 5' 0" X 6' 0"
Den
- Level: Main
- Area: 233.28 Square Feet
- Dimensions: 17' 6" X 13' 4"
Great room
- Features: Vaulted Ceiling(s)
- Level: Main
- Area: 408 Square Feet
- Dimensions: 24' 0" X 17' 0"
Kitchen
- Features: Vaulted Ceiling(s)
- Level: Main
- Area: 261.28 Square Feet
- Dimensions: 16' 4" X 16' 0"
Laundry
- Features: Storage
- Level: Main
- Area: 74.48 Square Feet
- Dimensions: 6' 1" X 12' 3"
Office
- Features: Built-in Features
- Level: Main
- Area: 100.87 Square Feet
- Dimensions: 11' 0" X 9' 2"
Office
- Level: Main
- Area: 50 Square Feet
- Dimensions: 5' 0" X 10' 0"
Heating
- Central, Forced Air, Natural Gas
Cooling
- Central Air, Electric
Appliances
- Included: Dishwasher, Gas Range, Gas Water Heater, Refrigerator, Washer/Dryer
- Laundry: Gas Dryer Hookup, Laundry Room, Main Level
Features
- Built-in Features, Kitchen Island, Pantry, Storage, Vaulted Ceiling(s)(s), Walk-In Closet(s)
- Flooring: Tile, Wood
- Doors: Insulated Door(s), Screen Door(s)
- Windows: Insulated Windows, Skylight(s)
- Has basement: No
- Fireplace features: Gas Log, Great Room, See Through
Interior area
- Total structure area: 2,725
- Total interior livable area: 2,725 sqft
- Finished area above ground: 2,725
- Finished area below ground: 0
Property
Parking
- Total spaces: 2
- Parking features: Driveway, Attached Garage, Garage Faces Side, Garage Shop, Garage on Main Level
- Attached garage spaces: 2
- Has uncovered spaces: Yes
Features
- Levels: One
- Stories: 1
- Patio & porch: Deck, Porch
Lot
- Size: 1.07 Acres
- Features: Cul-De-Sac, Level, Paved, Private
Details
- Parcel number: 9941602
- Zoning: R-40
- Special conditions: Standard
- Other equipment: Generator
Construction
Type & style
- Home type: SingleFamily
- Architectural style: Contemporary
- Property subtype: Single Family Residence
Materials
- Brick Full, Wood
- Foundation: Crawl Space
- Roof: Shingle
Condition
- New construction: No
- Year built: 1992
Utilities & green energy
- Sewer: Septic Installed
- Water: City
- Utilities for property: Cable Available, Fiber Optics, Underground Utilities
Community & HOA
Community
- Features: Recreation Area
- Subdivision: Beaumont Estates
HOA
- Has HOA: Yes
- HOA fee: $260 annually
- HOA name: Sharon Nunnalee
- HOA phone: 616-260-9436
Location
- Region: Hendersonville
- Elevation: 2000 Feet
Financial & listing details
- Price per square foot: $241/sqft
- Tax assessed value: $572,900
- Annual tax amount: $2,600
- Date on market: 10/27/2023
- Cumulative days on market: 4 days
- Listing terms: Cash,Conventional
- Road surface type: Asphalt, Paved
Price history
| Date | Event | Price |
|---|---|---|
| 12/5/2023 | Sold | $656,720-0.5%$241/sqft |
Source:  Canopy MLS as distributed by MLS GRID #4081748 Report a problem Canopy MLS as distributed by MLS GRID #4081748 Report a problem | ||
| 11/2/2023 | Pending sale | $659,900$242/sqft |
Source:  NextHome #4081748 Report a problem NextHome #4081748 Report a problem | ||
| 10/27/2023 | Listed for sale | $659,900+109.5%$242/sqft |
Source: Canopy MLS as distributed by MLS GRID #4081748 Report a problem | ||
| 1/7/2010 | Sold | $315,000-4.3%$116/sqft |
Source: Public Record Report a problem | ||
| 11/11/2009 | Price change | $329,000-1.8%$121/sqft |
Source: Four Seasons Real Estate Group LLC dba RE/MAX Four Seasons Realty #440193 Report a problem | ||
| 11/6/2009 | Price change | $335,000-1.2%$123/sqft |
Source: Four Seasons Real Estate Group LLC dba RE/MAX Four Seasons Realty #440193 Report a problem | ||
| 10/19/2009 | Price change | $339,000-2.9%$124/sqft |
Source: Four Seasons Real Estate Group LLC dba RE/MAX Four Seasons Realty #440193 Report a problem | ||
| 10/9/2009 | Price change | $349,000-2.8%$128/sqft |
Source: Four Seasons Real Estate Group LLC dba RE/MAX Four Seasons Realty #440193 Report a problem | ||
| 9/26/2009 | Price change | $359,000-1.6%$132/sqft |
Source: Four Seasons Real Estate Group LLC dba RE/MAX Four Seasons Realty #440193 Report a problem | ||
| 9/24/2009 | Price change | $365,000-3.7%$134/sqft |
Source: Four Seasons Real Estate Group LLC dba RE/MAX Four Seasons Realty #440193 Report a problem | ||
| 7/26/2009 | Price change | $379,000+2.7%$139/sqft |
Source: Four Seasons Real Estate Group LLC dba RE/MAX Four Seasons Realty #440193 Report a problem | ||
| 6/27/2009 | Price change | $369,000-1.6%$135/sqft |
Source: Four Seasons Real Estate Group LLC dba RE/MAX Four Seasons Realty #440193 Report a problem | ||
| 6/20/2009 | Price change | $375,000-1.1%$138/sqft |
Source: Four Seasons Real Estate Group LLC dba RE/MAX Four Seasons Realty #440193 Report a problem | ||
| 6/6/2009 | Price change | $379,000-1.4%$139/sqft |
Source: Four Seasons Real Estate Group LLC dba RE/MAX Four Seasons Realty #440193 Report a problem | ||
| 5/17/2009 | Price change | $384,500-0.1%$141/sqft |
Source: Four Seasons Real Estate Group LLC dba RE/MAX Four Seasons Realty #440193 Report a problem | ||
| 5/3/2009 | Price change | $384,750-0.5%$141/sqft |
Source: Four Seasons Real Estate Group LLC dba RE/MAX Four Seasons Realty #440193 Report a problem | ||
| 4/30/2009 | Price change | $386,500-0.3%$142/sqft |
Source: Listhub #430947 Report a problem | ||
| 4/3/2009 | Price change | $387,500-0.4%$142/sqft |
Source: Listhub #430947 Report a problem | ||
| 1/10/2009 | Listed for sale | $389,000-5.1%$143/sqft |
Source: Listhub #430947 Report a problem | ||
| 1/7/2008 | Sold | $410,000$150/sqft |
Source: Public Record Report a problem | ||
Public tax history
| Year | Property taxes | Tax assessment |
|---|---|---|
| 2025 | $2,600 | $603,200 |
| 2024 | $2,600 +5.3% | $603,200 +5.3% |
| 2023 | $2,469 +15.7% | $572,900 +50.6% |
| 2022 | $2,135 | $380,500 |
| 2021 | -- | $380,500 |
| 2020 | $2,135 | $380,500 |
| 2019 | $2,135 | $380,500 +5.7% |
| 2018 | $2,135 +4.9% | $360,000 |
| 2017 | $2,034 | $360,000 |
| 2016 | -- | $360,000 |
| 2015 | -- | $360,000 +4.1% |
| 2014 | -- | $345,900 |
| 2013 | -- | $345,900 |
| 2012 | -- | $345,900 |
| 2011 | -- | $345,900 -10% |
| 2010 | -- | $384,500 |
| 2009 | -- | $384,500 +0.8% |
| 2008 | -- | $381,400 |
| 2007 | -- | $381,400 +26.1% |
| 2006 | -- | $302,500 -2.7% |
| 2005 | -- | $310,900 |
| 2002 | -- | $310,900 |
Find assessor info on the county website
Neighborhood: 28739
Nearby homes
- $405,8003 bd2 ba2.6k sqft163 Kanuga Heights Ln, Hendersonville, NC 28739Off Market
- $395,5004 bd3 ba3.6k sqft130 Andrew Johnstone Dr, Hendersonville, NC 28739Off Market
- $669,700-- bd3 ba3.6k sqft130 Andrew Johnstone Dr, Hendersonville, NC 28739Off Market
- $371,7003 bd2 ba1.3k sqft206 Kanuga Heights Ln, Hendersonville, NC 28739Off Market
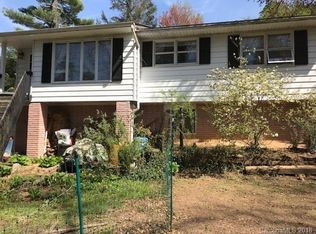
- $675,0003 bd3 ba3.2k sqft161 Andrew Johnstone Dr, Hendersonville, NC 28739Off Market
- $614,8003 bd2 ba2.1k sqft191 Andrew Johnstone Dr, Hendersonville, NC 28739Off Market
- $240,0002 bd1 ba1k sqft184 Kanuga Heights Ln, Hendersonville, NC 28739Off Market
- $301,3002 bd1 ba964 sqft184 Kanuga Heights Ln, Flat Rock, NC 28792Off Market
Nearby schools
GreatSchools rating
- 6/10Atkinson ElementaryGrades: PK-5Distance: 0.7 mi
- 6/10Flat Rock MiddleGrades: 6-8Distance: 3.4 mi
- 6/10East Henderson HighGrades: 9-12Distance: 4.1 mi
Schools provided by the listing agent
- Elementary: Atkinson
- Middle: Flat Rock
- High: East Henderson
Source: Canopy MLS as distributed by MLS GRID. This data may not be complete. We recommend contacting the local school district to confirm school assignments for this home.
Get a cash offer in 3 minutes
Find out how much your home could sell for in as little as 3 minutes with a no-obligation cash offer.
Estimated market value
$703,800
Get a cash offer in 3 minutes
Find out how much your home could sell for in as little as 3 minutes with a no-obligation cash offer.
Estimated market value
$703,800
- North Carolina
- Henderson County
- Hendersonville
- 28739
- 150 Andrew Johnstone Dr
Nearby cities
Nearby neighborhoods
Nearby zip codes
Other Hendersonville Topics
