Welcome to this stunning 3-bedroom, 2-bath home built in 2022, where modern design meets everyday comfort. As you step inside, you’ll be greeted by an inviting open floor plan filled with natural light and accented by vaulted ceilings that create a spacious, airy feel. The main living area features beautiful luxury vinyl plank flooring, offering both style and durability. The kitchen is the heart of the home with its sleek cabinetry, stainless steel appliances, ample counter space, and a convenient layout that makes cooking and entertaining a breeze. The primary suite is a true retreat with a generous walk-in closet and a spa-like bathroom featuring double sinks and a gorgeous tiled shower. Two additional bedrooms are nicely sized, perfect for guests, a home office, or a growing family. Step outside to enjoy the flat backyard—something hard to come by in Missouri—ideal for relaxing, hosting gatherings, or creating your own outdoor oasis. This home offers the perfect blend of modern finishes, thoughtful design, and low-maintenance living. Centrally located close to shopping, restaurants, and everyday conveniences, it’s a wonderful place to call home for those seeking comfort, quality, and convenience all in one.
Closed
Listed by: EXP Realty LLC • Jonathan Pimentel • Contact: 573-451-2020
Bought with: EXP Realty LLC
Price Unknown
150 Andrews Dr, Saint Robert, MO 65584
3beds
1,420sqft
Single Family Residence
Built in 2022
10,018 Square Feet Lot
$274,800 Zestimate®
$--/sqft
$1,823 Estimated rent
Home value
$274,800
$234,000 - $322,000
$1,823/mo
Zestimate® history
Owner options
List your home for rent
$1,823/mo
Rent Zestimate®
Find your next renter with Zillow Rental Manager. Plus, with online applications, you can quickly screen prospective tenants – for free.
$1,823/mo
Rent Zestimate®
Refinance and save
Refinancing to a lower rate could help reduce your monthly payments and save thousands over the life of the loan.
Explore your selling options
Work with a Zillow partner agent
Leverage their expertise and Zillow's premium Showcase listings to get your home seen by more buyers.
Get startedList with your own agent
Get your home in front of millions of buyers by listing it on Zillow.
Learn how to do itSell it yourself
Take full control of how buyers see your home on Zillow by listing For Sale by Owner (FSBO).
List your homeWhat's special
Low-maintenance livingFlat backyardModern finishesSpa-like bathroomSleek cabinetryPrimary suiteStainless steel appliances
Zillow last checked:
Listing updated:
Listed by:
Jonathan Pimentel 573-451-2020,
EXP Realty LLC
Bought with:
Britney J Rembold
EXP Realty LLC
Source: MARIS,MLS#: 25072787 Originating MLS: Pulaski County Board of REALTORS
Originating MLS: Pulaski County Board of REALTORSFacts & features
Interior
Bedrooms & bathrooms
- Bedrooms: 3
- Bathrooms: 2
- Full bathrooms: 2
- Main level bathrooms: 2
- Main level bedrooms: 3
Heating
- Electric, Heat Pump
Cooling
- Ceiling Fan(s), Central Air, Electric
Appliances
- Included: Stainless Steel Appliance(s), Dishwasher, Disposal, Microwave, Electric Oven, Electric Range, Refrigerator, Electric Water Heater
- Laundry: Laundry Room, Main Level
Features
- Breakfast Bar, Ceiling Fan(s), Double Vanity, Kitchen Island, Kitchen/Dining Room Combo, Open Floorplan, Shower, Vaulted Ceiling(s), Walk-In Closet(s)
- Flooring: Carpet, Ceramic Tile, Luxury Vinyl
- Doors: Sliding Doors
- Has basement: No
- Has fireplace: No
Interior area
- Total structure area: 1,420
- Total interior livable area: 1,420 sqft
- Finished area above ground: 1,420
Property
Parking
- Total spaces: 2
- Parking features: Attached, Concrete, Driveway, Garage Door Opener
- Attached garage spaces: 2
- Has uncovered spaces: Yes
Features
- Levels: One
- Patio & porch: Patio
Lot
- Size: 10,018 Square Feet
- Features: Level
Details
- Parcel number: 104.019000000001041
- Special conditions: Standard
Construction
Type & style
- Home type: SingleFamily
- Architectural style: Ranch,Traditional
- Property subtype: Single Family Residence
Materials
- Frame, Stone Veneer, Vinyl Siding
- Foundation: Slab
Condition
- Year built: 2022
Utilities & green energy
- Electric: Other
- Sewer: Public Sewer
- Water: Public
Community & HOA
Community
- Subdivision: Heritage Estates
HOA
- Has HOA: No
Location
- Region: Saint Robert
Financial & listing details
- Tax assessed value: $32,752
- Annual tax amount: $1,153
- Date on market: 11/13/2025
- Cumulative days on market: 2 days
- Listing terms: Cash,Conventional,FHA,Other,USDA Loan,VA Loan
Price history
| Date | Event | Price |
|---|---|---|
| 12/11/2025 | Sold | -- |
Source:  MARIS #25072787 Report a problem MARIS #25072787 Report a problem | ||
| 11/17/2025 | Pending sale | $257,500$181/sqft |
Source: MARIS #25072787 Report a problem | ||
| 11/13/2025 | Listed for sale | $257,500+12.2%$181/sqft |
Source: MARIS #25072787 Report a problem | ||
| 5/26/2022 | Sold | -- |
Source: MARIS #22013697 Report a problem | ||
| 5/23/2022 | Pending sale | $229,500$162/sqft |
Source: MARIS #22013697 Report a problem | ||
| 3/18/2022 | Contingent | $229,500$162/sqft |
Source: MARIS #22013697 Report a problem | ||
| 3/10/2022 | Listed for sale | $229,500$162/sqft |
Source: MARIS #22013697 Report a problem | ||
Public tax history
| Year | Property taxes | Tax assessment |
|---|---|---|
| 2025 | $1,218 +5.6% | $32,752 +11.9% |
| 2024 | $1,153 +2.7% | $29,256 |
| 2023 | $1,123 +605.6% | $29,256 +599.9% |
| 2022 | $159 | $4,180 |
Find assessor info on the county website
Neighborhood: 65584
Nearby homes

- $278,5003 bd2 ba1.4k sqft160 Andrews Dr, Saint Robert, MO 65584Off Market
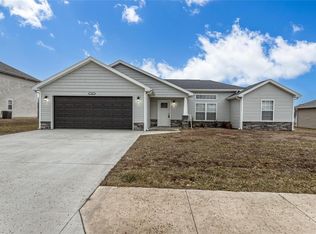
- $--3 bd2 ba1.6k sqft140 Andrews Dr, Saint Robert, MO 65584Sold
- $246,700-- bd-- ba1.5k sqft195 Andrews Dr, Saint Robert, MO 65584Off Market

- $--3 bd2 ba1.3k sqft179 Zeigenbein Rd, Saint Robert, MO 65584Sold
- $---- bd-- ba-- sqft111 Heritage Rd, Saint Robert, MO 65584Off Market
- $277,7003 bd2 ba-- sqft180 Andrews Dr, Saint Robert, MO 65584Off Market
- $389,600-- bd2 ba6.8k sqft124-130 Andrews Dr, Saint Robert, MO 65584Off Market
- $248,000-- bd-- ba1.5k sqft216 Andrews Dr, Saint Robert, MO 65584Off Market
Nearby schools
GreatSchools rating
- 5/10Waynesville East Elementary SchoolGrades: K-5Distance: 1 mi
- 5/10Waynesville Middle SchoolGrades: 7-8Distance: 0.8 mi
- 6/10Waynesville Sr. High SchoolGrades: 9-12Distance: 2.4 mi
Schools provided by the listing agent
- Elementary: Waynesville R-Vi
- Middle: Waynesville Middle
- High: Waynesville Sr. High
Source: MARIS. This data may not be complete. We recommend contacting the local school district to confirm school assignments for this home.
Sell for more on Zillow
Get a Zillow Showcase℠ listing at no additional cost and you could sell for .
$274,800
2% more
+$5,496
With Zillow Showcase(estimated)
$280,296
- Missouri
- Pulaski County
- Saint Robert
- 65584
- 150 Andrews Dr
Nearby cities
Nearby zip codes
Other Saint Robert Topics
