Skip main navigation
Closed
  • $790,000

    150 Antler Trl, Alpharetta, GA 30005

    4beds
    3,228sqft
    Single Family Residence, Residential
    Built in 1996
    0.35 Acres Lot
    $875,900 Zestimate®
    $245/sqft
    $4,023 Estimated rent

    Home value

    $875,900

    $832,000 - $928,000

    $4,023/mo

    Zestimate® history
    Loading
    Loading...

    Owner options

    List your home for rent

    $4,023/mo

    Rent Zestimate®

    Find your next renter with Zillow Rental Manager. Plus, with online applications, you can quickly screen prospective tenants – for free.

    Learn more

    $4,023/mo

    Rent Zestimate®

    Refinance and save

    $6,216/mo

    Est. payment

    Refinancing to a lower rate could help reduce your monthly payments and save thousands over the life of the loan.

    See today's rates

    $6,216/mo

    Est. payment

    Explore your selling options

    Work with a Zillow partner agent

    Leverage their expertise and Zillow's premium Showcase listings to get your home seen by more buyers.

    Get started

    List with your own agent

    Get your home in front of millions of buyers by listing it on Zillow.

    Learn how to do it

    Sell it yourself

    Take full control of how buyers see your home on Zillow by listing For Sale by Owner (FSBO).

    List your home

    What's special

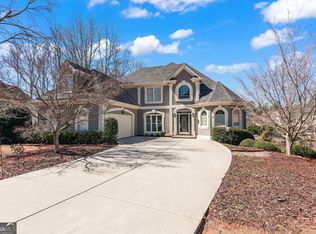
    Back on the Market - Buyers cold feet = Your Opportunity!!! Welcome to your new home in sought after Deerlake neighborhood! Conveniently located and close to Retail, Entertaining, Dining, Recreation, and Great Schools. Deerlake offers first class amenities, Clubhouse, tennis/picket ball courts, Basketball court, Soccer & Baseball fields, Pool, tot pool & water feature areas, playground, lake & fishing dock, etc. The home offers an open floor plan, with master bedroom on the main. Enter the fabulous 2-Story Foyer that opens to the family room with lots of natural light and a gorgeous view to wooded area and lake. The open kitchen/breakfast area has lots of natural light and is open to the Family room and to the deck, making it perfect for al fresco entertaining. The Master bedroom boasts a door to the back deck perfect for morning coffee etc., the master bathroom has a double sink, jacuzzi tub, and shower, as well as a large walking closet. The second floor is accessed via a wood tread and metal spindle handrail stairs that opens to the family room. One bedroom with Walk-in closets and full bath, and two additional bedrooms with walk-in closets and connecting bathroom. You also have a walk-in level attic great for storage. The large basement is partially finished, offers lots of natural light, and a full bathroom. Bring your ideas and customize/ finish several spaces to your needs and desires. Spaces could easily be converted in bedrooms, offices, game rooms, movie theaters, work out areas and or whatever you want. Don’t Wait, act now and become a Deerlake Resident

    Zillow last checked:

    Listing updated:

    Listing Provided by:

    JoseOscar FloresMoreno,

    Keller Williams Rlty Consultants

    Bought with:

    Ashley Conner, 373583

    RE/MAX Tru

    Source: FMLS GA,MLS#: 7406855MLS Logo

    Facts & features

    Interior

    Bedrooms & bathrooms
    • Bedrooms: 4
    • Bathrooms: 5
    • Full bathrooms: 4
    • 1/2 bathrooms: 1
    • Main level bathrooms: 1
    • Main level bedrooms: 1
    Primary bedroom
    • Features: Master on Main
    • Level: Master on Main
    Bedroom
    • Features: Master on Main
    Primary bathroom
    • Features: Double Vanity, Separate Tub/Shower, Soaking Tub
    Dining room
    • Features: Seats 12+, Separate Dining Room
    Kitchen
    • Features: Cabinets White, Kitchen Island, Solid Surface Counters, View to Family Room
    Heating
    • Central, Heat Pump, Natural Gas
    Cooling
    • Attic Fan, Ceiling Fan(s), Central Air, Heat Pump, Zoned
    Appliances
    • Included: Dishwasher, Disposal, Double Oven, Dryer, Electric Cooktop, Electric Oven, Gas Water Heater, Microwave, Range Hood, Refrigerator, Washer
    • Laundry: In Hall, Laundry Chute, Main Level
    Features
    • Bookcases, Cathedral Ceiling(s), Central Vacuum, Double Vanity, Entrance Foyer 2 Story, High Ceilings 9 ft Main, Vaulted Ceiling(s), Walk-In Closet(s)
    • Flooring: Carpet, Ceramic Tile, Concrete, Laminate
    • Windows: Double Pane Windows
    • Basement: Daylight,Exterior Entry,Finished Bath,Full,Interior Entry,Unfinished
    • Attic: Pull Down Stairs
    • Number of fireplaces: 1
    • Fireplace features: Factory Built, Family Room, Gas Starter, Great Room
    • Common walls with other units/homes: No Common Walls
    Interior area
    • Total structure area: 3,228
    • Total interior livable area: 3,228 sqft

    Property

    Parking
    • Total spaces: 2
    • Parking features: Driveway, Garage, Garage Door Opener, Garage Faces Side, Level Driveway
    • Garage spaces: 2
    • Has uncovered spaces: Yes
    Accessibility
    • Accessibility features: None
    Features
    • Levels: Two
    • Stories: 2
    • Patio & porch: Covered, Deck, Front Porch
    • Exterior features: Garden, Rain Gutters, Rear Stairs
    • Pool features: None
    • Spa features: None
    • Fencing: None
    • Has view: Yes
    • View description: Lake, Trees/Woods
    • Has water view: Yes
    • Water view: Lake
    • Waterfront features: None
    • Body of water: None
    Lot
    • Size: 0.35 Acres
    • Features: Back Yard, Front Yard, Landscaped, Level, Private, Sloped
    Details
    • Additional structures: None
    • Parcel number: 114 010
    • Other equipment: Intercom
    • Horse amenities: None

    Construction

    Type & style
    • Home type: SingleFamily
    • Architectural style: Traditional
    • Property subtype: Single Family Residence, Residential
    Materials
    • Brick 3 Sides, Cement Siding
    • Foundation: Concrete Perimeter
    • Roof: Composition
    Condition
    • Resale
    • New construction: No
    • Year built: 1996

    Utilities & green energy

    • Electric: 110 Volts, 220 Volts
    • Sewer: Public Sewer
    • Water: Public
    • Utilities for property: Cable Available, Electricity Available, Natural Gas Available, Phone Available, Sewer Available, Underground Utilities, Water Available
    Green energy
    • Energy efficient items: None
    • Energy generation: None

    Community & neighborhood

    Security
    • Security features: Carbon Monoxide Detector(s)
    Community
    • Community features: Clubhouse, Fishing, Fitness Center, Homeowners Assoc, Lake, Near Schools, Near Shopping, Park, Playground, Pool, Public Transportation
    Location
    • Region: Alpharetta
    • Subdivision: Deerlake

    HOA & financial

    HOA
    • Has HOA: Yes
    • HOA fee: $1,525 annually
    • Services included: Swim, Tennis

    Other

    Other facts
    • Road surface type: Asphalt

    Price history

    DateEventPrice
    7/30/2024Pending sale$800,000+1.3%$248/sqft
    Source: FMLS GA #7406855 Report a problem
    7/29/2024Sold$790,000-1.3%$245/sqft
    Source: FMLS GA #7406855 Report a problem
    6/27/2024Contingent$800,000$248/sqft
    Source: GAMLS #10323023 Report a problem
    6/26/2024Listed for sale$800,000$248/sqft
    Source: GAMLS #10323023 Report a problem
    6/24/2024Pending sale$800,000$248/sqft
    Source: GAMLS #10323023 Report a problem
    6/20/2024Listed for sale$800,000+112.2%$248/sqft
    Source: FMLS GA #7406855 Report a problem
    10/15/2001Sold$377,000+585.5%$117/sqft
    Source: Public Record Report a problem
    1/27/1995Sold$55,000$17/sqft
    Source: Public Record Report a problem

    Public tax history

    YearProperty taxesTax assessment
    2025$10,134 +58%$413,244 +37.3%
    2024$6,415 +6%$300,888 +0.6%
    2023$6,052 +3.5%$299,052 +25.6%
    2022$5,850 +11.2%$238,136 +20.3%
    2021$5,259 +2.6%$197,972 +3.4%
    2020$5,124 +0.9%$191,428 +1.4%
    2019$5,076 +5.1%$188,764 +8.4%
    2017$4,832 +13.1%$174,100 +13.1%
    2016$4,271 $153,900
    2015$4,271 +22.9%$153,900 +17.2%
    2014$3,476 -0.2%$131,280
    2013$3,482 -1.1%$131,280 -0.9%
    2012$3,520 -1.1%$132,448 -0.9%
    2011$3,558 $133,620
    2010-- --
    2009-- --
    2008-- --
    2007-- $140,040
    2006$3,051 +5.1%$140,040 +5.1%
    2005$2,903 $133,240
    2004$2,903 -10.1%$133,240
    2003$3,228 +9.1%--
    2002$2,959 +30%--
    2001$2,277 +1.1%--
    2000$2,253 --

    Find assessor info on the county website

    Neighborhood: 30005

    Nearby schools

    GreatSchools rating
    Schools provided by the listing agent
    • Elementary: Brookwood - Forsyth
    • Middle: South Forsyth
    • High: Lambert

    Source: FMLS GA. This data may not be complete. We recommend contacting the local school district to confirm school assignments for this home.

    Get a cash offer in 3 minutes
    Find out how much your home could sell for in as little as 3 minutes with a no-obligation cash offer.
    Estimated market value
    $875,900
    Get a cash offer in 3 minutes
    Find out how much your home could sell for in as little as 3 minutes with a no-obligation cash offer.
    Estimated market value
    $875,900