Skip main navigation
Sold co op member
  • $645,000

    150 Antrim Ave, Moore, SC 29369

    4beds
    3,174sqft
    Single Family Residence
    Built in 1997
    0.68 Acres Lot
    $644,900 Zestimate®
    $203/sqft
    $2,552 Estimated rent

    Home value

    $644,900

    $593,000 - $703,000

    $2,552/mo

    Zestimate® history
    Loading
    Loading...

    Owner options

    List your home for rent

    $2,552/mo

    Rent Zestimate®

    Find your next renter with Zillow Rental Manager. Plus, with online applications, you can quickly screen prospective tenants – for free.

    Learn more

    $2,552/mo

    Rent Zestimate®

    Refinance and save

    $4,027/mo

    Est. payment

    Refinancing to a lower rate could help reduce your monthly payments and save thousands over the life of the loan.

    See today's rates

    $4,027/mo

    Est. payment

    Explore your selling options

    Work with a Zillow partner agent

    Leverage their expertise and Zillow's premium Showcase listings to get your home seen by more buyers.

    Get started

    List with your own agent

    Get your home in front of millions of buyers by listing it on Zillow.

    Learn how to do it

    Sell it yourself

    Take full control of how buyers see your home on Zillow by listing For Sale by Owner (FSBO).

    List your home

    What's special

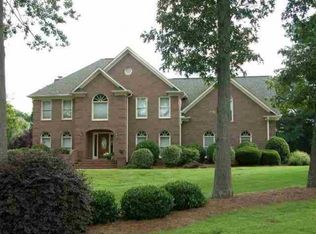
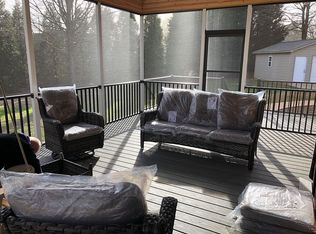
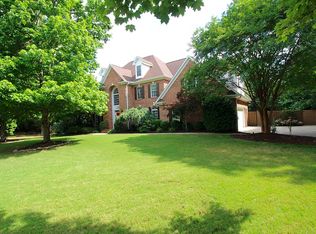
    Welcome to 150 Antrim, this stunning home exudes luxury and comfort at every turn. This meticulously designed 3100 plus sq ft 4-bedroom, 2.5-bathroom residence offers an unparalleled living experience with exquisite finishes. As you approach the home its beautiful landscaping truly sets the scene. Upgraded exterior lighting and a water feature give this home curb appeal you’ll be proud of. As you enter, you’ll be greeted by beautifully refinished solid hardwood floors, soaring ceilings and an abundance of natural light. You will immediately be drawn to the gas log fire place due to its impeccable craftsmanship and attention to detail. The luxury chef’s kitchen is a masterpiece of design and functionality, featuring custom cabinetry that offers ample storage and a timeless aesthetic. The quartz countertops provide both durability and elegance, while the expansive island serves as the perfect space for entertaining. Outfitted with top-of-the-line KitchenAid appliances, this kitchen includes a gas range with a convenient pot filler, double ovens, and a built-in wine fridge. The multiple sinks add convenience for multitasking and hosting, ensuring seamless functionality in this high-end space. A large pantry provides abundant storage, while custom tile work adds a unique, stylish touch. Designed for both beauty and practicality, this dream kitchen is the ultimate space for home chefs and entertainers alike! The primary suite is a true retreat, offering a large walk-in closet and a spa-like en-suite bathroom with a luxurious soaking tub, large shower with custom tile work, and double vanities. Large windows and beautiful doors flood this room with natural light and give you direct access to the backyard Oasis. Off of the primary suite and kitchen you will find a large updated walk-in laundry room. With custom cabinetry, and beautiful tile work I can confidently say even the laundry room is inviting and stylish. The split floor plan offers three additional generously sized bedrooms providing plenty of room for family or guests and a beautifully updated full bathroom with double vanity and large custom shower. A half bath is also available for additional convenience. Upstairs you will find a versatile flex room that provides endless possibilities – from a home office to a media room or even a playroom. This room has multiple walk-in attics that give a huge amount of storage space. If you are looking to create an additional room or additional bathroom this would be the perfect space. Step outside and admire the backyard oasis. At the heart of this stunning retreat is a 20 ft by 40 ft saltwater pool and a luxurious jacuzzi providing the perfect escape after a long day. The area features multiple seating and entertaining spaces and a storage building for all of the pool necessities. A lush, manicured lawn softens the space, providing a fresh contrast to the hardscaping and a perfect spot for play or relaxation. The ambiance is further enhanced by landscape lighting, which casts a warm glow on the pathways, plants, and the stunning pool creating a serene atmosphere as the sun sets. Enclosing this paradise is a brick wall fence, ensuring complete privacy while adding a timeless, elegant touch. This backyard is the ultimate sanctuary. This home truly has it all and is in the highly sought-after award-winning school District 6 Londonderry Neighborhood. Where large lots and mature trees surround a walking trail, tennis courts and playground. Close proximity to stores and restaurants and easy access to I-26 and I-85 make this location convenient for everyday living while giving you the feeling of a vacation paradise.

    Zillow last checked:

    Listing updated:

    Listed by:

    Stephanie Lambley 864-497-8422,

    Ponce Realty Group

    Bought with:

    Summer Styles Hocker, SC

    Reedy Property Group, Inc

    Source: SAR as distributed by MLS GRID,MLS#: 321174MLS Logo

    Facts & features

    Interior

    Bedrooms & bathrooms
    • Bedrooms: 4
    • Bathrooms: 3
    • Full bathrooms: 2
    • 1/2 bathrooms: 1
    • Main level bathrooms: 2
    • Main level bedrooms: 4
    Primary bedroom
    • Level: First
    • Area: 266
    • Dimensions: 14x19
    Bedroom 2
    • Level: First
    • Area: 182
    • Dimensions: 14x13
    Bedroom 3
    • Level: First
    • Area: 143
    • Dimensions: 13x11
    Bedroom 4
    • Level: First
    • Area: 156
    • Dimensions: 13x12
    Bonus room
    • Level: Second
    • Area: 480
    • Dimensions: 24x20
    Dining room
    • Level: First
    • Area: 120
    • Dimensions: 12x10
    Kitchen
    • Level: First
    • Area: 348
    • Dimensions: 12x29
    Laundry
    • Level: First
    • Area: 50
    • Dimensions: 10x5
    Living room
    • Level: First
    • Area: 378
    • Dimensions: 18x21
    Other
    • Description: Garage
    • Level: First
    • Area: 638
    • Dimensions: 22x29
    Other
    • Description: Front porch
    • Level: First
    • Area: 64
    • Dimensions: 16x4
    Patio
    • Level: First
    • Area: 696
    • Dimensions: 29x24
    Heating
    • Forced Air, Gas - Natural
    Cooling
    • Central Air, Electricity
    Appliances
    • Included: Double Oven, Dishwasher, Disposal, Gas Cooktop, Wall Oven, Free-Standing Range, Wine Cooler, Microwave, Gas Range, Gas Water Heater
    • Laundry: 1st Floor, Electric Dryer Hookup, Sink, Stackable Accommodating, Walk-In, Washer Hookup
    Features
    • Ceiling Fan(s), Cathedral Ceiling(s), Tray Ceiling(s), Fireplace, Ceiling - Smooth, Solid Surface Counters, Open Floorplan, Split Bedroom Plan, Coffered Ceiling(s), Pantry, Pot Filler Faucet
    • Flooring: Ceramic Tile, Hardwood, Luxury Vinyl
    • Has basement: No
    • Attic: Storage
    • Has fireplace: Yes
    • Fireplace features: Gas Log
    Interior area
    • Total interior livable area: 3,174 sqft
    • Finished area above ground: 3,174
    • Finished area below ground: 0

    Property

    Parking
    • Total spaces: 2
    • Parking features: Attached, Garage, Garage Door Opener, Garage Faces Side, Yard Door, 2 Car Attached, Driveway, Attached Garage
    • Attached garage spaces: 2
    • Has uncovered spaces: Yes
    Features
    • Levels: One
    • Patio & porch: Patio, Porch
    • Exterior features: Water Feature
    • Pool features: In Ground
    • Fencing: Fenced
    Lot
    • Size: 0.68 Acres
    • Features: Level
    • Topography: Level
    Details
    • Parcel number: 6241307400
    • Special conditions: None
    • Other equipment: Irrigation Equipment

    Construction

    Type & style
    • Home type: SingleFamily
    • Architectural style: Traditional
    • Property subtype: Single Family Residence
    Materials
    • Brick Veneer
    • Foundation: Crawl Space
    • Roof: Architectural
    Condition
    • New construction: No
    • Year built: 1997

    Utilities & green energy

    • Electric: Duke
    • Gas: Piedmont
    • Sewer: Septic Tank
    • Water: Public, Spartanbur

    Community & neighborhood

    Security
    • Security features: Smoke Detector(s)
    Community
    • Community features: Common Areas, Tennis Court(s), Playground, Walking Trails
    Location
    • Region: Moore
    • Subdivision: Londonderry

    HOA & financial

    HOA
    • Has HOA: Yes
    • HOA fee: $281 annually
    • Amenities included: Recreation Facilities

    Price history

    DateEventPrice
    4/22/2025Sold$645,000+4%$203/sqft
    Source: SAR as distributed by MLS GRID #321174 Report a problem
    3/15/2025Pending sale$620,000$195/sqft
    Source: SAR as distributed by MLS GRID #321174 Report a problem
    3/13/2025Listed for sale$620,000+78.2%$195/sqft
    Source: Greater Greenville AOR #1550789 Report a problem
    6/20/2019Sold$348,000-0.5%$110/sqft
    Source: SAR as distributed by MLS GRID #260498 Report a problem
    4/11/2019Listed for sale$349,900+34.1%$110/sqft
    Source: MARKETSOLD REALTY #260498 Report a problem
    3/8/2019Sold$261,000$82/sqft
    Source: Public Record Report a problem
    2/16/2019Listed for sale--
    Source: Auction.com Report a problem

    Public tax history

    YearProperty taxesTax assessment
    2025-- $24,088
    2024$8,443 +218.8%$24,088 +50%
    2023$2,648 $16,059 +15%
    2022-- $13,964
    2021-- $13,964
    2020-- $13,964 +0.6%
    2019-- $13,883 -33.3%
    2018$7,640 $20,824 +72.5%
    2017$7,640 +281%$12,072
    2016$2,005 +2.2%$12,072
    2015$1,963 +2.1%$12,072
    2014$1,923 $12,072
    2013-- $12,072
    2012-- --
    2011-- $12,234
    2010-- $12,234
    2009-- $12,234 -1.7%
    2008-- $12,443 +15%
    2006$2,625 $10,820 +2.3%
    2005-- $10,580
    2004$2,570 +1.6%$10,580
    2003$2,530 $10,580 +4.4%
    2002-- $10,130
    2001$2,432 +7.5%$10,130
    2000$2,262 $10,130

    Find assessor info on the county website

    Neighborhood: 29369

    Nearby schools

    GreatSchools rating
    Schools provided by the listing agent
    • Elementary: 6-Anderson Mill
    • Middle: 6-Dawkins Middle
    • High: 6-Dorman High

    Source: SAR as distributed by MLS GRID. This data may not be complete. We recommend contacting the local school district to confirm school assignments for this home.

    Get a cash offer in 3 minutes
    Find out how much your home could sell for in as little as 3 minutes with a no-obligation cash offer.
    Estimated market value
    $644,900
    Get a cash offer in 3 minutes
    Find out how much your home could sell for in as little as 3 minutes with a no-obligation cash offer.
    Estimated market value
    $644,900