*BACK ON THE MARKET DUE TO ABSOLUTELY NO FAULT OF THE SELLERS* Absolutely stunning 4-bedroom, 2.5-bath home in Mocksville! From the moment you walk in, you’ll fall in love with the bright, open floor plan and beautiful LVP flooring that flows throughout the main level. The spacious kitchen is a true showstopper with its granite countertops, stainless steel appliances, and plenty of cabinet space—perfect for entertaining or everyday living. A designated dining room (or flex space) offers endless possibilities for how you live and gather. Upstairs, the luxurious primary suite is a private retreat featuring an oversized bath with double vanities, a walk-in shower, and a generous walk-in closet. Three additional bedrooms, full bath, and a convenient laundry room complete the upper level. Outside, enjoy a freshly poured driveway and patio—ideal for relaxing evenings or weekend get-togethers. This home truly has it all—style, space, and comfort! Railroad tracks located near the home
Sold for $269,900
$269,900
150 Ariel Ct, Mocksville, NC 27028
4beds
1,776sqft
Stick/Site Built, Residential, Single Family Residence
Built in 2024
0.27 Acres Lot
$270,900 Zestimate®
$--/sqft
$2,073 Estimated rent
Home value
$270,900
Estimated sales range
Not available
$2,073/mo
Zestimate® history
Owner options
List your home for rent
$2,073/mo
Rent Zestimate®
Find your next renter with Zillow Rental Manager. Plus, with online applications, you can quickly screen prospective tenants – for free.
$2,073/mo
Rent Zestimate®
Refinance and save
$1,638/mo
Est. payment
Refinancing to a lower rate could help reduce your monthly payments and save thousands over the life of the loan.
$1,638/mo
Est. payment
Explore your selling options
Work with a Zillow partner agent
Leverage their expertise and Zillow's premium Showcase listings to get your home seen by more buyers.
Get startedList with your own agent
Get your home in front of millions of buyers by listing it on Zillow.
Learn how to do itSell it yourself
Take full control of how buyers see your home on Zillow by listing For Sale by Owner (FSBO).
List your homeWhat's special
Freshly poured drivewayWalk-in showerPlenty of cabinet spaceSpacious kitchenBright open floor planGranite countertopsConvenient laundry room
Zillow last checked:
Listing updated:
Listed by:
Wendy Sloan 336-692-7323,
Howard Hanna Allen Tate - Winston Salem
Bought with:
NONUSER NONUSER
nonmls
Source: Triad MLS,MLS#: 1199229 Originating MLS: Winston-Salem
Originating MLS: Winston-SalemFacts & features
Interior
Bedrooms & bathrooms
- Bedrooms: 4
- Bathrooms: 3
- Full bathrooms: 2
- 1/2 bathrooms: 1
- Main level bathrooms: 1
Primary bedroom
- Level: Second
- Dimensions: 14.17 x 13.25
Bedroom 2
- Level: Second
- Dimensions: 11.42 x 9.83
Bedroom 3
- Level: Second
- Dimensions: 10.33 x 9.92
Bedroom 4
- Level: Second
- Dimensions: 13.92 x 9.92
Dining room
- Level: Main
- Dimensions: 9.83 x 9.25
Great room
- Level: Main
- Dimensions: 15.33 x 13
Kitchen
- Level: Main
- Dimensions: 10 x 9.83
Laundry
- Level: Second
- Dimensions: 7.08 x 6
Office
- Level: Main
- Dimensions: 10.17 x 9.5
Heating
- Heat Pump, Electric
Cooling
- Central Air
Appliances
- Included: Microwave, Dishwasher, Free-Standing Range, Electric Water Heater
- Laundry: Dryer Connection, Laundry Room, Washer Hookup
Features
- Pantry, Solid Surface Counter
- Flooring: Carpet, Vinyl
- Has basement: No
- Has fireplace: No
Interior area
- Total structure area: 1,776
- Total interior livable area: 1,776 sqft
- Finished area above ground: 1,776
Property
Parking
- Total spaces: 1
- Parking features: Driveway, Garage, Garage Door Opener, Attached
- Attached garage spaces: 1
- Has uncovered spaces: Yes
Features
- Levels: Two
- Stories: 2
- Pool features: None
- Fencing: None
Lot
- Size: 0.27 Acres
- Features: Not in Flood Zone
Details
- Parcel number: 5758068894
- Zoning: GR
- Special conditions: Owner Sale
Construction
Type & style
- Home type: SingleFamily
- Architectural style: Traditional
- Property subtype: Stick/Site Built, Residential, Single Family Residence
Materials
- Vinyl Siding
- Foundation: Slab
Condition
- Year built: 2024
Utilities & green energy
- Sewer: Public Sewer
- Water: Public
Community & HOA
Community
- Security: Carbon Monoxide Detector(s), Smoke Detector(s)
- Subdivision: Ridgemont
HOA
- Has HOA: No
Location
- Region: Mocksville
Financial & listing details
- Tax assessed value: $242,660
- Annual tax amount: $2,374
- Date on market: 10/16/2025
- Cumulative days on market: 156 days
- Listing agreement: Exclusive Right To Sell
- Listing terms: Cash,Conventional,FHA,VA Loan
- Exclusions: Carport Does Not Convey
Price history
| Date | Event | Price |
|---|---|---|
| 6/4/2026 | Sold | $269,900 |
Source:  Triad MLS #1199229 Report a problem Triad MLS #1199229 Report a problem | ||
| 5/4/2026 | Pending sale | $269,900 |
Source: Triad MLS #1199229 Report a problem | ||
| 3/31/2026 | Price change | $269,900-2.2% |
Source: Triad MLS #1199229 Report a problem | ||
| 3/3/2026 | Listed for sale | $275,900 |
Source: Triad MLS #1199229 Report a problem | ||
| 1/21/2026 | Pending sale | $275,900 |
Source: Triad MLS #1199229 Report a problem | ||
| 11/3/2025 | Price change | $275,900-1.4% |
Source: Triad MLS #1199229 Report a problem | ||
| 10/16/2025 | Listed for sale | $279,900+16.6% |
Source: Triad MLS #1199229 Report a problem | ||
| 6/7/2024 | Sold | $239,990 |
Source: Triad MLS #1133729 Report a problem | ||
| 3/13/2024 | Pending sale | $239,990 |
Source: Triad MLS #1133729 Report a problem | ||
| 3/2/2024 | Listed for sale | $239,990$135/sqft |
Source:  Century Communities Report a problem Century Communities Report a problem | ||
| 2/26/2024 | Pending sale | $239,990 |
Source: Triad MLS #1133729 Report a problem | ||
| 2/22/2024 | Listed for sale | $239,990 |
Source: Triad MLS #1133729 Report a problem | ||
Public tax history
Tax history is unavailable.
Neighborhood: 27028
Nearby homes
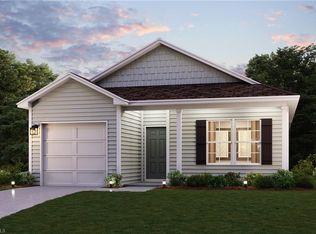
- $220,9903 bd2 ba1.1k sqft156 Ariel Ct, Mocksville, NC 27028Sold
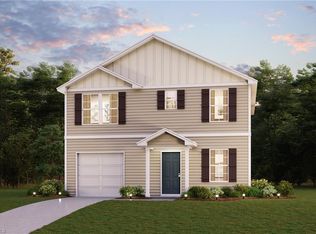
- $238,9904 bd3 ba1.7k sqft140 Ariel Ct, Mocksville, NC 27028Sold
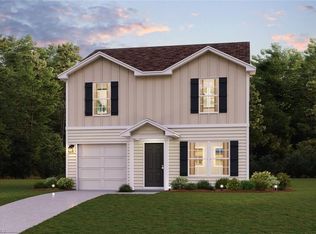
- $236,9903 bd3 ba1.4k sqft162 Ariel Ct, Mocksville, NC 27028Sold
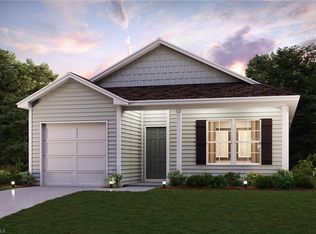
- $222,9903 bd2 ba1.1k sqft709 Whitney Rd, Mocksville, NC 27028Sold
- $240,9904 bd3 ba1.7k sqft136 Ariel Ct, Mocksville, NC 27028Sold
- $242,0003 bd2 ba1.1k sqft147 Ariel Ct, Mocksville, NC 27028Sold
- $242,9904 bd3 ba1.7k sqft155 Ariel Ct, Mocksville, NC 27028Sold
- $248,9904 bd3 ba1.7k sqft164 Ariel Ct, Mocksville, NC 27028Sold
Nearby schools
GreatSchools rating
- 5/10Cornatzer ElementaryGrades: PK-5Distance: 1.3 mi
- 10/10William Ellis MiddleGrades: 6-8Distance: 6.5 mi
- 8/10Davie County Early College HighGrades: 9-12Distance: 3 mi
Get a cash offer in 3 minutes
Find out how much your home could sell for in as little as 3 minutes with a no-obligation cash offer.
Estimated market value
$270,900
Get a cash offer in 3 minutes
Find out how much your home could sell for in as little as 3 minutes with a no-obligation cash offer.
Estimated market value
$270,900
- North Carolina
- Davie County
- Mocksville
- 27028
- 150 Ariel Ct
Nearby cities
Nearby neighborhoods
Nearby zip codes
Other Mocksville Topics
