Skip main navigation
For sale
  • Price cut: $6K (6/11)
    $389,000

    150 Ash Creek Ct, Springtown, TX 76082

    3beds
    1,856sqft
    : 
    Loading
    Get pre-qualified
    Single Family Residence
    Built in 1944
    1.5 Acres Lot
    $385,600 Zestimate®
    $210/sqft
    $-- HOA

    What's special

    Fresh paint throughoutPrivate retreatStorage shedsChicken coopDog runBeautifully updated two-story homeRoom to roam
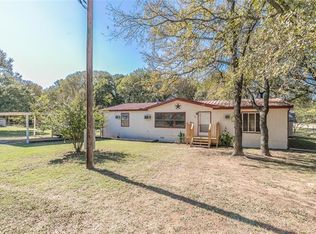
    Modern Farmhouse on 1.5 acres with the perfect blend of comfort, charm, and country living! This beautifully updated two-story home offers an open concept design ideal for both everyday living and entertaining. Fresh paint throughout adds a bright, modern touch. Step outside to your own private retreat featuring a covered porch and fenced backyard backing to a peaceful creek. Enjoy evenings around the fire pit tend to the garden, or take advantage of the dog run, chicken coop, and storage sheds - all designed to support an outdoor lifestyle with room to roam. Conveniently located near local amenities and major roadways while still offering space and privacy, this one-of-a-kind property is a must see. Schedule your showing today!
    126 days
    |
    301
    |
    13
    |

    Zillow last checked:

    Listing updated:

    Listed by:

    Brittany Smith 0809489 817-965-2168,

    United Real Estate DFW 817-360-8499

    Source: NTREIS,MLS#: 21193636

    Loading...

      Facts & features

      Interior

      Bedrooms & bathrooms
      • Bedrooms: 3
      • Bathrooms: 2
      • Full bathrooms: 2
      Primary bedroom
      • Features: Built-in Features, Ceiling Fan(s), Linen Closet, Separate Shower
      • Level: First
      • Dimensions: 12 x 21
      Bedroom
      • Level: First
      • Dimensions: 11 x 12
      Bedroom
      • Level: Second
      • Dimensions: 12 x 12
      Bedroom
      • Level: Second
      • Dimensions: 12 x 13
      Dining room
      • Level: First
      • Dimensions: 0 x 0
      Kitchen
      • Features: Breakfast Bar, Built-in Features, Solid Surface Counters
      • Level: First
      • Dimensions: 8 x 10
      Living room
      • Features: Built-in Features, Ceiling Fan(s)
      • Level: First
      • Dimensions: 15 x 12
      Utility room
      • Features: Pantry, Utility Room
      • Level: First
      • Dimensions: 0 x 0
      Heating
      • Central, Electric
      Cooling
      • Central Air, Electric
      Appliances
      • Included: Dryer, Dishwasher, Electric Range, Electric Water Heater, Refrigerator, Washer
      Features
      • Decorative/Designer Lighting Fixtures, Eat-in Kitchen, In-Law Floorplan, Pantry, Cable TV
      • Flooring: Laminate, Tile
      • Has basement: No
      • Has fireplace: No
      Interior area
      • Total interior livable area: 1,856 sqft
      Video & virtual tour

      Property

      Parking
      • Total spaces: 3
      • Parking features: Additional Parking, Covered, Carport, Direct Access, Driveway, Boat, RV Access/Parking
      • Carport spaces: 3
      Features
      • Levels: Two
      • Stories: 2
      • Patio & porch: Front Porch, Covered, Deck
      • Exterior features: Deck, Dog Run, Fire Pit, Garden, Other, Private Yard, Storage
      • Pool features: None
      • Fencing: Back Yard,Chain Link,Fenced,Full,Gate,Pipe
      • On waterfront: Yes
      • Waterfront features: Creek
      Lot
      • Size: 1.5 Acres
      • Features: Acreage
      Details
      • Additional structures: Other, Shed(s), Storage
      • Parcel number: R000027463

      Construction

      Type & style
      • Home type: SingleFamily
      • Architectural style: Farmhouse,Modern,Detached
      • Property subtype: Single Family Residence
      Materials
      • Brick
      • Foundation: Concrete Perimeter, Pillar/Post/Pier
      • Roof: Composition,Shingle
      Condition
      • Year built: 1944

      Utilities & green energy

      • Sewer: Public Sewer, Septic Tank
      • Water: Public
      • Utilities for property: Sewer Available, Septic Available, Water Available, Cable Available

      Community & HOA

      Community
      • Subdivision: Summerfield Estates Rev
      HOA
      • Has HOA: No
      Location
      • Region: Springtown

      Financial & listing details

      • Price per square foot: $210/sqft
      • Tax assessed value: $306,570
      • Annual tax amount: $4,108
      • Date on market: 3/4/2026
      • Cumulative days on market: 128 days
      • Listing terms: Cash,Conventional,FHA,Other,VA Loan

        Estimated market value

        $385,600

        $366,000 - $405,000

        $2,175/mo

        Price history

        DateEventPrice
        6/11/2026Price change$389,000-1.5%$210/sqft
        Source: NTREIS #21193636 Report a problem
        6/2/2026Price change$395,000-1.1%$213/sqft
        Source: NTREIS #21193636 Report a problem
        5/12/2026Price change$399,500-0.1%$215/sqft
        Source: NTREIS #21193636 Report a problem
        4/17/2026Price change$400,000-2%$216/sqft
        Source: NTREIS #21193636 Report a problem
        4/7/2026Price change$408,000-1.2%$220/sqft
        Source: NTREIS #21193636 Report a problem
        3/31/2026Price change$413,000-0.5%$223/sqft
        Source: NTREIS #21193636 Report a problem
        3/6/2026Price change$415,000-3.5%$224/sqft
        Source: NTREIS #21193636 Report a problem
        3/4/2026Listed for sale$430,000+7.5%$232/sqft
        Source: NTREIS #21193636 Report a problem
        11/16/2023Listing removed--
        Source: NTREIS #20385764 Report a problem
        11/2/2023Price change$400,000-4.8%$216/sqft
        Source: NTREIS #20385764 Report a problem
        10/19/2023Price change$420,000-1.2%$226/sqft
        Source: NTREIS #20385764 Report a problem
        8/7/2023Price change$425,000-2.3%$229/sqft
        Source: NTREIS #20385764 Report a problem
        7/21/2023Listed for sale$435,000$234/sqft
        Source: NTREIS #20385764 Report a problem
        6/13/2018Sold--
        Source: Agent Provided Report a problem
        9/26/2013Sold--
        Source: Agent Provided Report a problem

        Public tax history

        YearProperty taxesTax assessment
        2025$2,662 -26.1%$306,570 +31.9%
        2024$3,603 +0.6%$232,410
        2023$3,582 +7.2%$232,410 +24%
        2022$3,342 -0.9%$187,450
        2021$3,374 +34.7%$187,450 +44.8%
        2020$2,505 +0.3%$129,410
        2019$2,497 +32%$129,410 +41.9%
        2018$1,892 -0.3%$91,210
        2017$1,897 +7.2%$91,210 +12.3%
        2016$1,770 +6.2%$81,210
        2015$1,667 $81,210 +5.9%
        2014$1,667 $76,670
        2013-- $76,670
        2012-- $76,670
        2011-- $76,670 +0.3%
        2010-- $76,470 -3.4%
        2009-- $79,170
        2008-- --
        2007-- --
        2006-- --
        2004-- $76,450
        2003-- $76,450
        2002-- $76,450 +31.7%
        2001-- $58,060
        2000-- $58,060
        1999-- --

        Find assessor info on the county website

        Monthly payment

        Est. payment

        Payment breakdown

        Explore the cost of this home by adjusting the details. Changes won't be saved.
        All calculations are estimates and provided by Zillow, Inc. for informational purposes only. Actual amounts may vary.
        HOA fees may include property taxes on listings classified as Co-Ops. Contact the listing agent and/or owner for fee details.
        Mortgage interest rates are dependent on a number of factors, including credit score, down payment, and repayment length. Interest rate data provided by Zillow Group Marketplace, Inc. as of 1/1/1970 from various mortgage lenders with which we have lead or other similar arrangements; the Estimated Payment is an average of those rates.
        See how much you could borrow to make a competitive offer.

        Climate risks

        Neighborhood: 76082

        Getting around

        0 / 100
        Car-Dependent
        21 / 100
        Somewhat Bikeable

        Nearby schools

        GreatSchools rating
        Schools provided by the listing agent
        • Elementary: Springtown
        • Middle: Springtown
        • High: Springtown
        • District: Springtown ISD

        Source: NTREIS. This data may not be complete. We recommend contacting the local school district to confirm school assignments for this home.

        A local agent can set up tours, give advice and negotiate with sellers.

        A local lender can help you make sure your offer is ready when you are.

        Browse local experts

        Similar homes

        Skip to the end of the carouselSkip to the beginning of the carousel