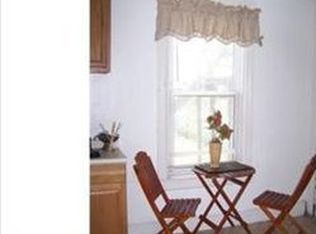
Lovely, spacious twin in desirable Chambersburg. Substantially renovated just last year and ready for its new owners! Owner occupied for almost three decades, this could be great for new owner occupants OR a nice investment opportunity that would make an attractive rental property. Downstairs--living room and dining room with gorgeously refinished hardwood floors, and totally renovated kitchen featuring a large Frigidaire refrigerator and a high end Cosmo stove for serious cooks, both 2024. Off the kitchen is your future laundry room, recently fitted with hookups for your washer/dryer. No more going to the laundromat or even the basement—so convenient! Up the beautiful original staircase to the second floor—this level features a large bedroom (it was once two smaller rooms), a small bedroom, and the full bath, which has both a tub and a separate stall shower. Up another flight of stairs, the top floor has been finished into a sizable and private third bedroom. The basement of the house is dry and has been partially finished into a family room and half bath with vanity. The cute and well kept backyard is accessible through the laundry room. This area could also be used for off-street parking if new owners prefer. The location is ten minutes to downtown Trenton, twenty minutes to downtown Princeton and the University, fifteen minutes to The College of New Jersey or Rider University. Five minutes to Trenton Transit Center and near bus lines. Many services and restaurants in Chambersburg are walkable. If you’ve been looking for something a cut above the rest, come see 150 Ashmore and make it yours!
Sold for $250,000
$250,000
150 Ashmore Ave, Trenton, NJ 08611
3beds
1,284sqft
Single Family Residence
Built in 1928
1,306 Square Feet Lot
$250,300 Zestimate®
$195/sqft
$2,212 Estimated rent
Home value
$250,300
$223,000 - $280,000
$2,212/mo
Zestimate® history
Owner options
List your home for rent
$2,212/mo
Rent Zestimate®
Find your next renter with Zillow Rental Manager. Plus, with online applications, you can quickly screen prospective tenants – for free.
$2,212/mo
Rent Zestimate®
Refinance and save
$1,482/mo
Est. payment
Refinancing to a lower rate could help reduce your monthly payments and save thousands over the life of the loan.
$1,482/mo
Est. payment
Explore your selling options
Work with a Zillow partner agent
Leverage their expertise and Zillow's premium Showcase listings to get your home seen by more buyers.
Get startedList with your own agent
Get your home in front of millions of buyers by listing it on Zillow.
Learn how to do itSell it yourself
Take full control of how buyers see your home on Zillow by listing For Sale by Owner (FSBO).
List your homeWhat's special
Off-street parkingLarge frigidaire refrigeratorHigh end cosmo stoveTotally renovated kitchenGorgeously refinished hardwood floorsBeautiful original staircase
Zillow last checked:
Listing updated:
Listed by:
Deborah Hornstra 609-933-0073,
Coldwell Banker Residential Brokerage - Princeton
Bought with:
Edwin Juste
RE/MAX Diamond Realtors
Source: Bright MLS,MLS#: NJME2061788
Facts & features
Interior
Bedrooms & bathrooms
- Bedrooms: 3
- Bathrooms: 2
- Full bathrooms: 1
- 1/2 bathrooms: 1
Rooms
- Room types: Living Room, Dining Room, Bedroom 2, Kitchen, Bedroom 1
Bedroom 1
- Level: Upper
- Area: 96 Square Feet
- Dimensions: 12 X 8
Bedroom 2
- Level: Upper
- Area: 100 Square Feet
- Dimensions: 10 X 10
Bedroom 2
- Level: Upper
Dining room
- Level: Main
- Area: 196 Square Feet
- Dimensions: 14 X 14
Kitchen
- Features: Kitchen - Gas Cooking
- Level: Main
- Area: 255 Square Feet
- Dimensions: 17 X 15
Living room
- Level: Main
- Area: 168 Square Feet
- Dimensions: 14 X 12
Heating
- Radiator, Natural Gas
Cooling
- Wall Unit(s), Electric
Appliances
- Included: Gas Water Heater
Features
- Flooring: Hardwood, Tile/Brick
- Basement: Full
- Has fireplace: No
Interior area
- Total structure area: 1,284
- Total interior livable area: 1,284 sqft
- Finished area above ground: 1,284
- Finished area below ground: 0
Property
Parking
- Parking features: None
Accessibility
- Accessibility features: None
Features
- Levels: Three
- Stories: 3
- Pool features: None
- Fencing: Other
Lot
- Size: 1,306 Square Feet
- Dimensions: 15.00 x 100.00
Details
- Additional structures: Above Grade, Below Grade
- Parcel number: 1100187 00035
- Zoning: R
- Special conditions: Standard
Construction
Type & style
- Home type: SingleFamily
- Architectural style: Traditional
- Property subtype: Single Family Residence
- Attached to another structure: Yes
Materials
- Wood Siding
- Foundation: Block
- Roof: Pitched
Condition
- New construction: No
- Year built: 1928
- Major remodel year: 2024
Utilities & green energy
- Sewer: Public Sewer
- Water: Public
- Utilities for property: Cable Available
Community & HOA
Community
- Subdivision: None Available
HOA
- Has HOA: No
Location
- Region: Trenton
- Municipality: TRENTON CITY
Financial & listing details
- Price per square foot: $195/sqft
- Tax assessed value: $62,500
- Annual tax amount: $2,218
- Date on market: 7/7/2025
- Listing agreement: Exclusive Right To Sell
- Listing terms: Conventional,VA Loan,FHA 203(b)
- Inclusions: Refrigerator
- Exclusions: Owner's Possessions
- Ownership: Fee Simple
Price history
| Date | Event | Price |
|---|---|---|
| 12/23/2025 | Sold | $250,000$195/sqft |
Source:  Bright MLS #NJME2061788 Report a problem Bright MLS #NJME2061788 Report a problem | ||
| 7/17/2025 | Pending sale | $250,000$195/sqft |
Source: Bright MLS #NJME2061788 Report a problem | ||
| 7/8/2025 | Contingent | $250,000$195/sqft |
Source: Bright MLS #NJME2061788 Report a problem | ||
| 7/7/2025 | Listed for sale | $250,000+431.9%$195/sqft |
Source: Bright MLS #NJME2061788 Report a problem | ||
| 6/11/1999 | Sold | $47,000$37/sqft |
Source: Public Record Report a problem | ||
Public tax history
| Year | Property taxes | Tax assessment |
|---|---|---|
| 2025 | $3,249 | $56,000 |
| 2024 | $3,249 +4.5% | $56,000 |
| 2023 | $3,110 | $56,000 |
| 2022 | $3,110 +0.3% | $56,000 |
| 2021 | $3,100 +1.6% | $56,000 |
| 2020 | $3,050 +4.5% | $56,000 |
| 2019 | $2,919 +5.2% | $56,000 |
| 2018 | $2,775 -15.5% | $56,000 |
| 2017 | $3,285 +0.3% | $56,000 -1.9% |
| 2016 | $3,274 +0.5% | $57,100 |
| 2015 | $3,258 +0.6% | $57,100 |
| 2014 | $3,238 +2.5% | $57,100 |
| 2013 | $3,160 -1.8% | $57,100 |
| 2012 | $3,218 +2.9% | $57,100 |
| 2011 | $3,128 +16.8% | $57,100 |
| 2010 | $2,678 +7% | $57,100 |
| 2009 | $2,503 +4.6% | $57,100 |
| 2008 | $2,392 +2.2% | $57,100 |
| 2007 | $2,341 | $57,100 |
| 2006 | -- | $57,100 |
| 2005 | -- | $57,100 |
| 2004 | -- | $57,100 |
| 2003 | -- | $57,100 |
| 2002 | -- | $57,100 |
| 2001 | -- | $57,100 |
Find assessor info on the county website
Neighborhood: Chambersburg
Nearby homes
- $199,500-- bd-- ba1.4k sqft152 Ashmore Ave, Trenton, NJ 08611Off Market
- $190,000-- bd-- ba1.2k sqft154 Ashmore Ave, Trenton, NJ 08611Sold
- $264,200-- bd-- ba1.7k sqft148 Ashmore Ave, Trenton, NJ 08611Off Market
- $195,900-- bd-- ba1k sqft140 Ashmore Ave, Trenton, NJ 08611Off Market
- $196,4003 bd1 ba1k sqft138 Ashmore Ave, Trenton, NJ 08611Off Market
- $271,000-- bd-- ba-- sqft160 Ashmore Ave, Trenton, NJ 08611Off Market
- $188,2002 bd1 ba1.2k sqft136 Ashmore Ave, Trenton, NJ 08611Off Market
- $239,900-- bd-- ba1.5k sqft151 Ashmore Ave, Trenton, NJ 08611Off Market
Nearby schools
GreatSchools rating
- 1/10Washington Elementary SchoolGrades: K-3Distance: 0.1 mi
- 2/10Grace A Dunn Middle SchoolGrades: 7-8Distance: 0.6 mi
- 1/10Trenton Central High SchoolGrades: 10-12Distance: 0.7 mi
Schools provided by the listing agent
- Elementary: Washington
- High: Trenton Central
- District: Trenton Public Schools
Source: Bright MLS. This data may not be complete. We recommend contacting the local school district to confirm school assignments for this home.


Get pre-qualified for a loan
At Zillow Home Loans, we can pre-qualify you in as little as 5 minutes with no impact to your credit score.An equal housing lender. NMLS #10287.
- New Jersey
- Mercer County
- Trenton
- 08611
- Chambersburg
- 150 Ashmore Ave
Nearby cities
Nearby neighborhoods
Nearby zip codes
Other Trenton Topics
