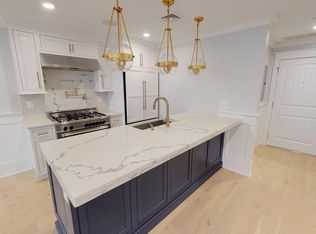
Sophisticated Design in a Boutique Elevator Building. Located within Athens 150, this 2-bedroom, 2-bath residence combines modern finishes, functional living space, & a sought-after West Side location. The kitchen serves as the centerpiece of the home, featuring a Bertazzoni gas range, paneled appliances, quartz surfaces, custom inset cabinetry, & a large navy island that opens directly to the living & dining area. A gas fireplace, shiplap accent wall, & detailed millwork add character throughout the main living space. The primary bedroom offers room for a king-sized bed, custom closet, & en-suite bath with a frameless glass shower & Hansgrohe fixtures. A second bedroom & full bath provide flexibility for guests or a home office. Additional features include wide-plank oak flooring, central air, in-unit laundry, Nest thermostat, private storage, & elevator access. Conveniently located near the Broadway Red Line, Seaport District, major highways, restaurants & neighborhood favorites.
Sold for $799,000
Zestimate®
$799,000
150 Athens St Unit 2, Boston, MA 02127
2beds
919sqft
Condominium
Built in 2018
-- sqft lot
$799,000 Zestimate®
$869/sqft
$4,072 Estimated rent
Home value
$799,000
$751,000 - $855,000
$4,072/mo
Zestimate® history
Owner options
List your home for rent
$4,072/mo
Rent Zestimate®
Find your next renter with Zillow Rental Manager. Plus, with online applications, you can quickly screen prospective tenants – for free.
$4,072/mo
Rent Zestimate®
Refinance and save
$5,307/mo
Est. payment
Refinancing to a lower rate could help reduce your monthly payments and save thousands over the life of the loan.
$5,307/mo
Est. payment
Explore your selling options
Work with a Zillow partner agent
Leverage their expertise and Zillow's premium Showcase listings to get your home seen by more buyers.
Get startedList with your own agent
Get your home in front of millions of buyers by listing it on Zillow.
Learn how to do itSell it yourself
Take full control of how buyers see your home on Zillow by listing For Sale by Owner (FSBO).
List your homeWhat's special
Gas fireplaceCentral airModern finishesIn-unit laundryHansgrohe fixturesFunctional living spaceQuartz surfaces
Zillow last checked:
Listing updated:
Listed by:
Darcy Bento 617-901-9671,
Bento Real Estate Group, Inc. 617-901-9671
Bought with:
Joseph Rinaldi
FuturePort Realty LLC
Source: MLS PIN,MLS#: 73540829
Facts & features
Interior
Bedrooms & bathrooms
- Bedrooms: 2
- Bathrooms: 2
- Full bathrooms: 2
Primary bedroom
- Features: Bathroom - Full, Closet, Flooring - Hardwood, Recessed Lighting, Crown Molding
- Level: Second
- Area: 209.84
- Dimensions: 17.2 x 12.2
Bedroom 2
- Features: Closet, Flooring - Hardwood, Recessed Lighting, Crown Molding
- Level: Second
- Area: 103.74
- Dimensions: 11.4 x 9.1
Primary bathroom
- Features: Yes
Bathroom 1
- Features: Bathroom - Full, Bathroom - With Shower Stall, Flooring - Stone/Ceramic Tile, Countertops - Upgraded, Recessed Lighting, Lighting - Sconce
- Level: Second
- Area: 46.48
- Dimensions: 8.3 x 5.6
Bathroom 2
- Features: Bathroom - Full, Bathroom - Tiled With Tub, Flooring - Stone/Ceramic Tile, Countertops - Stone/Granite/Solid, Recessed Lighting, Lighting - Sconce
- Level: Second
- Area: 51.2
- Dimensions: 8 x 6.4
Dining room
- Features: Flooring - Hardwood, Open Floorplan, Recessed Lighting, Crown Molding
- Level: Second
- Area: 80.4
- Dimensions: 13.4 x 6
Kitchen
- Features: Flooring - Hardwood, Countertops - Upgraded, Kitchen Island, Cabinets - Upgraded, Open Floorplan, Recessed Lighting, Stainless Steel Appliances, Pot Filler Faucet, Gas Stove, Lighting - Pendant, Crown Molding, Decorative Molding
- Level: Second
- Area: 67.2
- Dimensions: 8.4 x 8
Living room
- Features: Flooring - Hardwood, Window(s) - Picture, Open Floorplan, Recessed Lighting, Crown Molding, Decorative Molding
- Level: Second
- Area: 140.7
- Dimensions: 13.4 x 10.5
Heating
- Forced Air
Cooling
- Central Air
Appliances
- Included: Range, Dishwasher, Disposal, Microwave, Refrigerator, Washer, Dryer
- Laundry: In Unit
Features
- Recessed Lighting, Entrance Foyer, Foyer
- Flooring: Flooring - Hardwood
- Has basement: Yes
- Number of fireplaces: 1
- Fireplace features: Living Room
Interior area
- Total structure area: 919
- Total interior livable area: 919 sqft
- Finished area above ground: 919
Property
Parking
- Total spaces: 1
- Parking features: Rented
- Uncovered spaces: 1
Features
- Waterfront features: 1/2 to 1 Mile To Beach
Details
- Parcel number: W:06 P:01395 S:004,5087564
- Zoning: CD
Construction
Type & style
- Home type: Condo
- Property subtype: Condominium
Materials
- Roof: Rubber
Condition
- Year built: 2018
Utilities & green energy
- Electric: Circuit Breakers
- Sewer: Public Sewer
- Water: Public
Community & HOA
HOA
- Amenities included: Elevator(s)
- Services included: Water, Sewer, Insurance, Maintenance Structure, Reserve Funds
- HOA fee: $332 monthly
Location
- Region: Boston
Financial & listing details
- Price per square foot: $869/sqft
- Tax assessed value: $776,000
- Annual tax amount: $8,986
- Date on market: 7/25/2026
Price history
| Date | Event | Price |
|---|---|---|
| 8/6/2026 | Sold | $799,000$869/sqft |
Source: MLS PIN #73540829 Report a problem | ||
| 7/7/2026 | Pending sale | $799,000$869/sqft |
Source: MLS PIN #73540829 Report a problem | ||
| 6/29/2026 | Contingent | $799,000$869/sqft |
Source: MLS PIN #73540829 Report a problem | ||
| 6/24/2026 | Listed for sale | $799,000+6.7%$869/sqft |
Source: MLS PIN #73540829 Report a problem | ||
| 4/1/2023 | Listing removed | -- |
Source: MLS PIN #73091881 Report a problem | ||
| 3/28/2023 | Listed for rent | $3,750$4/sqft |
Source: MLS PIN #73091881 Report a problem | ||
| 4/3/2019 | Sold | $749,000$815/sqft |
Source: LINK #202686 Report a problem | ||
Public tax history
Tax history is unavailable.
Neighborhood: South Boston
Nearby homes
- $817,3002 bd2 ba920 sqft150 Athens St #5, Boston, MA 02127Off Market
- $1,090,400-- bd-- ba-- sqft150 Athens St UNIT 8, Boston, MA 02127Off Market
- $896,2002 bd2 ba1k sqft150 Athens #UNIT 6, Boston, MA 02127Off Market
- $823,1002 bd2 ba919 sqft150-156 Athens St #5, Boston, MA 02127Off Market

- $724,100-- bd-- ba-- sqft150-156 Athens St, South Boston, MA 02127Off Market
- $822,8002 bd2 ba954 sqft150-156 Athens St #1, South Boston, MA 02127Off Market
- $800,9002 bd2 ba919 sqft150-156 Athens St #2, South Boston, MA 02127Off Market
- $873,4002 bd2 ba1k sqft150-156 Athens St #3, South Boston, MA 02127Off Market
Nearby schools
GreatSchools rating
- 3/10James F. Condon SchoolGrades: PK-8Distance: 0.2 mi
- 2/10Excel High SchoolGrades: 9-12Distance: 0.7 mi
- 5/10Perkins Elementary SchoolGrades: PK-6Distance: 0.7 mi
Get a cash offer in 3 minutes
Find out how much your home could sell for in as little as 3 minutes with a no-obligation cash offer.
Estimated market value
$799,000
Get a cash offer in 3 minutes
Find out how much your home could sell for in as little as 3 minutes with a no-obligation cash offer.
Estimated market value
$799,000
- Massachusetts
- Suffolk County
- Boston
- 02127
- South Boston
- 150 Athens St Unit 2
