Skip main navigation
Under contract
  • $265,000

    150 Avondale Ln, Warrenville, SC 29851

    3beds
    1,631sqft
    : 
    Loading
    Get pre-qualified
    Single Family Residence
    Built in 1995
    0.41 Acres Lot
    $263,900 Zestimate®
    $162/sqft
    $10/mo HOA

    What's special

    Cozy gas log fireplacePeninsula bar seatingInviting entry foyerLarge deckDedicated office areaStainless steel appliancesSolid surface countertops
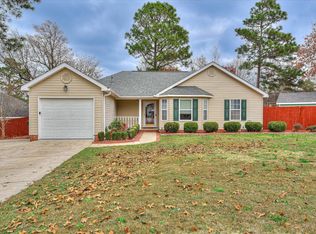
    Welcome to 150 Avondale Lane, where comfort, functionality, and outdoor living come together in one exceptional home. Nestled in a desirable Warrenville location, this beautifully maintained 3-bedroom, 2-bathroom property offers the space and features today's homeowners are searching for. Step through the inviting entry foyer into a spacious living room featuring soaring vaulted ceilings and a cozy gas log fireplace, creating the perfect gathering space for family and friends. The thoughtfully designed floor plan includes a sunny breakfast nook, a dedicated office area ideal for remote work or study, and a heated and cooled sunroom with vaulted ceilings that provides year-round enjoyment while overlooking the backyard. The stylish kitchen is both beautiful and practical, featuring updated cabinetry, solid surface countertops, stainless steel appliances, and peninsula bar seating that makes everyday living and entertaining easy. A generously sized laundry room offers additional storage and convenience. The private primary suite serves as a true retreat with vaulted ceilings, a spacious walk-in closet, and a luxurious en suite bath complete with a double vanity, tile flooring, soaking tub, and separate shower. Two additional bedrooms and a fully updated secondary bathroom provide comfortable accommodations for family members or guests. Outdoor living is where this property truly shines. The fully fenced backyard is designed for relaxation, recreation, and hobbies. Enjoy evenings around the firepit, entertain under the covered gazebo, or host gatherings on the large deck. A unique insulated garden and potting shed features power, its own porch, and a roll-up door, creating endless possibilities for a workshop, studio, hobby space, home gym, or creative retreat. An additional storage barn provides even more room for tools and equipment. Located in the established Pleasant Pointe community, residents enjoy a quiet neighborhood setting with low HOA dues and convenient access to some of the area's best outdoor recreation. Spend weekends at Langley Pond or Richardson's Lake, explore downtown Aiken's vibrant dining and shopping scene, or enjoy an easy commute to Augusta, North Augusta, and major area employers. Pleasant Pointe offers the perfect blend of small-town charm and everyday convenience. With its flexible living spaces, impressive outdoor amenities, and convenient location, 150 Avondale Lane offers the perfect opportunity for homeowners seeking a move-in-ready property designed for everyday enjoyment.
    24 days
    |
    584
    |
    53
    |

    Likely to sell faster than

    Zillow last checked:

    Listing updated:

    Listed by:

    Betsey W Davis 706-627-4872,

    Rosco Real Estate

    Source: Aiken MLS,MLS#: 224063MLS Logo

      Facts & features

      Interior

      Bedrooms & bathrooms
      • Bedrooms: 3
      • Bathrooms: 2
      • Full bathrooms: 2
      Primary bedroom
      • Level: Main
      • Area: 159.5
      • Dimensions: 14.5 x 11
      Bedroom 2
      • Level: Main
      • Area: 115
      • Dimensions: 11.5 x 10
      Bedroom 3
      • Level: Main
      • Area: 114
      • Dimensions: 12 x 9.5
      Dining room
      • Level: Main
      • Area: 100
      • Dimensions: 10 x 10
      Kitchen
      • Level: Main
      • Area: 182
      • Dimensions: 14 x 13
      Living room
      • Level: Main
      • Area: 245
      • Dimensions: 17.5 x 14
      Sunroom
      • Level: Main
      • Area: 191.7
      • Dimensions: 14.2 x 13.5
      Heating
      • Heat Pump
      Cooling
      • Central Air, Electric
      Appliances
      • Included: Microwave, Range, Self Cleaning Oven, Refrigerator, Gas Water Heater, Dishwasher, Disposal
      Features
      • Snack Bar, Solid Surface Counters, Walk-In Closet(s), Bedroom on 1st Floor, Cathedral Ceiling(s), Ceiling Fan(s), Pantry, Eat-in Kitchen
      • Flooring: Carpet, Laminate, Tile, Vinyl, Wood
      • Basement: None
      • Number of fireplaces: 1
      • Fireplace features: Living Room, Gas Log
      Interior area
      • Total structure area: 1,631
      • Total interior livable area: 1,631 sqft
      • Finished area above ground: 1,631
      • Finished area below ground: 0
      Video & virtual tour

      Property

      Parking
      • Total spaces: 2
      • Parking features: Workshop in Garage, Attached, Driveway, Paved
      • Attached garage spaces: 2
      • Has uncovered spaces: Yes
      Features
      • Levels: One
      • Patio & porch: Deck, Patio, Porch
      • Exterior features: Garden
      • Pool features: None
      • Fencing: Fenced
      Lot
      • Size: 0.41 Acres
      • Dimensions: 135 x 110 x 160 x 84
      • Features: Wooded, Corner Lot, Landscaped, Level
      Details
      • Additional structures: Outbuilding, Shed(s), Workshop, Gazebo
      • Parcel number: 0701606025
      • Special conditions: Standard
      • Horse amenities: None

      Construction

      Type & style
      • Home type: SingleFamily
      • Architectural style: Ranch
      • Property subtype: Single Family Residence
      Materials
      • Vinyl Siding
      • Foundation: Slab
      • Roof: Composition,Shingle
      Condition
      • New construction: No
      • Year built: 1995

      Utilities & green energy

      • Sewer: Septic Tank
      • Water: Other, Public

      Community & HOA

      Community
      • Features: See Remarks
      • Subdivision: Pleasant Pointe
      HOA
      • Has HOA: Yes
      • HOA fee: $125 annually
      Location
      • Region: Warrenville

      Financial & listing details

      • Price per square foot: $162/sqft
      • Tax assessed value: $144,630
      • Annual tax amount: $690
      • Date on market: 6/19/2026
      • Cumulative days on market: 25 days
      • Listing terms: Contract
      • Road surface type: Paved

        Estimated market value

        $263,900

        $251,000 - $277,000

        $1,716/mo

        Price history

        DateEventPrice
        6/30/2026Contingent$265,000$162/sqft
        Source: Hive MLS #100582898 Report a problem
        6/19/2026Listed for sale$265,000+93.4%$162/sqft
        Source: Aiken MLS #224063 Report a problem
        5/9/2016Sold$137,000-3.5%$84/sqft
        Source: Aiken MLS #92668 Report a problem
        12/14/2015Listed for sale$142,000-2.1%$87/sqft
        Source: Woodside - Aiken Realty LLC #92668 Report a problem
        11/9/2014Listing removed$1,000$1/sqft
        Source: Fine Property Management #79233 Report a problem
        10/14/2014Listed for rent$1,000$1/sqft
        Source: Fine Property Management #79233 Report a problem
        10/23/2012Listing removed$145,000$89/sqft
        Source: Coldwell Banker United, Realtors #76642 Report a problem
        6/13/2012Price change$145,000-1.4%$89/sqft
        Source: Coldwell Banker United, Realtors #76642 Report a problem
        5/11/2012Price change$147,000-2%$90/sqft
        Source: Coldwell Banker United, Realtors #76642 Report a problem
        2/25/2012Price change$150,000-1.3%$92/sqft
        Source: Coldwell Banker United, Realtors #76642 Report a problem
        1/19/2012Listed for sale$151,900+21.5%$93/sqft
        Source: Coldwell Banker United, Realtors #76642 Report a problem
        2/3/2006Sold$125,000$77/sqft
        Source: Aiken MLS #52262 Report a problem

        Public tax history

        YearProperty taxesTax assessment
        2025$690 $5,780
        2024$690 -0.2%$5,780
        2023$691 +5.5%$5,780
        2022$655 -0.2%$5,780
        2021$656 +3.6%$5,780 +5.7%
        2020$634 $5,470
        2019-- $5,470
        2018$641 $5,470
        2017$641 +8.9%--
        2015$588 +66.8%--
        2014$353 --
        2013$353 --
        2011-- --
        2009-- --
        2007-- --
        2006-- --
        2004-- $3,760
        2002-- $3,760
        Find assessor info on the county website

        Monthly payment

        Est. payment

        Payment breakdown

        Explore the cost of this home by adjusting the details. Changes won't be saved.
        All calculations are estimates and provided by Zillow, Inc. for informational purposes only. Actual amounts may vary.
        HOA fees may include property taxes on listings classified as Co-Ops. Contact the listing agent and/or owner for fee details.
        Mortgage interest rates are dependent on a number of factors, including credit score, down payment, and repayment length. Interest rate data provided by Zillow Group Marketplace, Inc. as of 1/1/1970 from various mortgage lenders with which we have lead or other similar arrangements; the Estimated Payment is an average of those rates.
        See how much you could borrow to make a competitive offer.

        Climate risks

        Neighborhood: 29851

        Getting around

        7 / 100
        Car-Dependent
        26 / 100
        Somewhat Bikeable

        Nearby schools

        GreatSchools rating
        Schools provided by the listing agent
        • Elementary: Warrenville
        • Middle: Lbc
        • High: Midland Valley

        Source: Aiken MLS. This data may not be complete. We recommend contacting the local school district to confirm school assignments for this home.

        A local agent can set up tours, give advice and negotiate with sellers.

        Browse local experts

        Similar homes