Under contract-accepting backup offers. Seller Financing will be considered! he perfect Florida lifestyle begins here! If you've been dreaming of a home that feels brand new without paying the price of new construction, your search is over. This exceptionally renovated and beautifully furnished 2-bedroom, 2-bath residence offers approximately 1,300 square feet of impeccable living space in the highly sought-after, resident-owned community of Hawthorne at Leesburg. Extensively rebuilt with quality and care, nearly every major component has been replaced or upgraded. Improvements include a new roof, completely rebuilt subflooring, beautiful new flooring throughout, new water heater, fresh interior paint, updated landscaping, quality appliances, and countless additional improvements that make this home feel fresh, stylish, and worry-free for years to come. Step inside and you'll immediately appreciate the bright, open floor plan, tasteful décor, and meticulous attention to detail. The spacious Florida room creates the perfect setting for relaxing with a morning coffee, entertaining friends, or enjoying your favorite hobby. The beautifully updated kitchen features abundant cabinetry, upgraded stainless steel appliances, attractive countertops, decorative backsplash, and generous storage. This home is truly move-in ready. Simply bring your suitcase and begin enjoying everything Central Florida has to offer. Nestled within the beautifully landscaped 78-acre gated waterfront community of Hawthorne at Leesburg, residents enjoy one of Florida's finest active adult lifestyles. The affordable monthly maintenance fee includes water, sewer, lawn maintenance, private emergency services, and storage for RVs, boats, and trailers. The spectacular clubhouse offers full-time activities and more than 100 clubs and social activities, along with a fitness center, library, arts and crafts studios, billiards, card rooms, hospitality lounge, geo-thermally heated swimming pool, two enclosed therapeutic pools, and an electronically secured private marina with more than 120 boat slips providing direct access to the scenic Harris Chain of Lakes. Beautifully renovated. Beautifully furnished. Homes of this caliber offering this level of luxury living rarely come on the market. Don't miss this opportunity to own a home that offers exceptional quality, outstanding value, and the carefree Florida lifestyle you've been waiting for. Seller is a Florida Licensed Brokerage Owner Financing may be considered with $25k down, $995 per month and a 2 year balloon.
Accepting backups
Price cut: $4.9K (8/5)
$104,999
150 AZALEA TRAIL, LEESBURG, FL 34748
2beds
1,296sqft
Mobile Home
Built in 1976
7,877 Square Feet Lot
$-- Zestimate®
$81/sqft
$397/mo HOA
What's special
Move-in readyPrivate marinaBeautifully updated kitchenNew roofExtensively rebuiltFresh interior paintGeo-thermally heated swimming pool
- 76 days
- 379
- 20
Zillow last checked:
Listing updated:
Listed by:
Elizabeth Downes 352-223-9326,
HEIRLOOM REALTY INTERNATIONAL 352-720-5962
Source: Stellar MLS,MLS#: O6426652 Originating MLS: Orlando Regional
Originating MLS: Orlando Regional
Facts & features
Interior
Bedrooms & bathrooms
- Bedrooms: 2
- Bathrooms: 2
- Full bathrooms: 2
Primary bedroom
- Features: Walk-In Closet(s)
- Level: First
- Area: 224 Square Feet
- Dimensions: 16x14
Bedroom 2
- Features: Built-in Closet
- Level: First
- Area: 144 Square Feet
- Dimensions: 12x12
Primary bathroom
- Features: Linen Closet
- Level: First
- Area: 96 Square Feet
- Dimensions: 12x8
Bathroom 2
- Features: Linen Closet
- Level: First
- Area: 80 Square Feet
- Dimensions: 8x10
Kitchen
- Features: Built-in Closet
- Level: First
Living room
- Features: Built-in Closet
- Level: First
- Area: 330 Square Feet
- Dimensions: 22x15
Heating
- Central, Electric
Cooling
- Central Air
Appliances
- Included: Dishwasher, Dryer, Electric Water Heater, Freezer, Ice Maker, Microwave, Range, Range Hood, Refrigerator
- Laundry: Laundry Room
Features
- Ceiling Fan(s), High Ceilings, Living Room/Dining Room Combo, Open Floorplan, Primary Bedroom Main Floor, Thermostat, Walk-In Closet(s)
- Flooring: Engineered Hardwood, Laminate
- Doors: Sliding Doors
- Windows: Window Treatments
- Has fireplace: No
- Furnished: Yes
Interior area
- Total structure area: 1,975
- Total interior livable area: 1,296 sqft
Video & virtual tour
Property
Parking
- Total spaces: 1
- Parking features: Carport
- Carport spaces: 1
Features
- Levels: One
- Stories: 1
- Patio & porch: Covered, Enclosed, Front Porch, Patio, Porch, Rear Porch, Screened, Side Porch
- Exterior features: Awning(s), Irrigation System, Lighting, Private Entrance, Private Mailbox, Storage
- Has view: Yes
- View description: Garden
- Waterfront features: Lake
Lot
- Size: 7,877 Square Feet
- Features: Cleared, Landscaped, Level, Near Marina, Private
Details
- Additional structures: Shed(s), Storage, Workshop
- Parcel number: 122024010002802700
- Zoning: RM
- Special conditions: None
Construction
Type & style
- Home type: MobileManufactured
- Property subtype: Mobile Home
Materials
- Metal Siding
- Foundation: Crawlspace
- Roof: Metal,Roof Over
Condition
- New construction: No
- Year built: 1976
Utilities & green energy
- Sewer: Public Sewer
- Water: Public
- Utilities for property: Cable Available, Electricity Available, Electricity Connected
Community & HOA
Community
- Features: Boat Slip, Community Boat Ramp, Dock, Fishing, Lake, Marina, Private Boat Ramp, River, Water Access, Association Recreation - Owned, Clubhouse, Fitness Center, Gated Community - Guard, Golf Carts OK, Pool, Special Community Restrictions, Wheelchair Access
- Pet fee: $0 monthly
- Senior community: Yes
- Subdivision: HAWTHORNE AT LEESBURG A COOP
HOA
- Has HOA: Yes
- Amenities included: Cable TV, Clubhouse, Fitness Center, Gated, Laundry, Maintenance, Pickleball Court(s), Pool, Recreation Facilities, Sauna, Shuffleboard Court, Storage, Tennis Court(s), Trail(s), Wheelchair Access
- Services included: Cable TV, Community Pool, Maintenance Grounds, Manager, Pool Maintenance, Private Road, Sewer, Trash
- HOA fee: $397 monthly
- HOA name: Hawthorne Residents cooperative Association
- HOA phone: 352-360-6202
Location
- Region: Leesburg
Financial & listing details
- Price per square foot: $81/sqft
- Tax assessed value: $80,666
- Annual tax amount: $1,900
- Date on market: 7/20/2026
- Cumulative days on market: 61 days
- Listing terms: Cash,Owner May Carry
- Ownership: Co-op
- Total actual rent: 0
- Electric utility on property: Yes
- Road surface type: Paved, Asphalt, Other
- Body type: Double Wide
Estimated market value
Not available
Estimated sales range
Not available
Not available
Price history
| Date | Event | Price |
|---|---|---|
| 9/11/2026 | Listed for sale | $104,999$81/sqft |
Source:  Stellar MLS #O6426652 Report a problem Stellar MLS #O6426652 Report a problem | ||
| 9/3/2026 | Pending sale | $104,999$81/sqft |
Source: Stellar MLS #O6426652 Report a problem | ||
| 8/5/2026 | Price change | $104,999-4.5%$81/sqft |
Source: Stellar MLS #O6426652 Report a problem | ||
| 7/20/2026 | Listed for sale | $109,900$85/sqft |
Source: Stellar MLS #O6426652 Report a problem | ||
Public tax history
| Year | Property taxes | Tax assessment |
|---|---|---|
| 2025 | $1,900 +3.9% | $70,140 +10% |
| 2024 | $1,829 +15.8% | $63,770 +10% |
| 2023 | $1,580 +29.8% | $57,980 +10% |
| 2022 | $1,217 +12% | $52,710 +10% |
| 2021 | $1,087 +102.3% | $47,924 +1.4% |
| 2020 | $537 +1.6% | $47,252 +2.3% |
| 2019 | $529 +3.6% | $46,190 +1.9% |
| 2018 | $510 | $45,329 +2.1% |
| 2017 | $510 +6.7% | $44,397 +2.1% |
| 2016 | $478 +1.7% | $43,484 +0.7% |
| 2015 | $470 -0.5% | $43,182 +0.8% |
| 2014 | $473 +94.3% | $42,840 +1.5% |
| 2013 | $243 -1% | $42,207 |
| 2012 | $246 -29.3% | $42,207 -14.1% |
| 2011 | $348 -6.1% | $49,155 -3% |
| 2010 | $370 -4.5% | $50,652 -4.5% |
| 2009 | $388 -56.5% | $53,029 -9.5% |
| 2008 | $890 +68% | $58,593 -2% |
| 2007 | $530 -7.3% | $59,782 |
| 2006 | $572 +70.1% | $59,782 +32.1% |
| 2005 | $336 +6.5% | $45,245 |
| 2004 | $316 +1% | -- |
| 2003 | $312 +184.2% | $43,525 +3.4% |
| 2002 | $110 | $42,099 +32.3% |
| 2001 | $110 -46.6% | $31,825 -15.3% |
| 2000 | $206 | $37,583 |
Find assessor info on the county website
Monthly payment
Climate risks
Neighborhood: 34748
Similar homes
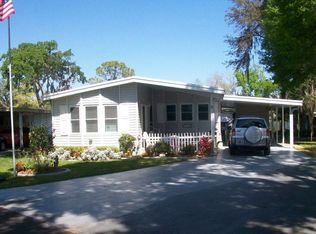
- $109,0002 bd2 ba1k sqft141 AZALEA TRAIL, LEESBURG, FL 34748For Sale
 MLS ID #G5114654, Janice Patterson, PATTERSON REALTY. Stellar MLS
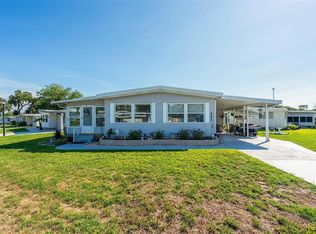
 - $110,0002 bd2 ba1k sqft201 JACARANDA DRIVE, LEESBURG, FL 34748For Sale
 MLS ID #O6439768, Daniel Rodriguez, NEW HEIGHTS REALTY GROUP. Stellar MLS
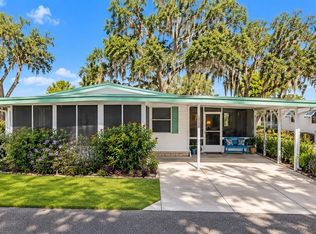
 - $99,0002 bd2 ba1k sqft106 JASMINE TRAIL, LEESBURG, FL 34748For Sale
 MLS ID #G5117650, Maria Crisostomo, HAWTHORNE RESIDENTS COOPERATIVE ASSOCIATION INC.. Stellar MLS
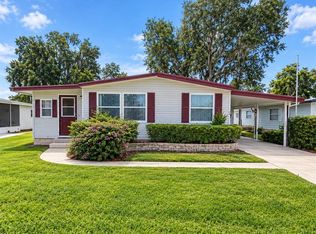
 - $79,0002 bd2 ba1.1k sqft512 PALO VERDE DRIVE, LEESBURG, FL 34748For Sale
 MLS ID #G5118634, Angela Gann, KELLER WILLIAMS ELITE PARTNERS III REALTY. Stellar MLS
 - $109,0002 bd2 ba1.3k sqft132 TAMARISK WAY, LEESBURG, FL 34748For SaleMLS ID #G5113104, Maria Crisostomo, HAWTHORNE RESIDENTS COOPERATIVE ASSOCIATION INC.. Stellar MLS
- $109,9002 bd2 ba1k sqft111 CHESTNUT STREET, LEESBURG, FL 34748For SaleMLS ID #R4911297, Dee Brown, BLACK TIE REALTY, INC.. Stellar MLS
- $129,9002 bd2 ba1.2k sqft408 PALO VERDE DRIVE, LEESBURG, FL 34748For SaleMLS ID #G5118443, Dee Brown, BLACK TIE REALTY, INC.. Stellar MLS
- $109,9002 bd2 ba1.1k sqft408 HAWTHORNE BOULEVARD, LEESBURG, FL 34748For SaleMLS ID #R4908835, Dee Brown, BLACK TIE REALTY, INC.. Stellar MLS
- $119,0002 bd2 ba1.1k sqft139 ASPEN CIRCLE, LEESBURG, FL 34748For SaleMLS ID #R4911770, Dee Brown, BLACK TIE REALTY, INC.. Stellar MLS
- $119,0002 bd2 ba1.3k sqft340 PALO VERDE DRIVE, LEESBURG, FL 34748For SaleMLS ID #R4911245, Dee Brown, BLACK TIE REALTY, INC.. Stellar MLS
- $119,0002 bd2 ba1k sqft518 PALO VERDE DR, LEESBURG, FL 34748For SaleMLS ID #G5109413, Daniela Patton, EXP REALTY LLC. Stellar MLS
- $129,9002 bd2 ba1.1k sqft111 IXORA WAY, LEESBURG, FL 34748For SaleMLS ID #G5114837, Celie White, FLORIDA PLUS REALTY, LLC. Stellar MLS
- $119,0002 bd2 ba1.1k sqft223 HAWTHORNE BOULEVARD, LEESBURG, FL 34748For SaleMLS ID #G5111744, Maria Crisostomo, HAWTHORNE RESIDENTS COOPERATIVE ASSOCIATION INC.. Stellar MLS
- $89,9002 bd2 ba960 sqft203 ASPEN CIRCLE, LEESBURG, FL 34748For SaleMLS ID #R4911660, Dee Brown, BLACK TIE REALTY, INC.. Stellar MLS
- $119,9002 bd2 ba1.3k sqft136 DOGWOOD TRAIL, LEESBURG, FL 34748For SaleMLS ID #R4909786, Dee Brown, BLACK TIE REALTY, INC.. Stellar MLS
- $119,0002 bd2 ba984 sqft146 HIBISCUS WAY, LEESBURG, FL 34748For SaleMLS ID #G5114182, Maria Crisostomo, HAWTHORNE RESIDENTS COOPERATIVE ASSOCIATION INC.. Stellar MLS
- $119,9002 bd2 ba1k sqft101 MANGO COVE, LEESBURG, FL 34748For SaleMLS ID #G5104557, Margaret Harrington, WEICHERT REALTORS-HALLMARK PR. Stellar MLS
- $89,9002 bd2 ba1.3k sqft103 POINSETTIA, LEESBURG, FL 34748For SaleMLS ID #G5105622, Garnet Eversole, FLORIDA PLUS REALTY, LLC. Stellar MLS
- $126,0002 bd2 ba1.3k sqft104 OLEANDER COVE, LEESBURG, FL 34748For SaleMLS ID #G5114927, Celie White, FLORIDA PLUS REALTY, LLC. Stellar MLS
- $109,9002 bd2 ba1.1k sqft113 TROPICAL LANE, LEESBURG, FL 34748For SaleMLS ID #G5112606, Chris Day, WORTH CLARK REALTY. Stellar MLS
