Skip main navigation
Sold for $390,000
  • $390,000

    150 Ballantrae Dr, Elkton, MD 21921

    4beds
    3,088sqft
    Single Family Residence
    Built in 1978
    0.64 Acres Lot
    $511,500 Zestimate®
    $126/sqft
    $2,683 Estimated rent

    Home value

    $511,500

    $476,000 - $552,000

    $2,683/mo

    Zestimate® history
    Loading
    Loading...

    Owner options

    List your home for rent

    $2,683/mo

    Rent Zestimate®

    Find your next renter with Zillow Rental Manager. Plus, with online applications, you can quickly screen prospective tenants – for free.

    Learn more

    $2,683/mo

    Rent Zestimate®

    Refinance and save

    $2,396/mo

    Est. payment

    Refinancing to a lower rate could help reduce your monthly payments and save thousands over the life of the loan.

    See today's rates

    $2,396/mo

    Est. payment

    Explore your selling options

    Work with a Zillow partner agent

    Leverage their expertise and Zillow's premium Showcase listings to get your home seen by more buyers.

    Get started

    List with your own agent

    Get your home in front of millions of buyers by listing it on Zillow.

    Learn how to do it

    Sell it yourself

    Take full control of how buyers see your home on Zillow by listing For Sale by Owner (FSBO).

    List your home

    What's special

    Finished basementRec roomUpdated hall bathSolid homeScreened porchHalf acre lotColonial home
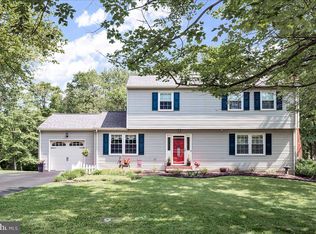
    Original owners built and have lovingly maintained this 4 bedroom, 2 1/2 bedroom Colonial home with addition, finished basement with egress, plus a 2-car garage, screened porch and deck on gorgeous almost half acre lot in the sought after community of The Highlands. Just West of Newark and just over the Delaware/Maryland border this location is convenient to University of Delaware, Newark shopping and dining and yet tucked away! Gleaming hardwood floors throughout the first floor. Family room with brick hearth wood burning fireplace is open to the expanded and updated eat- in kitchen with ample counter and cabinet space. The kitchen leads to the addition featuring space currently used as a dining room with closet adjacent to half bath and spacious first floor laundry room. This area could easily be converted into a first-floor owner's suite! The current owner's suite is upstairs with private bathroom. Three other good-sized bedrooms and an updated hall bath complete the second level. The finished basement has a rec room with a 2nd fireplace and a den. Solid home with great bones on a beautiful park-like lot with shed! Easy to show, hurry to schedule your private tour today!

    Zillow last checked:

    Listing updated:

    Listed by:

    David Landon 302-218-8473,

    Patterson-Schwartz-Newark,

    Listing Team: Team Landon, Co-Listing Team: Team Landon,Co-Listing Agent: Nancy Husfelt-Price 302-218-4192,

    Patterson-Schwartz-Newark

    Bought with:

    Chris Cashman, AB067190

    Patterson-Schwartz-Newark

    Source: Bright MLS,MLS#: MDCC2009486MLS Logo

    Facts & features

    Interior

    Bedrooms & bathrooms
    • Bedrooms: 4
    • Bathrooms: 3
    • Full bathrooms: 2
    • 1/2 bathrooms: 1
    • Main level bathrooms: 1
    Primary bedroom
    • Features: Flooring - Laminated
    • Level: Upper
    • Area: 168 Square Feet
    • Dimensions: 12 X 14
    Bedroom 2
    • Features: Flooring - Carpet
    • Level: Upper
    • Area: 120 Square Feet
    • Dimensions: 10 X 12
    Bedroom 3
    • Features: Flooring - Carpet
    • Level: Upper
    • Area: 180 Square Feet
    • Dimensions: 12 X 15
    Bedroom 4
    • Features: Flooring - Carpet
    • Level: Upper
    • Area: 121 Square Feet
    • Dimensions: 11 X 11
    Den
    • Level: Lower
    • Area: 140 Square Feet
    • Dimensions: 10 X 14
    Family room
    • Features: Fireplace - Wood Burning, Flooring - HardWood
    • Level: Main
    • Area: 276 Square Feet
    • Dimensions: 12 X 23
    Family room
    • Features: Fireplace - Wood Burning
    • Level: Lower
    • Area: 252 Square Feet
    • Dimensions: 12 X 21
    Kitchen
    • Features: Countertop(s) - Solid Surface, Flooring - HardWood, Pantry
    • Level: Main
    • Area: 288 Square Feet
    • Dimensions: 12 X 24
    Laundry
    • Features: Flooring - Laminated
    • Level: Main
    • Area: 70 Square Feet
    • Dimensions: 7 X 10
    Living room
    • Features: Flooring - HardWood
    • Level: Main
    • Area: 198 Square Feet
    • Dimensions: 11 X 18
    Screened porch
    • Level: Main
    • Area: 240 Square Feet
    • Dimensions: 16 X 15
    Heating
    • Forced Air, Oil
    Cooling
    • Central Air, Electric
    Appliances
    • Included: Cooktop, Dishwasher, Dryer, Ice Maker, Oven/Range - Electric, Refrigerator, Washer, Water Heater, Electric Water Heater
    • Laundry: Main Level, Laundry Room
    Features
    • Eat-in Kitchen, Pantry, Primary Bath(s), Upgraded Countertops
    • Flooring: Carpet, Hardwood, Laminate, Wood
    • Basement: Full
    • Number of fireplaces: 2
    • Fireplace features: Wood Burning
    Interior area
    • Total structure area: 3,088
    • Total interior livable area: 3,088 sqft
    • Finished area above ground: 2,176
    • Finished area below ground: 912

    Property

    Parking
    • Total spaces: 6
    • Parking features: Garage Faces Front, Garage Door Opener, Paved, Attached, Driveway
    • Attached garage spaces: 2
    • Uncovered spaces: 4
    Accessibility
    • Accessibility features: None
    Features
    • Levels: Two
    • Stories: 2
    • Patio & porch: Deck, Porch, Screened, Screened Porch
    • Exterior features: Lighting
    • Pool features: None
    Lot
    • Size: 0.64 Acres
    Details
    • Additional structures: Above Grade, Below Grade
    • Parcel number: 0804024788
    • Zoning: ST
    • Special conditions: Standard

    Construction

    Type & style
    • Home type: SingleFamily
    • Architectural style: Colonial
    • Property subtype: Single Family Residence
    Materials
    • Aluminum Siding
    • Foundation: Block
    Condition
    • New construction: No
    • Year built: 1978

    Utilities & green energy

    • Electric: 150 Amps, Circuit Breakers
    • Sewer: Public Sewer
    • Water: Public

    Community & neighborhood

    Location
    • Region: Elkton
    • Subdivision: Highlands
    • Municipality: Elkton

    HOA & financial

    HOA
    • Has HOA: Yes
    • HOA fee: $50 annually
    • Amenities included: Common Grounds
    • Services included: Common Area Maintenance

    Other

    Other facts
    • Listing agreement: Exclusive Right To Sell
    • Ownership: Fee Simple

    Price history

    DateEventPrice
    7/27/2023Sold$390,000-2.5%$126/sqft
    Source: Bright MLS #MDCC2009486 Report a problem
    7/5/2023Pending sale$400,000$130/sqft
    Source: Bright MLS #MDCC2009486 Report a problem
    6/23/2023Listed for sale$400,000$130/sqft
    Source: Bright MLS #MDCC2009486 Report a problem

    Public tax history

    YearProperty taxesTax assessment
    2025$3,277 +8.4%$299,400 +8.4%
    2024$3,023 +4.4%$276,200 +5.4%
    2023$2,895 +3.6%$262,100 +5.7%
    2022$2,793 -0.4%$248,000 +0.8%
    2021$2,805 -0.4%$246,033 +0.8%
    2020$2,815 +0.8%$244,067 +0.8%
    2019$2,792 +3.5%$242,100 +3.6%
    2018$2,697 +1.3%$233,800 +3.7%
    2017$2,661 +11%$225,500 +3.8%
    2016$2,397 +0.1%$217,200
    2015$2,395 -1.5%$217,200
    2014$2,431 $217,200 -7.7%
    2013-- $235,300
    2012-- $235,300
    2011-- $235,300 -28.6%
    2010-- $329,510 +8%
    2009-- $305,172 +8.7%
    2008-- $280,836 +9.5%
    2007-- $256,500 +11.7%
    2006-- $229,700 +13.2%
    2005-- $202,900 +15.2%
    2004-- $176,100 +6.2%
    2003-- $165,792 +6.6%
    2002-- $155,486 +7.1%
    2001-- $145,180

    Find assessor info on the county website

    Neighborhood: 21921

    Nearby schools

    GreatSchools rating
    Schools provided by the listing agent
    • Elementary: Cecil Manor
    • Middle: Cherry Hill
    • High: Elkton
    • District: Cecil County Public Schools

    Source: Bright MLS. This data may not be complete. We recommend contacting the local school district to confirm school assignments for this home.

    Get a cash offer in 3 minutes
    Find out how much your home could sell for in as little as 3 minutes with a no-obligation cash offer.
    Estimated market value
    $511,500
    Get a cash offer in 3 minutes
    Find out how much your home could sell for in as little as 3 minutes with a no-obligation cash offer.
    Estimated market value
    $511,500