Skip main navigation
Off market
Street View
  • $467,600

    150 Bantry St, Woolwich Township, NJ 08085

    4beds
    2,370sqft
    SingleFamily
    Built in 2016
    5,519 Square Feet Lot
    $467,600 Zestimate®
    $197/sqft
    $3,515 Estimated rent

    Home value

    $467,600

    $444,000 - $491,000

    $3,515/mo

    Zestimate® history
    Loading
    Loading...

    Owner options

    List your home for rent

    $3,515/mo

    Rent Zestimate®

    Find your next renter with Zillow Rental Manager. Plus, with online applications, you can quickly screen prospective tenants – for free.

    Learn more

    $3,515/mo

    Rent Zestimate®

    Refinance and save

    $3,462/mo

    Est. payment

    Refinancing to a lower rate could help reduce your monthly payments and save thousands over the life of the loan.

    See today's rates

    $3,462/mo

    Est. payment

    Explore your selling options

    Work with a Zillow partner agent

    Leverage their expertise and Zillow's premium Showcase listings to get your home seen by more buyers.

    Get started

    List with your own agent

    Get your home in front of millions of buyers by listing it on Zillow.

    Learn how to do it

    Sell it yourself

    Take full control of how buyers see your home on Zillow by listing For Sale by Owner (FSBO).

    List your home

    What's special

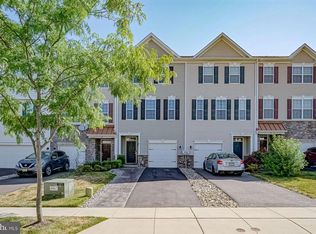
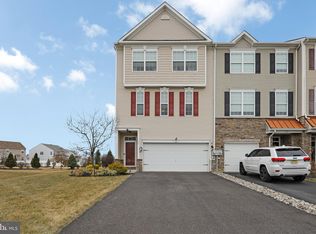
    Welcome home to 150 Bantry Street! This home checks all the boxes. Located in the secluded Courts at Woolwich, tucked far back and away from the main roads, you will find peace and quiet living in this incredible 4 bedroom 3.5 bath luxury townhome. Previously the sample model home, this home is 3 stories and features a ton of upgrades including a 4th bedroom, full bathroom on the lower level, and bonus family room. The Main level's open concept has a massive living room (23x16)-enough room for comfortably entertaining guests. The home features a stunning upgraded kitchen with stainless steel appliances and granite counter-tops, 42" cabinets, sleek and stylish subway tile backsplash, huge granite center island with counter seating for two. The Dining Room has elegant wainscoting that accents this beautiful formal dining area along with a beautiful utilitarian chandelier. Off the kitchen/dining room you will find the fabulous outdoor deck-perfect for those warm summer evenings. The propane fire-pit is included in this sale! Upstairs you will find 3 large bedrooms as well as 2 full bathrooms and a 3rd floor laundry to make life even easier! The master bathroom features a enclosed tile stall shower, double sink, and large soaking tub. Because this home was a sample model home, it has many upgrades that most homes in this development do not have, including: Fire suppression system attached to alarm system, whole-house speakers, recessed lighting, crown molding, custom window treatments & shades, upgraded appliances, tile floors in bathrooms, and wood-flooring throughout the main living area and kitchen. 150 Bantry is also an end-unit with a larger deck, two car garage, and features a beautifully landscaped side and backyard for tons of outdoor space. There is also an underground irrigation system. Don't miss your opportunity to own a stunning upgraded townhome in the well sought after Kingsway School District. HOA fees covers lawn care, fertilization and weed control, weeding of individual gardens 2x a year and snow removal of common areas.

    This property is off market, which means it's not currently listed for sale or rent on Zillow. This may be different from what's available on other websites or public sources.

    Facts & features

    Interior

    Bedrooms & bathrooms
    • Bedrooms: 4
    • Bathrooms: 4
    • Full bathrooms: 3
    • 1/2 bathrooms: 1
    Heating
    • Forced air, Gas
    Cooling
    • Central
    Appliances
    • Included: Dishwasher, Dryer, Microwave, Range / Oven, Refrigerator, Washer
    Features
    • Ceiling Fan(s), Kitchen Island, Window Treatments, Pantry, Recessed Lighting, Dining Area, Eat-in Kitchen, Soaking Tub, Carpet, Wood Floors, Sprinkler System, Wainscotting, Entry Level Bedroom, Upgraded Countertops, Floor Plan - Traditional, Family Room Off Kitchen, Chair Railings, Stall Shower, Tub Shower, Primary Bath(s)
    • Flooring: Hardwood
    Interior area
    • Total interior livable area: 2,370 sqft
    • Finished area below ground: 0

    Property

    Parking
    • Total spaces: 6
    • Parking features: Garage - Attached
    Features
    • Exterior features: Vinyl
    Lot
    • Size: 5,519 sqft
    Details
    • Parcel number: 24000283400001
    • Special conditions: Standard

    Construction

    Type & style
    • Home type: SingleFamily
    • Architectural style: Traditional
    Condition
    • Year built: 2016

    Community & neighborhood

    Location
    • Region: Woolwich Township
    • Municipality: WOOLWICH TWP

    HOA & financial

    HOA
    • Has HOA: Yes
    • HOA fee: $103 monthly

    Other

    Other facts
    • Heating: Forced Air
    • Appliances: Dishwasher, Refrigerator, Exhaust Fan, Water Heater, Microwave, Washer, Dryer - Gas, Stainless Steel Appliance(s), Bar Fridge, Oven/Range - Gas
    • AssociationYN: true
    • InteriorFeatures: Ceiling Fan(s), Kitchen Island, Window Treatments, Pantry, Recessed Lighting, Dining Area, Eat-in Kitchen, Soaking Tub, Carpet, Wood Floors, Sprinkler System, Wainscotting, Entry Level Bedroom, Upgraded Countertops, Floor Plan - Traditional, Family Room Off Kitchen, Chair Railings, Stall Shower, Tub Shower, Primary Bath(s)
    • GarageYN: true
    • AttachedGarageYN: true
    • HeatingYN: true
    • CoolingYN: true
    • ConstructionMaterials: Frame, Vinyl Siding
    • StoriesTotal: 3
    • ArchitecturalStyle: Traditional
    • OpenParkingSpaces: 4
    • SpecialListingConditions: Standard
    • ParkingFeatures: Driveway, On Street, Attached Garage, Garage Door Opener, Asphalt, Inside Entrance
    • CoveredSpaces: 2
    • Cooling: Central Air
    • BelowGradeFinishedArea: 0
    • StructureType: End of Row/Townhouse
    • MlsStatus: Pending
    • Municipality: WOOLWICH TWP
    • TaxAnnualAmount: 8658.0

    Price history

    DateEventPrice
    10/12/2020Sold$285,000+9.6%$120/sqft
    Source: Public Record Report a problem
    8/30/2019Sold$260,000-6.8%$110/sqft
    Source: Agent Provided Report a problem
    3/30/2017Sold$279,000+458%$118/sqft
    Source: Public Record Report a problem
    10/2/2015Sold$50,000$21/sqft
    Source: Public Record Report a problem

    Public tax history

    YearProperty taxesTax assessment
    2025$8,902 $265,100
    2024$8,902 +1.8%$265,100
    2023$8,746 -2%$265,100
    2022$8,926 -2%$265,100
    2021$9,109 +5.2%$265,100
    2020$8,658 +21.2%$265,100 +15%
    2019$7,144 $230,500
    2018$7,144 +665.4%$230,500 +796.9%
    2017$933 +2.3%$25,700
    2016$912 +5.2%$25,700
    2015$867 $25,700

    Find assessor info on the county website

    Neighborhood: 08085

    Nearby schools

    GreatSchools rating
    Schools provided by the listing agent
    • High: KINGSWAY REGIONAL H.S.
    • District: SWEDESBORO-WOOLWICH PUBLIC SCHOOLS

    Source: The MLS. This data may not be complete. We recommend contacting the local school district to confirm school assignments for this home.

    Get a cash offer in 3 minutes
    Find out how much your home could sell for in as little as 3 minutes with a no-obligation cash offer.
    Estimated market value
    $467,600
    Get a cash offer in 3 minutes
    Find out how much your home could sell for in as little as 3 minutes with a no-obligation cash offer.
    Estimated market value
    $467,600