Skip main navigation
Sold for $235,000
  • $235,000

    150 Bay Pine Dr, Crawfordville, FL 32327

    3beds
    1,770sqft
    Manufactured Home, Single Family Residence
    Built in 1999
    1 Acres Lot
    $255,500 Zestimate®
    $133/sqft
    $1,444 Estimated rent

    Home value

    $255,500

    $240,000 - $271,000

    $1,444/mo

    Zestimate® history
    Loading
    Loading...

    Owner options

    List your home for rent

    $1,444/mo

    Rent Zestimate®

    Find your next renter with Zillow Rental Manager. Plus, with online applications, you can quickly screen prospective tenants – for free.

    Learn more

    $1,444/mo

    Rent Zestimate®

    Refinance and save

    $1,594/mo

    Est. payment

    Refinancing to a lower rate could help reduce your monthly payments and save thousands over the life of the loan.

    See today's rates

    $1,594/mo

    Est. payment

    Explore your selling options

    Work with a Zillow partner agent

    Leverage their expertise and Zillow's premium Showcase listings to get your home seen by more buyers.

    Get started

    List with your own agent

    Get your home in front of millions of buyers by listing it on Zillow.

    Learn how to do it

    Sell it yourself

    Take full control of how buyers see your home on Zillow by listing For Sale by Owner (FSBO).

    List your home

    What's special

    Rustic charmMobile homeBathed in natural lightContemporary aestheticPlush comfortStorage spaceAmple storage
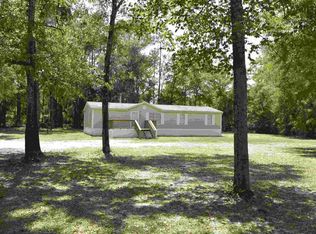
    Welcome to your tranquil retreat in the heart of Crawfordville, Florida! This exceptional mobile home situated on a sprawling one-acre lot offers a harmonious blend of comfort, style, and craftsmanship. Boasting 1770 square feet of thoughtfully designed living space, this residence is a testament to quality and attention to detail. Step inside and be greeted by the inviting warmth of immaculate custom woodwork and carpentry that graces every corner of this home. From intricately crafted trimmings and ceilings to bespoke cabinetry, the meticulous craftsmanship shines through, creating an ambiance of rustic charm and sophistication. The heart of the home lies in its spacious and inviting living areas, adorned with luxury vinyl planking flooring that combines elegance with durability. Sink into plush comfort in the living room, where soft carpeting underfoot adds a touch of luxury, perfect for relaxing with loved ones or entertaining guests. The culinary enthusiast will delight in the well-appointed kitchen, where custom cabinetry provides ample storage and sleek countertops offer plenty of workspace. Whether you're preparing a gourmet meal or enjoying a casual breakfast, this kitchen is sure to inspire your culinary creations. Unwind and rejuvenate in the master bathroom featuring a custom spacious walk-in shower, designed for both style and comfort. Pamper yourself in this serene oasis, complete with premium fixtures and a contemporary aesthetic that exudes luxury. Adjacent to the master bathroom, discover the expansive walk-in closet, thoughtfully designed to accommodate your wardrobe with ease. With ample shelving and storage space, staying organized has never been easier. Step outside onto the screened-in back porch and experience outdoor living at its finest. Surrounded by lush greenery and bathed in natural light, this tranquil space is perfect for enjoying morning coffee, alfresco dining, or simply soaking in the peaceful ambiance of your surroundings. Located in the charming town of Crawfordville, this mobile home offers a serene escape from the hustle and bustle of city life while still being conveniently close to amenities and attractions. Explore nearby parks, nature trails, and waterways, or venture into town to discover local shops, restaurants, and entertainment options. Don't miss your opportunity to own this exquisite mobile home retreat in Crawfordville, Florida. Schedule your private showing today and discover the unparalleled beauty and comfort that awaits you in this remarkable residence.

    Zillow last checked:

    Listing updated:

    Listed by:

    Clint Bailey 850-879-2529,

    Superior Realty Group LLC

    Bought with:

    Patti Brannon, 3491417

    Coastwise Realty

    Source: TBR,MLS#: 371776MLS Logo

    Facts & features

    Interior

    Bedrooms & bathrooms
    • Bedrooms: 3
    • Bathrooms: 2
    • Full bathrooms: 2
    Rooms
    • Room types: Screened Porch, Utility Room
    Primary bedroom
    • Dimensions: 14X13
    Bedroom 2
    • Dimensions: 13X12
    Bedroom 3
    • Dimensions: 13X11
    Dining room
    • Dimensions: 13X10
    Family room
    • Dimensions: 0
    Kitchen
    • Dimensions: 17X13
    Living room
    • Dimensions: 25X15
    Heating
    • Central, Electric
    Cooling
    • Central Air, Ceiling Fan(s), Electric
    Appliances
    • Included: Dishwasher, Ice Maker, Microwave, Oven, Refrigerator
    Features
    • Split Bedrooms
    • Flooring: Plank, Vinyl
    • Has fireplace: No
    Interior area
    • Total structure area: 1,770
    • Total interior livable area: 1,770 sqft

    Property

    Parking
    • Parking features: Driveway
    • Has uncovered spaces: Yes
    Features
    • Stories: 1
    • Patio & porch: Deck, Porch, Screened
    • Exterior features: Satellite Dish
    • Has view: Yes
    • View description: None
    Lot
    • Size: 1 Acres
    • Dimensions: 233 x 191 x 232 x 171
    Details
    • Parcel number: 12129000007514110234E01
    • Special conditions: Standard

    Construction

    Type & style
    • Home type: MobileManufactured
    • Architectural style: One Story,Traditional
    • Property subtype: Manufactured Home, Single Family Residence
    Materials
    • Vinyl Siding
    Condition
    • Year built: 1999

    Utilities & green energy

    • Sewer: Septic Tank

    Community & HOA

    Community
    • Subdivision: THE PINES
    HOA
    • Services included: None
    Location
    • Region: Crawfordville

    Financial & listing details

    • Price per square foot: $133/sqft
    • Tax assessed value: $99,991
    • Annual tax amount: $896
    • Date on market: 5/3/2024
    • Cumulative days on market: 18 days
    • Listing terms: Cash,Conventional,FHA,USDA Loan,VA Loan
    • Road surface type: Paved

    Price history

    DateEventPrice
    6/7/2024Sold$235,000$133/sqft
    Source: TBR #371776 Report a problem
    5/7/2024Contingent$235,000$133/sqft
    Source: TBR #371776 Report a problem
    5/3/2024Listed for sale$235,000+9.3%$133/sqft
    Source: TBR #371776 Report a problem
    2/24/2023Sold$215,000-4.8%$121/sqft
    Source: TBR #354205 Report a problem
    1/25/2023Contingent$225,900$128/sqft
    Source: TBR #354205 Report a problem
    1/18/2023Price change$225,900-14.8%$128/sqft
    Source: TBR #354205 Report a problem
    1/7/2023Price change$265,000+104%$150/sqft
    Source: TBR #354205 Report a problem
    1/12/2022Listed for sale$129,900+18.1%$73/sqft
    Source: TBR #341047 Report a problem
    1/5/2022Sold$110,000+214.3%$62/sqft
    Source: TBR #341047 Report a problem
    8/22/2014Listing removed$850
    Source: Wakulla Realty, Inc. Report a problem
    8/12/2014Listed for rent$850
    Source: Wakulla Realty, Inc. Report a problem
    5/6/2005Sold$35,000$20/sqft
    Source: Public Record Report a problem

    Public tax history

    YearProperty taxesTax assessment
    2025$1,237 -7.6%$97,165 -8.9%
    2024$1,338 +49.4%$106,637 +51.6%
    2023$896 -43.8%$70,335 -21.7%
    2022$1,594 -7%$89,879 -3.8%
    2021$1,715 +14.3%$93,458 +10%
    2020$1,500 $84,962 +6.5%
    2019$1,500 +16.5%$79,758 +13.6%
    2018$1,288 $70,216 +9.5%
    2017$1,288 $64,098 +10%
    2016$1,288 +2.2%$58,271 -2.9%
    2015$1,261 $59,992 -7.4%
    2014$1,261 $64,814 -2.8%
    2013-- $66,680 -6.7%
    2012-- $71,454 -2.6%
    2011-- $73,372 -12%
    2010-- $83,372 -5.8%
    2009-- $88,516 -1.4%
    2008-- $89,756 -1.5%
    2007-- $91,148 +12.6%
    2006-- $80,967 +304.8%
    2005-- $20,000 +222.6%
    2004-- $6,200
    2003-- $6,200
    2002-- $6,200
    2001-- $6,200
    2000-- $6,200
    Find assessor info on the county website

    Neighborhood: 32327

    Nearby schools

    GreatSchools rating
    Schools provided by the listing agent
    • Elementary: Riversink Elementary
    • Middle: Riversprings-Wakulla
    • High: WAKULLA

    Source: TBR. This data may not be complete. We recommend contacting the local school district to confirm school assignments for this home.

    Sell for more on Zillow
    Get a Zillow Showcase℠ listing at no additional cost and you could sell for .
    $255,500
    2% more
    +$5,110
    With Zillow Showcase(estimated)
    $260,610