Priced below appraisal value! A rare opportunity to own one of Cedar Creek Lake's exceptional waterfront retreats. Set along approximately 120 feet of shoreline close to a desirable ski cove, this fully furnished residence was thoughtfully reimagined just four years ago to deliver effortless luxury and unforgettable weekends on the water.
Designed for entertaining, the home offers four bedrooms, three baths, and inviting spaces that seamlessly blend comfort with sophisticated lake living. The open-concept kitchen features granite countertops, stainless steel appliances, generous island seating, and flows naturally into the main living and formal dining area.
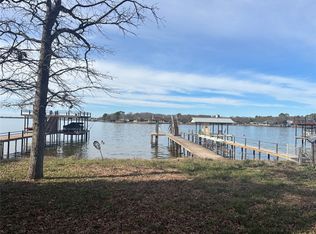
Outside, the experience is what sets this property apart. An expansive entertaining deck leads to beautifully landscaped grounds, flagstone walkways, a lakeside firepit, and an impressive oversized dock designed as an extension of the home. Enjoy lounge areas, TV, storage, all-electric lifts, a tritoon lift, and two jet ski cradles—everything in place for effortless days on the lake.
The property is available largely furnished, with most furnishings and accessories conveying. A small number of excluded items will be retained by the seller. An optional recreation package is also available by separate bill of sale, including a 2016 Xcursion tritoon with a 200HP Yamaha and trailer, plus a 2019 Yamaha VX Limited HO jet ski with trailer.
An additional lot across the street, complete with mature trees and a storage building, is also available—ideal for trailer storage, overflow parking, or future possibilities.
Luxury should feel effortless. Here, the beds are made, the boat is waiting, and the hardest decision you'll make is whether to start the day with coffee on the dock or a sunset cruise. Just bring your weekend bag!
For sale
$895,000
150 Bayside Cir, Malakoff, TX 75148
4beds
1,920sqft
:
Get pre-qualified$6,152/mo
Single Family Residence
Built in 1977
8,450 Square Feet Lot
$884,600 Zestimate®
$466/sqft
$4/mo HOA
What's special
Fully furnished residenceBeautifully landscaped groundsAll-electric liftsTritoon liftStainless steel appliancesExpansive entertaining deckStorage building
- 3 days |
- 228 |
- 6 |
Likely to sell faster than
Zillow last checked:
Listing updated:
Listed by:
Kerissa Payne 0587663 214-369-6000,
Dave Perry Miller Real Estate 214-369-6000
Source: NTREIS,MLS#: 21342854
Facts & features
Interior
Bedrooms & bathrooms
- Bedrooms: 4
- Bathrooms: 3
- Full bathrooms: 3
Primary bedroom
- Features: Ceiling Fan(s), En Suite Bathroom, Separate Shower, Walk-In Closet(s)
- Level: Second
- Dimensions: 0 x 0
Bedroom
- Features: Ceiling Fan(s)
- Level: First
- Dimensions: 0 x 0
Bedroom
- Features: Ceiling Fan(s), En Suite Bathroom, Walk-In Closet(s)
- Level: Second
- Dimensions: 0 x 0
Bedroom
- Features: Ceiling Fan(s)
- Level: Second
- Dimensions: 0 x 0
Primary bathroom
- Features: Built-in Features, Dual Sinks, En Suite Bathroom, Granite Counters, Separate Shower
- Level: Second
- Dimensions: 0 x 0
Dining room
- Features: Ceiling Fan(s)
- Level: First
- Dimensions: 0 x 0
Other
- Features: Built-in Features, En Suite Bathroom, Granite Counters
- Level: Second
- Dimensions: 0 x 0
Other
- Features: Built-in Features, Granite Counters
- Level: First
- Dimensions: 0 x 0
Kitchen
- Features: Built-in Features, Butler's Pantry, Eat-in Kitchen, Kitchen Island, Pantry, Stone Counters
- Level: First
- Dimensions: 0 x 0
Living room
- Features: Ceiling Fan(s), Fireplace
- Level: First
- Dimensions: 0 x 0
Heating
- Central, Electric, Fireplace(s)
Cooling
- Central Air, Ceiling Fan(s), Electric
Appliances
- Included: Dishwasher, Electric Cooktop, Electric Oven, Electric Water Heater, Disposal, Microwave, Refrigerator
- Laundry: Washer Hookup, Dryer Hookup, ElectricDryer Hookup, Laundry in Utility Room
Features
- Decorative/Designer Lighting Fixtures, Double Vanity, Eat-in Kitchen, Kitchen Island, Multiple Master Suites, Pantry, Cable TV
- Flooring: Luxury Vinyl Plank, Tile
- Windows: Window Coverings
- Has basement: No
- Number of fireplaces: 1
- Fireplace features: Wood Burning
Interior area
- Total interior livable area: 1,920 sqft
Video & virtual tour
Property
Parking
- Total spaces: 2
- Parking features: Additional Parking
- Attached garage spaces: 2
Features
- Levels: Two
- Stories: 2
- Patio & porch: Deck, Front Porch, Balcony
- Exterior features: Balcony, Boat Slip, Dock, Fire Pit
- Pool features: None
- Fencing: Chain Link
- On waterfront: Yes
- Waterfront features: Boat Dock/Slip, Boat Ramp/Lift Access, Lake Front, Waterfront
- Body of water: Cedar Creek
Lot
- Size: 8,450 Square Feet
- Features: Back Yard, Lawn, Landscaped, Subdivision, Sprinkler System, Waterfront, Retaining Wall
Details
- Additional structures: RV/Boat Storage
- Parcel number: 24300011015060
Construction
Type & style
- Home type: SingleFamily
- Architectural style: Traditional
- Property subtype: Single Family Residence
Materials
- Foundation: Slab
- Roof: Composition
Condition
- Year built: 1977
Utilities & green energy
- Sewer: Public Sewer, Septic Tank
- Water: Public
- Utilities for property: Electricity Available, Electricity Connected, Sewer Available, Septic Available, Water Available, Cable Available
Community & HOA
Community
- Features: Boat Facilities, Lake
- Security: Fire Alarm
- Subdivision: Clearwater Bay Sub
HOA
- Has HOA: Yes
- Services included: All Facilities
- HOA fee: $50 annually
- HOA name: Clearwater Bay Hoa
- HOA phone: 469-583-3955
Location
- Region: Malakoff
Financial & listing details
- Price per square foot: $466/sqft
- Annual tax amount: $9,122
- Date on market: 7/29/2026
- Cumulative days on market: 6 days
- Listing terms: Cash,Conventional
Estimated market value
$884,600
$840,000 - $929,000
$2,411/mo
Price history
| Date | Event | Price |
|---|---|---|
| 7/29/2026 | Listed for sale | $895,000-36.1%$466/sqft |
Source: NTREIS #21342854 Report a problem | ||
| 6/25/2024 | Listing removed | $1,399,900$729/sqft |
Source: NTREIS #20425632 Report a problem | ||
| 12/5/2023 | Listing removed | -- |
Source: NTREIS #20425632 Report a problem | ||
| 10/10/2023 | Price change | $1,399,900-1.8%$729/sqft |
Source:  GTARMLS #23012313 Report a problem GTARMLS #23012313 Report a problem | ||
| 9/8/2023 | Listed for sale | $1,425,000$742/sqft |
Source: NTREIS #20425632 Report a problem | ||
Public tax history
Tax history is unavailable.
Monthly payment
Est. payment
Payment breakdown
Explore the cost of this home by adjusting the details. Changes won't be saved.Climate risks
Neighborhood: 75148
Nearby schools
GreatSchools rating
- 8/10Malakoff Elementary SchoolGrades: PK-4Distance: 3.7 mi
- 5/10Malakoff Middle SchoolGrades: 7-8Distance: 3.4 mi
- 6/10Malakoff High SchoolGrades: 9-12Distance: 3.5 mi
Schools provided by the listing agent
- Elementary: Malakoff
- Middle: Malakoff
- High: Malakoff
- District: Malakoff ISD
Source: NTREIS. This data may not be complete. We recommend contacting the local school district to confirm school assignments for this home.
- $363,000-- bd-- ba952 sqft152 Bayside Cir, Malakoff, TX 75148Off Market
- $--3 bd2 ba840 sqft148 Bay Dr, Mabank, TX 75156Sold
- $658,500-- bd10 ba2.1k sqft146 Bayside Dr, Malakoff, TX 75148Off Market
- $1,149,0005 bd3 ba3.8k sqft154 Bayside Cir, Malakoff, TX 75148Pending

- $15,000-- bd-- ba-- sqft140 Bayside Cir, Malakoff, TX 75148Off Market
- $--2,178 Square Feet143 Bayside, Malakoff, TX 75148Off Market
- $424,4002 bd3 ba1.5k sqft160 Bayside Cir, Malakoff, TX 75148Off Market
- $3,500-- bd-- ba-- sqftBayside Dr, Malakoff, TX 75148Off Market
A local agent can set up tours, give advice and negotiate with sellers.
A local lender can help you make sure your offer is ready when you are.
Similar homes
- $975,0004 bd3 ba2.3k sqft516 Arrowwood Beach Rd, Trinidad, TX 75163For Sale
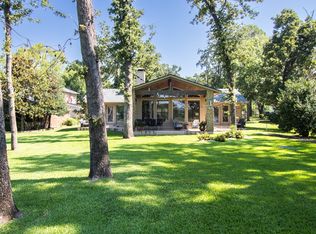 MLS ID #21298277, Liz Loncar. NTREIS
 - $799,0004 bd4 ba2.5k sqft5336 Point La Vista Rd, Malakoff, TX 75148For Sale
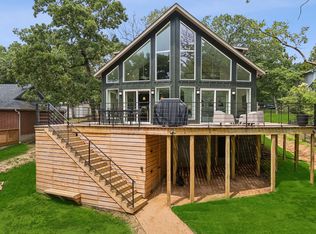 MLS ID #21177256, Keegan Mueller. NTREIS
 - $849,0004 bd2 ba2.3k sqft180 Surls Dr, Mabank, TX 75156For Sale
 MLS ID #21245140, Debbie French. NTREIS
 - $775,0004 bd3 ba2.3k sqft1820 Bounty View Dr, Tool, TX 75143For Sale
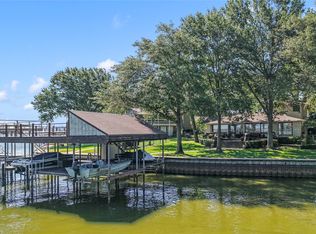 MLS ID #21342799, Debbie French. NTREIS
 - $889,0004 bd4 ba2.8k sqft5230 Esquire Estates Rd, Mabank, TX 75156For SaleMLS ID #21281898, Bill Moomaw. NTREIS
- $675,0002 bd2 ba1.8k sqft203 Oak Acres Dr N, Malakoff, TX 75148For SaleMLS ID #21247715, Debbie French. NTREIS
- $779,0003 bd4 ba2.1k sqft6870 Shore Crest Way, Athens, TX 75752For SaleMLS ID #21345231, Carrie Bennett. NTREIS
- $799,0002 bd3 ba2k sqft14808 Shady Trail Cir, Eustace, TX 75124For SaleMLS ID #21307141, Debbie French. NTREIS
- $739,0004 bd3 ba2.2k sqft125 Xit Ranch Rd, Trinidad, TX 75163For SaleMLS ID #21245638, Debbie French. NTREIS
- $799,0003 bd2 ba1.7k sqft158 Deer Island Rd, Mabank, TX 75156For SaleMLS ID #21240742, Debbie French. NTREIS
- $898,0004 bd5 ba2.6k sqft1611 Emma Dr, Tool, TX 75143For SaleMLS ID #21232360, Debbie French. NTREIS
- $700,0003 bd2 ba2.3k sqft2525 Us Highway 175 E, Athens, TX 75751For SaleMLS ID #21334878, Brittany Clifford. NTREIS
- $995,0004 bd3 ba2.5k sqft142 Deer Island Rd, Mabank, TX 75156For SaleMLS ID #21266328, Lisa Rhodes. NTREIS
- $987,9904 bd2 ba2.1k sqft301 Northshore, Trinidad, TX 75163For SaleMLS ID #21252288, Ron Morgan. NTREIS
- $800,0004 bd3 ba2.4k sqft313 Sundown Trl, Kemp, TX 75143For SaleMLS ID #21288389, John Marsh. NTREIS
- $929,9004 bd2 ba2.1k sqft159 Seaside Dr, Gun Barrel City, TX 75156For SaleMLS ID #21300057, Laura Mcfaul. NTREIS
- $1,015,0005 bd3 ba2.6k sqft254 Saint Andrews Dr E, Mabank, TX 75156For SaleMLS ID #21193794, Courtney Dickens Johnson. NTREIS
- $939,8003 bd2 ba1.7k sqft110 Northwood Pl, Enchanted Oaks, TX 75156For SaleMLS ID #21139421, Laura Smith. NTREIS
- $899,5004 bd4 ba2.8k sqft653 Enchanted Isles Dr, Mabank, TX 75156For SaleMLS ID #21197137, Christine Hogan. NTREIS
- $1,299,0004 bd3 ba2.7k sqft305 Rock And Roll Ln, Mabank, TX 75156For SaleMLS ID #21322443, Cindy O'Gorman. NTREIS
