Welcome to 150 Beaver Lane — a stunning 6-bedroom, 3.5-bath estate on 5.33 private acres in Decatur County, Tennessee. Built in 2001, this two-story vinyl-sided home delivers 3,698 sq ft of heated living space, with all bedrooms upstairs and expansive entertaining areas on the main floor. From the entry into the foyer, it is clear this home takes advantage of beautiful views. From the french doors in the family room that open onto the front porch and pond views ahead, to the beautiful staircase that captures your attention, to the spacious dining room made for entertaining. The living room commands attention with soaring cathedral ceilings, a gas log fireplace, dentil and cove molding, two sets of French doors with transom windows overlook the backyard and pool areas. The gourmet kitchen features a center island with a vegetable sink, gas cooktop, built-in double ovens, walk-in pantry, and stunning gloss white cabinets in an extra durable finish — all flowing into a bright eat-in breakfast area. A formal dining room with chair rail and connecting butler's pantry round out the main level. The primary suite (19x18) offers a walk-in closet and a spa-inspired bath with double vanity, granite countertops, and a custom tile walk-in shower. Five additional bedrooms — including an office/flex room with a 220-plug — share two beautifully appointed baths. Outside: saltwater pool (18x36, liner 2 months old), wood deck, stone patio, pergola, pavilion, and outdoor stone masonry fireplace. A massive 40x60 workshop with 14-ft ceilings and its own 50-amp meter is a hobbyist's or contractor's dream. Plenty of room to park and turn tractors, trailers, etc. around in the gravel lot in front of the workshop. Grow your own vegetables in the greenhouse, stock your half-acre pond, and reap the benefits of privacy and convenience located on these 5.33 acres. Call today to book your showing. 72hr First Right of Refusal in place.
For sale
Price cut: $40K (8/12)
$599,000
150 Beaver Ln, Parsons, TN 38363
6beds
3,698sqft
Single Family Residence
Built in 2001
5.33 Acres Lot
$571,400 Zestimate®
$162/sqft
$-- HOA
What's special
Half-acre pondDentil and cove moldingGas log fireplaceWalk-in closetFront porchWalk-in pantryAll bedrooms upstairs
- 59 days
- 989
- 123
Zillow last checked:
Listing updated:
Listed by:
Sommer Crosby,
Clear Choice Realty 731-847-2817,
Ginger Teague,
Clear Choice Realty
Source: CWTAR,MLS#: 2603411
Facts & features
Interior
Bedrooms & bathrooms
- Bedrooms: 6
- Bathrooms: 4
- Full bathrooms: 3
- 1/2 bathrooms: 1
- Main level bathrooms: 1
Primary bedroom
- Description: Walk in closet , en suite bath double vanity granite custom tile walk in shower w/seat , linen closet
- Level: Upper
- Area: 342
- Dimensions: 19.0 x 18.0
Bedroom
- Description: En suite bath double vanity custom walk in shower
- Level: Upper
- Area: 156
- Dimensions: 12.0 x 13.0
Bedroom
- Description: Double closet, located at the top of stairs
- Level: Upper
- Area: 132
- Dimensions: 12.0 x 11.0
Bedroom
- Description: Large Closet
- Level: Upper
- Area: 210
- Dimensions: 14.0 x 15.0
Bedroom
- Description: No closet
- Level: Upper
- Area: 108
- Dimensions: 9.0 x 12.0
Bedroom
- Level: Upper
- Area: 180
- Dimensions: 10.0 x 18.0
Bathroom
- Description: Single Vanity, tile floor, off butlers pantry
- Level: Main
- Area: 15
- Dimensions: 3.0 x 5.0
Bathroom
- Description: Hall Bath-Single Large Vanity, Walk in Shower Small Towel Closet
- Level: Upper
- Area: 70
- Dimensions: 14.0 x 5.0
Bathroom
- Description: Off of Bedroom 2
- Level: Upper
- Area: 60
- Dimensions: 6.0 x 10.0
Dining room
- Description: Chair rail, grass cloth paper
- Level: Main
- Area: 168
- Dimensions: 12.0 x 14.0
Family room
- Description: 2 Exterior French doors, ceiling fan
- Level: Main
- Area: 168
- Dimensions: 12.0 x 14.0
Foyer
- Description: Laminate, wooden spindle staircase
- Level: Main
- Area: 120
- Dimensions: 12.0 x 10.0
Kitchen
- Description: Island w/fruit-washing sink, double sink, gas cooktop, double oven, microwave/convection oven, Stainless Steel fridge, walk in pantry
- Level: Main
- Area: 168
- Dimensions: 12.0 x 14.0
Laundry
- Description: 6ft laminate counter, cabinets above, GE washer & dryer, barn door closet
- Level: Main
- Area: 72
- Dimensions: 9.0 x 8.0
Living room
- Description: 14 ft Cathedral ceilings, gas log fireplace, 2 sets of French Doors, transom windows. tile floor (wood look)
- Level: Main
- Area: 323
- Dimensions: 19.0 x 17.0
Heating
- Central, Fireplace(s), Natural Gas
Cooling
- Ceiling Fan(s), Central Air
Appliances
- Included: Dishwasher, Double Oven, Dryer, Gas Cooktop, Microwave, Refrigerator, Washer
- Laundry: Electric Dryer Hookup, Laundry Room, Washer Hookup
Features
- Bookcases, Cathedral Ceiling(s), Ceiling Fan(s), Ceramic Tile Shower, Crown Molding, Double Vanity, Eat-in Kitchen, Entrance Foyer, Granite Counters, High Ceilings, Kitchen Island, Pantry, Tile Counters, Vaulted Ceiling(s), Walk-In Closet(s)
- Flooring: Laminate, Tile
- Windows: Shutters
- Has basement: No
- Has fireplace: Yes
- Fireplace features: Gas Log, Great Room, Outside
Interior area
- Total interior livable area: 3,698 sqft
Property
Parking
- Total spaces: 4
- Parking features: Gravel, Open, Parking Pad
- Uncovered spaces: 4
Features
- Levels: Two
- Patio & porch: Covered, Front Porch, Patio, Porch
- Exterior features: Rain Gutters, Other
- Has private pool: Yes
- Pool features: In Ground, Liner, Outdoor Pool, Private, Salt Water
Lot
- Size: 5.33 Acres
- Features: Wooded
Details
- Additional structures: Gazebo, Workshop
- Parcel number: 048 030.06
- Special conditions: Standard
Construction
Type & style
- Home type: SingleFamily
- Property subtype: Single Family Residence
Materials
- Vinyl Siding
- Foundation: Block
- Roof: Shingle
Condition
- false
- New construction: No
- Year built: 2001
Utilities & green energy
- Sewer: Septic Tank
- Water: Public
- Utilities for property: Electricity Connected, Natural Gas Connected, Water Connected
Community & HOA
Community
- Security: Security System
- Subdivision: None
Location
- Region: Parsons
Financial & listing details
- Price per square foot: $162/sqft
- Tax assessed value: $502,600
- Annual tax amount: $2,059
- Date on market: 7/20/2026
- Road surface type: Asphalt
Estimated market value
$571,400
$543,000 - $600,000
$3,342/mo
Price history
| Date | Event | Price |
|---|---|---|
| 8/12/2026 | Price change | $599,000-6.3%$162/sqft |
Source:  RealTracs MLS as distributed by MLS GRID #3297970 Report a problem RealTracs MLS as distributed by MLS GRID #3297970 Report a problem | ||
| 7/20/2026 | Listed for sale | $639,000+132.4%$173/sqft |
Source:  CWTAR #2603411 Report a problem CWTAR #2603411 Report a problem | ||
| 7/27/2007 | Sold | $275,000+116.5%$74/sqft |
Source: Public Record Report a problem | ||
| 12/1/2005 | Sold | $127,000+11.5%$34/sqft |
Source: Public Record Report a problem | ||
| 12/6/2004 | Sold | $113,947+935.9%$31/sqft |
Source: Public Record Report a problem | ||
| 7/2/1998 | Sold | $11,000$3/sqft |
Source: Public Record Report a problem | ||
Public tax history
| Year | Property taxes | Tax assessment |
|---|---|---|
| 2025 | $2,059 +5.3% | $125,650 +65.8% |
| 2024 | $1,955 | $75,775 |
| 2023 | $1,955 | $75,775 |
| 2022 | $1,955 | $75,775 |
| 2021 | $1,955 +9.3% | $75,775 +9.3% |
| 2020 | $1,788 +24.8% | $69,300 +8.9% |
| 2019 | $1,432 +13.1% | $63,650 |
| 2018 | $1,267 0% | $63,650 |
| 2017 | $1,267 | $63,650 |
| 2016 | $1,267 +0% | $63,650 |
| 2015 | $1,267 +0.4% | $63,650 +0.4% |
| 2014 | $1,261 | $63,376 |
| 2013 | -- | $63,376 -1.6% |
| 2012 | $1,282 | $64,421 |
| 2011 | $1,282 | $64,421 |
| 2010 | $1,282 | $64,421 +5% |
| 2009 | -- | $61,330 |
| 2008 | -- | $61,330 |
| 2007 | -- | $61,330 +55.2% |
| 2006 | $616 | $39,511 |
| 2005 | $616 -11.9% | $39,511 -11.9% |
| 2003 | $700 | $44,840 |
| 2002 | $700 | $44,840 |
| 2001 | -- | $44,840 +324.3% |
| 2000 | -- | $10,569 |
Find assessor info on the county website
Monthly payment
Est. payment
Payment breakdown
Explore the cost of this home by adjusting the details. Changes won't be saved.Climate risks
Neighborhood: 38363
Nearby schools
Schools provided by the listing agent
- District: Decatur County
Source: CWTAR. This data may not be complete. We recommend contacting the local school district to confirm school assignments for this home.

Similar homes
- $599,0004 bd3 ba2.7k sqft2950 McKenzie Rd, Parsons, TN 38363For Sale
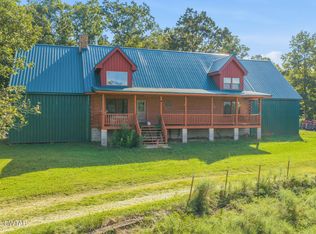 MLS ID #2604088, Sommer Crosby, Clear Choice Realty. CWTAR
 - $549,0005 bd4 ba2.4k sqft2719 McKenzie Rd, Parsons, TN 38363For Sale
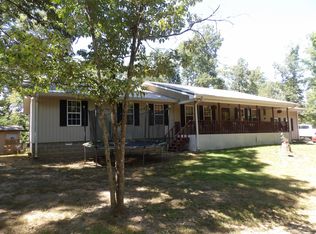
 MLS ID #3530309, Vicki Stribling. RealTracs MLS as distributed by MLS GRID
 - $589,0003 bd2 ba2.2k sqft899 Wilkinstown Rd, Parsons, TN 38363For Sale
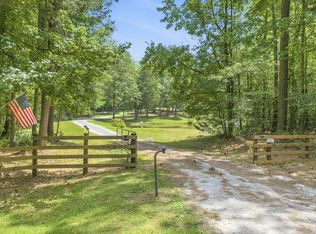 MLS ID #3529370, Julia White. RealTracs MLS as distributed by MLS GRID
 - $399,9005 bd3 ba3.2k sqft221 Dickson Ln, Parsons, TN 38363For Sale
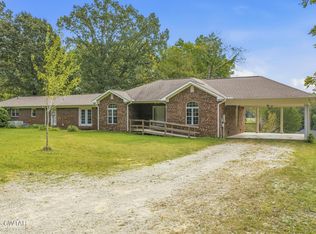 MLS ID #2604322, Sommer Crosby, Clear Choice Realty. CWTAR
 - $729,0004 bd3 ba4k sqft2743 Mouse Tail Rd, Parsons, TN 38363For SaleMLS ID #3501306, Gabrielle Hanson. RealTracs MLS as distributed by MLS GRID
- $565,0005 bd3 ba3.2k sqft241 Peterson Loop, Holladay, TN 38341For SaleMLS ID #3547086, Foster Phillips. RealTracs MLS as distributed by MLS GRID
- $575,0004 bd3 ba3.9k sqft893 Lobelville Hwy, Linden, TN 37096For SaleMLS ID #3531671, Kathryn Gray Dean. RealTracs MLS as distributed by MLS GRID
- $595,9503 bd3 ba2.9k sqft824 Driftwood Dr, Lobelville, TN 37097For SaleMLS ID #3171397, Kelly Dougherty. RealTracs MLS as distributed by MLS GRID
- $629,0003 bd3 ba2.2k sqft252 Fred Cole Ln, Sugar Tree, TN 38380New ConstructionMLS ID #3217864, Daniel Demers. RealTracs MLS as distributed by MLS GRID
