Skip main navigation
Closed
  • $600,000

    150 Bee St APT 305, Charleston, SC 29401

    2beds
    1,458sqft
    Condominium
    Built in 2007
    -- sqft lot
    $513,400 Zestimate®
    $412/sqft
    $3,934 Estimated rent

    Home value

    $513,400

    $452,000 - $585,000

    $3,934/mo

    Zestimate® history
    Loading
    Loading...

    Owner options

    List your home for rent

    $3,934/mo

    Rent Zestimate®

    Find your next renter with Zillow Rental Manager. Plus, with online applications, you can quickly screen prospective tenants – for free.

    Learn more

    $3,934/mo

    Rent Zestimate®

    Refinance and save

    $2,702/mo

    Est. payment

    Refinancing to a lower rate could help reduce your monthly payments and save thousands over the life of the loan.

    See today's rates

    $2,702/mo

    Est. payment

    Explore your selling options

    Work with a Zillow partner agent

    Leverage their expertise and Zillow's premium Showcase listings to get your home seen by more buyers.

    Get started

    List with your own agent

    Get your home in front of millions of buyers by listing it on Zillow.

    Learn how to do it

    Sell it yourself

    Take full control of how buyers see your home on Zillow by listing For Sale by Owner (FSBO).

    List your home

    What's special

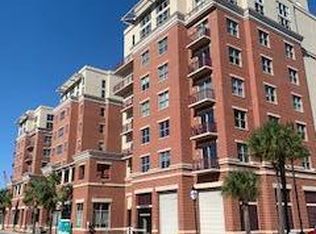
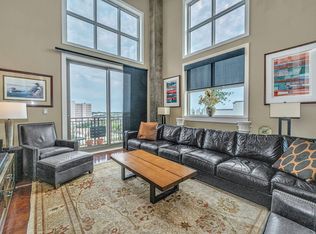
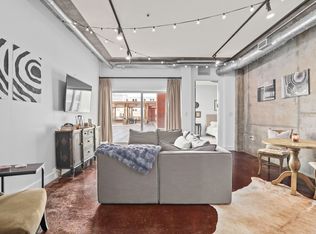
    Location! Location! Location! Close to Charleston's most popular beaches and everything downtown Charleston! Luxury urban living at its best...conveniently located across from the Ashley River and within walking distance to a brand new Publix, the exclusive Woodhouse Day Spa and Harbor Club meeting and social space...this spacious loft features two master suites with modern finishes throughout, soaring 10ft+ ceilings, over-sized windows with tons of natural light, gourmet kitchen with granite countertops, stainless steel appliances and center island...super secure property with a gated two-story parking garage, video surveillance and building access only with fobs...other amenities include on-site property manager, full-time maintenance staff, state-of-the art fitness room, two awesome community courtyards with a firepit and gas grills, and a common meeting lounge...this condo comes with two deeded parking space and is ideal for an on-the-go lifestyle and anyone who wants to enjoy Charleston to its fullest!

    Zillow last checked:

    Listing updated:

    Listed by:

    Jordan Realty

    Bought with:

    Carolina One Real Estate

    Carolina One Real Estate

    Source: CTMLS,MLS#: 23014804MLS Logo

    Facts & features

    Interior

    Bedrooms & bathrooms
    • Bedrooms: 2
    • Bathrooms: 3
    • Full bathrooms: 2
    • 1/2 bathrooms: 1
    Heating
    • Electric, Forced Air
    Cooling
    • Central Air
    Appliances
    • Laundry: Electric Dryer Hookup, Washer Hookup, Laundry Room
    Features
    • Ceiling - Smooth, High Ceilings, Elevator, Garden Tub/Shower, Walk-In Closet(s), Ceiling Fan(s)
    • Flooring: Other
    • Windows: Thermal Windows/Doors
    • Has fireplace: No
    Interior area
    • Total structure area: 1,458
    • Total interior livable area: 1,458 sqft

    Property

    Parking
    • Parking features: Other, Garage Door Opener
    Features
    • Levels: Multi/Split
    • Stories: 8
    • Exterior features: Balcony
    Lot
    • Features: 0 - .5 Acre

    Construction

    Type & style
    • Home type: Condo
    • Property subtype: Condominium
    • Attached to another structure: Yes
    Condition
    • New construction: No
    • Year built: 2007

    Utilities & green energy

    • Sewer: Public Sewer
    • Water: Public
    • Utilities for property: Charleston Water Service, Dominion Energy

    Community & neighborhood

    Security
    • Security features: Fire Sprinkler System
    Community
    • Community features: Near Public Transport, Elevators, Fitness Center, Trash
    Location
    • Region: Charleston
    • Subdivision: Bee Street Lofts

    Other

    Other facts
    • Listing terms: Cash,Conventional

    Price history

    DateEventPrice
    7/31/2023Sold$600,000-1.5%$412/sqft
    Source: CTMLS #23014804 Report a problem
    7/14/2023Contingent$609,000$418/sqft
    Source: CTMLS #23014804 Report a problem
    6/30/2023Listed for sale$609,000$418/sqft
    Source: CTMLS #23014804 Report a problem
    4/25/2023Listing removed--
    Source: CTMLS #23001135 Report a problem
    2/23/2023Listed for sale$609,000$418/sqft
    Source: CTMLS #23001135 Report a problem
    2/12/2023Contingent$609,000$418/sqft
    Source: CTMLS #23001135 Report a problem
    1/17/2023Listed for sale$609,000+64.6%$418/sqft
    Source: CTMLS #23001135 Report a problem
    3/16/2017Sold$370,000$254/sqft
    Source: CTMLS #16028990 Report a problem

    Public tax history

    Tax history is unavailable.

    Neighborhood: 29401

    Nearby schools

    GreatSchools rating
    Schools provided by the listing agent
    • Elementary: Memminger
    • Middle: Simmons Pinckney
    • High: Burke

    Source: CTMLS. This data may not be complete. We recommend contacting the local school district to confirm school assignments for this home.

    Get a cash offer in 3 minutes
    Find out how much your home could sell for in as little as 3 minutes with a no-obligation cash offer.
    Estimated market value
    $513,400
    Get a cash offer in 3 minutes
    Find out how much your home could sell for in as little as 3 minutes with a no-obligation cash offer.
    Estimated market value
    $513,400