Skip main navigation
Closed
  • $672,500

    150 Bee St APT 717, Charleston, SC 29401

    2beds
    1,477sqft
    Condominium
    Built in 2007
    -- sqft lot
    $680,700 Zestimate®
    $455/sqft
    $3,984 Estimated rent

    Home value

    $680,700

    $647,000 - $715,000

    $3,984/mo

    Zestimate® history
    Loading
    Loading...

    Owner options

    List your home for rent

    $3,984/mo

    Rent Zestimate®

    Find your next renter with Zillow Rental Manager. Plus, with online applications, you can quickly screen prospective tenants – for free.

    Learn more

    $3,984/mo

    Rent Zestimate®

    Refinance and save

    $3,683/mo

    Est. payment

    Refinancing to a lower rate could help reduce your monthly payments and save thousands over the life of the loan.

    See today's rates

    $3,683/mo

    Est. payment

    Explore your selling options

    Work with a Zillow partner agent

    Leverage their expertise and Zillow's premium Showcase listings to get your home seen by more buyers.

    Get started

    List with your own agent

    Get your home in front of millions of buyers by listing it on Zillow.

    Learn how to do it

    Sell it yourself

    Take full control of how buyers see your home on Zillow by listing For Sale by Owner (FSBO).

    List your home

    What's special

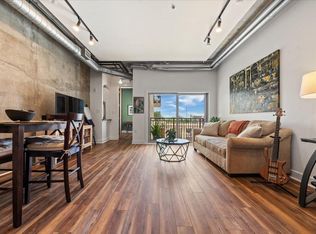
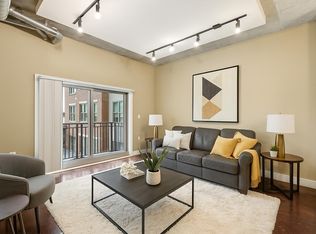
    Modern Downtown Living with Skyline & River Views!Perched on the southeast corner of the 7th floor, Unit 717 at Bee Street Lofts offers an exceptional blend of style, location, and views. This meticulously maintained 2-bedroom, 2.5-bathroom residence spans 1,477 square feet and showcases sweeping views of both the Charleston City skyline and the Ashley River.Designed with a modern, industrial aesthetic, the space features exposed concrete and metal accents, a mixture of polished and carpeted flooring, high ceilings, and clean, minimalistic finishes throughout. The open-concept layout makes the most of its elevated corner location, filling the home with natural light and creating an amazingly spacious feel.Entering the space, you are met with a foyer and coat closet. Directly in front, you will find the primary suite with double vanity, soaking tub, glass standing shower and large walk-in closet. The guest suite offers a walk-in closet of its own, this time complemented with an efficient single vanity and garden tub-shower. Laundry and powder rooms are conveniently located off the hall before you are met with the open concept living space. The gourmet kitchen boasts stainless steel appliances, ample cabinetry, an electric cooktop and range vent. A countertop island with barstool seating is wonderfully placed between the kitchen and living area, offering flexibility for both meals and guests. Sliding doors allow access to your personal balcony - perfect for morning coffee or relaxing in the afternoon. Perfectly positioned at the foot of Charleston's medical district, you're just steps from top-tier hospitals, vibrant restaurants, local parks, historic neighborhoods, and The Joe (Joseph P. Riley Jr. Park). Whether you're seeking a full-time residence or a lock & leave pied-à-terre in the heart of the Holy City, this home offers unbeatable flexibility and value. Additional highlights include two dedicated parking spaces- a rare and valuable amenity in downtown Charleston. Residents of Bee Street Lofts enjoy access to premium community amenities including a fitness center, game room, and two elevated verandas perfect for relaxing or entertaining. The combination of walkability, modern design, and unparalleled views makes Unit 717 a rare opportunity in one of Charleston's most desirable condominium communities. Don't miss your chance to own this incredible home! Schedule your private showing today!

    Zillow last checked:

    Listing updated:

    Listed by:

    The Cassina Group 843-628-0008

    Bought with:

    Carolina One Real Estate

    Source: CTMLS,MLS#: 25021614MLS Logo

    Facts & features

    Interior

    Bedrooms & bathrooms
    • Bedrooms: 2
    • Bathrooms: 3
    • Full bathrooms: 2
    • 1/2 bathrooms: 1
    Heating
    • Central, Electric
    Cooling
    • Central Air
    Appliances
    • Laundry: Laundry Room
    Features
    • Ceiling - Smooth, High Ceilings, Garden Tub/Shower, Kitchen Island, Walk-In Closet(s), Ceiling Fan(s), Eat-in Kitchen, Pantry
    • Flooring: Carpet, Concrete, Stone
    • Windows: Storm Window(s), Window Treatments
    • Has fireplace: No
    Interior area
    • Total structure area: 1,477
    • Total interior livable area: 1,477 sqft

    Property

    Parking
    • Total spaces: 2
    • Parking features: Garage
    • Garage spaces: 2
    Features
    • Levels: One
    • Stories: 1
    • Exterior features: Balcony, Covered Courtyard
    • Has private pool: Yes
    • Pool features: Pool - Elevated
    Details
    • Additional structures: Gazebo
    • Parcel number: 4601004130

    Construction

    Type & style
    • Home type: Condo
    • Property subtype: Condominium
    • Attached to another structure: Yes
    Materials
    • Block, Brick Veneer, Stone Veneer
    Condition
    • New construction: No
    • Year built: 2007

    Utilities & green energy

    • Sewer: Public Sewer
    • Utilities for property: Charleston Water Service, Dominion Energy

    Community & neighborhood

    Community
    • Community features: Near Public Transport, Dog Park, Elevators, Fitness Center, Gated, Trash
    Location
    • Region: Charleston
    • Subdivision: Bee Street Lofts

    Other

    Other facts
    • Listing terms: Any,Cash,Conventional

    Price history

    DateEventPrice
    12/4/2025Sold$672,500-3.2%$455/sqft
    Source: CTMLS #25021614 Report a problem
    8/7/2025Listed for sale$695,000+73.8%$471/sqft
    Source: CTMLS #25021614 Report a problem
    3/1/2017Sold$400,000+2.6%$271/sqft
    Source: CTMLS #16020108 Report a problem
    6/9/2010Sold$389,900$264/sqft
    Source: Public Record Report a problem

    Public tax history

    YearProperty taxesTax assessment
    2025$2,547 +7.4%$20,700 +15%
    2024$2,371 +3.7%$18,000
    2023$2,286 +3.5%$18,000
    2022$2,208 -4.7%$18,000
    2021$2,316 -3.6%$18,000
    2020$2,401 $18,000 +12.5%
    2019$2,401 $16,000 -15.2%
    2017$2,401 -67.7%$18,870 -33.3%
    2016$7,434 +3.4%$28,290
    2015$7,191 +4.8%$28,290
    2014$6,863 --
    2011$6,863 -1.3%--
    2010$6,954 -0.4%$29,100
    2009$6,979 +3.5%$29,100
    2008$6,746 $29,100

    Find assessor info on the county website

    Neighborhood: 29401

    Nearby schools

    GreatSchools rating
    Schools provided by the listing agent
    • Elementary: Memminger
    • Middle: Simmons Pinckney
    • High: Burke

    Source: CTMLS. This data may not be complete. We recommend contacting the local school district to confirm school assignments for this home.

    Get a cash offer in 3 minutes
    Find out how much your home could sell for in as little as 3 minutes with a no-obligation cash offer.
    Estimated market value
    $680,700
    Get a cash offer in 3 minutes
    Find out how much your home could sell for in as little as 3 minutes with a no-obligation cash offer.
    Estimated market value
    $680,700