Discover the perfect blend of comfort and convenience in this 2BR/2.5BA townhome in Magnolia Park Townhomes, located in Destin, FL. Suitable for both first-time buyers and seasoned homeowners, this well-maintained home exterior features a metal roof, brick and vinyl siding and is enhanced by gutters and downspouts for efficient water management. The added security of a Ring doorbell system further enhances its appeal.
The welcoming open-plan first floor greets you with new lighting fixtures, durable tile, and new LVP flooring. The kitchen stands out with new countertops, freshly painted cabinets, modern hardware, stainless steel appliances, a shiplap accent wall, and a new tiled backsplash, all under the glow of under and over cabinet remote-controlled LED lighting. New French doors with integrated blinds have replaced the old sliding glass door, creating a harmonious indoor-outdoor flow. This level is also equipped with a convenient half bath and includes a full-sized washer and dryer.
Step outside to the quaint fenced backyard, complete with a covered porch, new pine straw, decorative river rock, and a practical French drain system, perfect for relaxation or entertaining.
Upstairs, the comfort continues in two bedrooms, each with an en-suite bathroom. The primary bedroom is a tranquil retreat with a new beautiful and modern tiled walk-in shower, while both bedrooms enjoy fresh paint, new LVP flooring, and updated plumbing and light fixtures.
Additional features include a single car garage with added shelving for additional storage. Magnolia Park Townhomes residents benefit from a community pool, termite bond and lawn maintenance included in the HOA fees. The neighborhood's location in Destin provides easy access to beaches, dining, and local attractions, and is conveniently near the new Publix that is under construction, adding to the area's appeal. Thoughtfully updated, this home is ready for its next owner, whether you're buying your first home or your next.
Sold for $325,000
Street View
$325,000
150 Bent Arrow Dr Unit 22, Destin, FL 32541
2beds
1,414sqft
Townhouse
Built in 2000
-- sqft lot
$305,100 Zestimate®
$230/sqft
$2,120 Estimated rent
Home value
$305,100
$287,000 - $323,000
$2,120/mo
Zestimate® history
Owner options
List your home for rent
$2,120/mo
Rent Zestimate®
Find your next renter with Zillow Rental Manager. Plus, with online applications, you can quickly screen prospective tenants – for free.
$2,120/mo
Rent Zestimate®
Refinance and save
$2,084/mo
Est. payment
Refinancing to a lower rate could help reduce your monthly payments and save thousands over the life of the loan.
$2,084/mo
Est. payment
Explore your selling options
Work with a Zillow partner agent
Leverage their expertise and Zillow's premium Showcase listings to get your home seen by more buyers.
Get startedList with your own agent
Get your home in front of millions of buyers by listing it on Zillow.
Learn how to do itSell it yourself
Take full control of how buyers see your home on Zillow by listing For Sale by Owner (FSBO).
List your homeWhat's special
Modern hardwareEasy access to beachesTermite bondLight fixturesNew lvp flooringQuaint fenced backyardNew pine straw
Zillow last checked:
Listing updated:
Listed by:
Johnny Milan LLC 850-419-4311,
Scenic Real Estate,
Janette A Klein 850-585-7872,
Scenic Real Estate
Bought with:
Christopher A Bageant
Source: ECAOR,MLS#: 943011
Facts & features
Interior
Bedrooms & bathrooms
- Bedrooms: 2
- Bathrooms: 3
- Full bathrooms: 2
- 1/2 bathrooms: 1
Primary bedroom
- Level: Second
- Area: 236 Square Feet
- Dimensions: 11.8 x 20
Bedroom
- Level: Second
- Area: 132 Square Feet
- Dimensions: 12 x 11
Primary bathroom
- Level: Second
- Area: 50.55 Square Feet
- Dimensions: 9.2 x 5.5
Bathroom
- Description: Half Bath + Laundry
- Level: First
- Area: 55.51 Square Feet
- Dimensions: 6.1 x 9.1
Bathroom
- Level: Second
- Area: 48.06 Square Feet
- Dimensions: 8.9 x 5.4
Other
- Description: Back Porch
- Level: First
- Area: 80.34 Square Feet
- Dimensions: 7.8 x 10.3
Dining area
- Level: First
- Area: 112 Square Feet
- Dimensions: 11.2 x 10
Garage
- Level: First
- Area: 218.09 Square Feet
- Dimensions: 19.3 x 11.3
Kitchen
- Level: First
- Area: 106.47 Square Feet
- Dimensions: 9.1 x 11.7
Living room
- Level: First
- Area: 261.66 Square Feet
- Dimensions: 14.7 x 17.8
Heating
- Central
Cooling
- Central Air, Ceiling Fan(s)
Appliances
- Included: Dishwasher, Disposal, Dryer, Freezer, Microwave, Washer, Electric Water Heater
- Laundry: Washer/Dryer Hookup
Features
- Breakfast Bar, Recessed Lighting, Newly Painted, Pantry, Woodwork Painted
- Flooring: Tile, Vinyl
- Windows: Window Treatments
Interior area
- Total structure area: 1,414
- Total interior livable area: 1,414 sqft
Property
Parking
- Total spaces: 1
- Parking features: Garage Door Opener, Guest, Garage
- Garage spaces: 1
Features
- Stories: 2
- Patio & porch: Covered
- Exterior features: Private Yard, Rain Gutters
- Fencing: Privacy
Lot
- Features: Interior Lot, Restrictions
Details
- Parcel number: 002S221549000D0220
- Zoning description: Resid Single Family
Construction
Type & style
- Home type: Townhouse
- Property subtype: Townhouse
Materials
- Frame, Siding Brick Some, Vinyl Siding
- Foundation: Slab
- Roof: Metal
Condition
- Construction Complete,Renovated
- New construction: No
- Year built: 2000
Utilities & green energy
- Water: Public
Community & HOA
Community
- Features: Pool
- Security: Smoke Detector(s)
- Subdivision: MAGNOLIA PARK PH 2
HOA
- Has HOA: Yes
- Services included: Maintenance Grounds, Legal, Licenses/Permits, Management, Recreational Faclty, Trash
Location
- Region: Destin
Financial & listing details
- Price per square foot: $230/sqft
- Tax assessed value: $247,480
- Annual tax amount: $2,819
- Date on market: 2/23/2024
- Road surface type: Paved
Price history
| Date | Event | Price |
|---|---|---|
| 3/14/2024 | Sold | $325,000-7.1%$230/sqft |
Source:  ECAOR #943011 Report a problem ECAOR #943011 Report a problem | ||
| 2/26/2024 | Pending sale | $350,000$248/sqft |
Source: ECAOR #943011 Report a problem | ||
| 2/23/2024 | Listed for sale | $350,000+11.1%$248/sqft |
Source: ECAOR #943011 Report a problem | ||
| 11/23/2021 | Sold | $315,000-1.5%$223/sqft |
Source: Public Record Report a problem | ||
| 11/4/2021 | Pending sale | $319,900$226/sqft |
Source: ECAOR #884159 Report a problem | ||
| 10/20/2021 | Listed for sale | $319,900+204.7%$226/sqft |
Source: ECAOR #884159 Report a problem | ||
| 4/29/2013 | Sold | $105,000+218.2%$74/sqft |
Source:  PAR #438609 Report a problem PAR #438609 Report a problem | ||
| 4/5/2012 | Sold | $33,000-67.9%$23/sqft |
Source: Public Record Report a problem | ||
| 1/23/2001 | Sold | $102,900$73/sqft |
Source: Public Record Report a problem | ||
Public tax history
| Year | Property taxes | Tax assessment |
|---|---|---|
| 2025 | $2,931 -3.9% | $247,480 -3.2% |
| 2024 | $3,048 +8.1% | $255,580 +4% |
| 2023 | $2,820 +12.9% | $245,667 +18.6% |
| 2022 | $2,497 +189.1% | $207,179 +92.6% |
| 2021 | $864 +1.3% | $107,570 +1.4% |
| 2020 | $853 +1.9% | $106,085 +2.3% |
| 2019 | $836 +1.5% | $103,700 +1.9% |
| 2018 | $824 | $101,766 +2.1% |
| 2017 | $824 +1.2% | $99,673 +2.1% |
| 2016 | $814 +2.9% | $97,623 +0.7% |
| 2015 | $791 -1.6% | $96,944 +0.8% |
| 2014 | $804 | $96,175 +14.6% |
| 2013 | -- | $83,909 -0.6% |
| 2012 | -- | $84,400 -8.1% |
| 2011 | -- | $91,822 -10.7% |
| 2010 | -- | $102,865 -10.5% |
| 2009 | -- | $114,966 +12.5% |
| 2008 | -- | $102,207 +3% |
| 2007 | -- | $99,230 +2.5% |
| 2006 | -- | $96,810 +3% |
| 2005 | -- | $93,990 +3% |
| 2004 | -- | $91,252 +10.3% |
| 2003 | -- | $82,747 +1.7% |
| 2002 | -- | $81,334 +2% |
| 2001 | -- | $79,701 |
Find assessor info on the county website
Neighborhood: 32541
Nearby homes
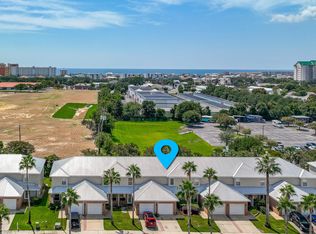
- $315,0002 bd3 ba1.4k sqft150 Bent Arrow Dr UNIT 21, Destin, FL 32541Sold
- $300,0002 bd3 ba1.4k sqft150 Bent Arrow Dr UNIT 24, Destin, FL 32541Sold

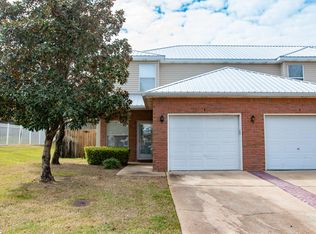
- $295,6002 bd2 ba1.4k sqft150 Bent Arrow Dr UNIT 4, Destin, FL 32541Off Market
- $285,3002 bd2 ba1.4k sqft150 Bent Arrow Dr UNIT 6, Destin, FL 32541Off Market
- $267,1002 bd1 ba1.4k sqft150 Bent Arrow Dr UNIT 7, Destin, FL 32541Off Market
- $280,8003 bd3 ba1.4k sqft150 Bent Arrow Dr UNIT 10, Destin, FL 32541Off Market
- $285,9003 bd3 ba1.4k sqft150 Bent Arrow Dr UNIT 12, Destin, FL 32541Off Market
- $284,0003 bd2 ba1.4k sqft150 Bent Arrow Dr UNIT 14, Destin, FL 32541Off Market
Nearby schools
GreatSchools rating
- 10/10Destin Elementary SchoolGrades: PK-4Distance: 0.6 mi
- 9/10Destin Middle SchoolGrades: 5-8Distance: 3.7 mi
- 5/10Fort Walton Beach High SchoolGrades: 9-12Distance: 9.3 mi
Schools provided by the listing agent
- Elementary: Destin
- Middle: Destin
- High: Fort Walton Beach
Source: ECAOR. This data may not be complete. We recommend contacting the local school district to confirm school assignments for this home.


Get pre-qualified for a loan
At Zillow Home Loans, we can pre-qualify you in as little as 5 minutes with no impact to your credit score.An equal housing lender. NMLS #10287.
Sell for more on Zillow
Get a Zillow Showcase℠ listing at no additional cost and you could sell for .
$305,100
2% more
+$6,102
With Zillow Showcase(estimated)
$311,202
- Florida
- Okaloosa County
- Destin
- 32541
- 150 Bent Arrow Dr Unit 22
Nearby cities
Nearby zip codes
Other Destin Topics
