Skip main navigation
Closed
  • Price Unknown

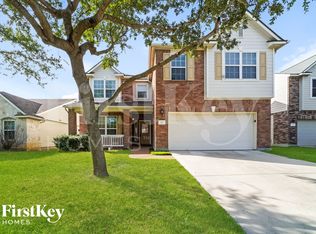
    150 Bentwood Ranch Dr, Cibolo, TX 78108

    4beds
    2,495sqft
    Single Family Residence
    Built in 2004
    6,621.12 Square Feet Lot
    $326,700 Zestimate®
    $--/sqft
    $2,039 Estimated rent

    Home value

    $326,700

    $310,000 - $343,000

    $2,039/mo

    Zestimate® history
    Loading
    Loading...

    Owner options

    List your home for rent

    $2,039/mo

    Rent Zestimate®

    Find your next renter with Zillow Rental Manager. Plus, with online applications, you can quickly screen prospective tenants – for free.

    Learn more

    $2,039/mo

    Rent Zestimate®

    Refinance and save

    $107/mo

    Est. payment

    Refinancing to a lower rate could help reduce your monthly payments and save thousands over the life of the loan.

    See today's rates

    $107/mo

    Est. payment

    Explore your selling options

    Work with a Zillow partner agent

    Leverage their expertise and Zillow's premium Showcase listings to get your home seen by more buyers.

    Get started

    List with your own agent

    Get your home in front of millions of buyers by listing it on Zillow.

    Learn how to do it

    Sell it yourself

    Take full control of how buyers see your home on Zillow by listing For Sale by Owner (FSBO).

    List your home

    What's special

    Sports courtsFreshly painted interiorReading nookPull-out shelvingExtra cabinetryOversized covered patioWalk-in closets
    CHARMING COLONIAL-STYLE HOME IN CIBOLO! This beautiful Colonial-style residence offers everything your family needs, including 4 bedrooms, 2.5 bathrooms, and a spacious 2-car garage. With a total square footage of 2,494, this property provides ample space for comfortable living. The first floor boasts a convenient study, perfect for those who work from home or need a quiet space to concentrate. The cozy living room with a fireplace is the ideal spot for gatherings and relaxation. The heart of this home is the kitchen featuring extra cabinetry with pull-out shelving, sleek black appliances and a kitchen island perfect for preparing family meals. You'll also appreciate the freshly painted interior, new luxury vinyl planking in the living room, study & owner's suite, and new carpet throughout the 2nd floor, making this home ready for its new owners! Upstairs, you'll find generously sized bedrooms, most with walk-in closets, providing ample storage space for all your needs. The huge owner's suite bedroom comes with a charming bump-out, ideal for a desk or reading nook, offering a personal retreat within your own home. Entertainment and relaxation await in the generously sized game room, making it an excellent space for family activities and fun gatherings. One of the standout features of this property is the oversized covered patio, where you can enjoy outdoor living year-round. Whether you're hosting a barbecue, enjoying your morning coffee, or just unwinding after a long day, this space is perfect for all your outdoor needs. Convenience is key, and this home's location does not disappoint. It's situated close to the neighborhood park, sports courts, and the inviting swimming pool with a covered pavilion. Located in the desirable Schertz-Cibolo-UC ISD and just minutes away from Randolph AFB and the I-35 Corridor, this home offers unparalleled convenience and is a must-see for anyone looking for a family-friendly and spacious living space.

    Zillow last checked:

    Listing updated:

    Listed by:

    Melissa Carpenter (210)659-6700,

    RE/MAX Corridor

    Bought with:

    NON-MEMBER AGENT

    Non Member Office

    Source: Central Texas MLS,MLS#: 526634MLS LogoOriginating MLS: Four Rivers Association of REALTORS

    Facts & features

    Interior

    Bedrooms & bathrooms
    • Bedrooms: 4
    • Bathrooms: 3
    • Full bathrooms: 2
    • 1/2 bathrooms: 1
    Primary bedroom
    • Level: Upper
    • Dimensions: 19 x 17
    Bedroom 2
    • Level: Upper
    • Dimensions: 12 x 10
    Bedroom 3
    • Level: Upper
    • Dimensions: 13 x 11
    Bedroom 4
    • Level: Upper
    • Dimensions: 12 x 11
    Dining room
    • Level: Main
    • Dimensions: 11 x 8
    Entry foyer
    • Level: Main
    • Dimensions: 14 x 5
    Game room
    • Level: Upper
    • Dimensions: 16 x 16
    Kitchen
    • Level: Main
    • Dimensions: 9 x 13
    Laundry
    • Level: Main
    • Dimensions: 6 x 6
    Living room
    • Level: Main
    • Dimensions: 17 x 16
    Office
    • Level: Main
    • Dimensions: 13 x 12
    Heating
    • Central, Electric, Fireplace(s), Heat Pump
    Cooling
    • Central Air, Electric, Heat Pump, 1 Unit
    Appliances
    • Included: Dryer, Dishwasher, Electric Range, Electric Water Heater, Disposal, Oven, Vented Exhaust Fan, Water Heater, Washer, Some Electric Appliances, Microwave, Range
    • Laundry: Washer Hookup, Electric Dryer Hookup, Inside, Laundry Room, Other, See Remarks
    Features
    • All Bedrooms Up, Ceiling Fan(s), Double Vanity, Entrance Foyer, Game Room, Garden Tub/Roman Tub, Home Office, Kitchen/Dining Combo, Laminate Counters, Multiple Living Areas, Pull Down Attic Stairs, Soaking Tub, Separate Shower, Smart Thermostat, Upper Level Primary, Walk-In Closet(s), Granite Counters, Kitchen Island, Kitchen/Family Room Combo, Solid Surface Counters
    • Flooring: Carpet, Ceramic Tile, Vinyl
    • Attic: Access Only,Pull Down Stairs
    • Number of fireplaces: 1
    • Fireplace features: Living Room
    Interior area
    • Total interior livable area: 2,495 sqft

    Property

    Parking
    • Total spaces: 2
    • Parking features: Garage
    • Garage spaces: 2
    Features
    • Levels: Two
    • Stories: 2
    • Patio & porch: Covered, Patio, Porch
    • Exterior features: Covered Patio, Porch, Private Yard, Rain Gutters
    • Pool features: Cabana, Community, Fenced, Gunite, In Ground, Outdoor Pool
    • Fencing: Back Yard,Privacy,Wood
    • Has view: Yes
    • View description: None
    • Body of water: None
    Lot
    • Size: 6,621 sqft
    Details
    • Additional structures: Cabana, Outbuilding
    • Parcel number: 114640

    Construction

    Type & style
    • Home type: SingleFamily
    • Architectural style: Colonial,Traditional
    • Property subtype: Single Family Residence
    Materials
    • Brick, Fiber Cement, Masonry
    • Foundation: Slab
    • Roof: Composition,Shingle
    Condition
    • Resale
    • Year built: 2004
    Details
    • Builder name: Ryland

    Utilities & green energy

    • Sewer: Public Sewer
    • Water: Public
    • Utilities for property: Cable Available, Electricity Available, High Speed Internet Available, Trash Collection Public

    Community & neighborhood

    Security
    • Security features: Security System Owned, Smoke Detector(s)
    Community
    • Community features: Barbecue, Basketball Court, Other, Playground, Park, Sport Court(s), See Remarks, Community Pool, Curbs, Street Lights, Sidewalks
    Location
    • Region: Cibolo
    • Subdivision: Bentwood Ranch

    HOA & financial

    HOA
    • Has HOA: Yes
    • HOA fee: $107 quarterly
    • Association name: BENTWOOD RANCH HOMEOWNERS ASSOCIATION
    • Association phone: 210-485-4088

    Other

    Other facts
    • Listing agreement: Exclusive Right To Sell
    • Listing terms: Cash,Conventional,FHA,VA Loan
    • Road surface type: Asphalt, Paved

    Price history

    DateEventPrice
    3/19/2024Sold--
    Source: Central Texas MLS #526634 Report a problem
    2/13/2024Pending sale$329,900$132/sqft
    Source: LERA MLS #1724219 Report a problem
    2/3/2024Contingent$329,900$132/sqft
    Source: LERA MLS #1724219 Report a problem
    12/29/2023Price change$329,900-1.5%$132/sqft
    Source: LERA MLS #1724219 Report a problem
    11/15/2023Price change$334,900-2.9%$134/sqft
    Source: LERA MLS #1724219 Report a problem
    10/17/2023Price change$344,900-1.4%$138/sqft
    Source: LERA MLS #1724219 Report a problem
    10/4/2023Listed for sale$349,900+61.6%$140/sqft
    Source: LERA MLS #1724219 Report a problem
    8/29/2016Listing removed$216,500$87/sqft
    Source: Keller Williams - Heritage #1179728 Report a problem
    7/8/2016Price change$216,500-3.7%$87/sqft
    Source: Keller Williams - Heritage #1179728 Report a problem
    5/25/2016Listed for sale$224,900+12.5%$90/sqft
    Source: Keller Williams - Heritage #1179728 Report a problem
    4/18/2014Listing removed$199,900$80/sqft
    Source: Coldwell Banker D'Ann Harper Realtors #1028039 Report a problem
    4/9/2014Listed for sale$199,900-2.4%$80/sqft
    Source: Coldwell Banker D'Ann Harper Realtors #1028039 Report a problem
    2/19/2014Listing removed$204,900$82/sqft
    Source: Coldwell Banker D'Ann Harper Realtors #1028039 Report a problem
    11/2/2013Listed for sale$204,900-6.8%$82/sqft
    Source: Coldwell Banker D'Ann Harper #1028039 Report a problem
    10/1/2013Listing removed$219,900$88/sqft
    Source: Keller Williams Heritage #1005759 Report a problem
    8/31/2013Price change$219,900-2.2%$88/sqft
    Source: Keller Williams Heritage #1005759 Report a problem
    6/18/2013Listed for sale$224,900$90/sqft
    Source: Keller Williams Heritage #1005759 Report a problem

    Public tax history

    YearProperty taxesTax assessment
    2025$6,050 -11.9%$313,468 -10.9%
    2024$6,866 +57.5%$351,637 +23.1%
    2023$4,361 -13.4%$285,560 +10%
    2022$5,038 +2.7%$259,600 +10%
    2021$4,907 -2%$236,000
    2020$5,006 $236,000 -2.8%
    2019-- $242,797 +0%
    2018$5,285 +6.6%$242,730 +5.1%
    2017$4,960 +5.4%$230,999 -1%
    2016$4,705 +5.6%$233,216 +7.5%
    2015$4,457 $216,860 +1.4%
    2014$4,457 $213,852 +5.4%
    2013-- $202,927 -4.3%
    2012-- $212,056 +0.7%
    2011-- $210,620 +5.1%
    2010-- $200,491 -0.9%
    2009-- $202,267 +2.8%
    2008-- $196,669 +0.4%
    2007-- $195,846 +10%
    2006-- $178,042 +7.2%
    2005-- $166,094

    Find assessor info on the county website

    Neighborhood: 78108

    Nearby schools

    GreatSchools rating
    Schools provided by the listing agent
    • Elementary: Maxine & Lutrell Watts Elementary
    • Middle: J Frank Dobie Junior High School
    • High: Samuel Clemens High School
    • District: Schertz-Cibolo Universal City ISD

    Source: Central Texas MLS. This data may not be complete. We recommend contacting the local school district to confirm school assignments for this home.

    Get a cash offer in 3 minutes
    Find out how much your home could sell for in as little as 3 minutes with a no-obligation cash offer.
    Estimated market value
    $326,700
    Get a cash offer in 3 minutes
    Find out how much your home could sell for in as little as 3 minutes with a no-obligation cash offer.
    Estimated market value
    $326,700