Skip main navigation
Off market
  • $2,643,300

    150 Bird Dr #8, Ketchum, ID 83340

    3beds
    2,504sqft
    Townhouse
    Built in 2020
    2,613 Square Feet Lot
    $2,643,300 Zestimate®
    $1,056/sqft
    $5,612 Estimated rent

    Home value

    $2,643,300

    $2.38M - $2.99M

    $5,612/mo

    Zestimate® history
    Loading
    Loading...

    Owner options

    List your home for rent

    $5,612/mo

    Rent Zestimate®

    Find your next renter with Zillow Rental Manager. Plus, with online applications, you can quickly screen prospective tenants – for free.

    Learn more

    $5,612/mo

    Rent Zestimate®

    Refinance and save

    $12,034/mo

    Est. payment

    Refinancing to a lower rate could help reduce your monthly payments and save thousands over the life of the loan.

    See today's rates

    $12,034/mo

    Est. payment

    Explore your selling options

    Work with a Zillow partner agent

    Leverage their expertise and Zillow's premium Showcase listings to get your home seen by more buyers.

    Get started

    List with your own agent

    Get your home in front of millions of buyers by listing it on Zillow.

    Learn how to do it

    Sell it yourself

    Take full control of how buyers see your home on Zillow by listing For Sale by Owner (FSBO).

    List your home

    What's special

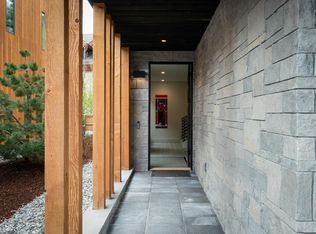
    New 2022 Modern Townhouse in the newly constructed WK Residences development. Private driveway with open green spaces. This home has top of the line finishes complete w/ high ceilings, hardwood floors, and natural materials through out. Downstairs has 2 bedrooms (one with Queen bed, the other w/twin daybed & desk). Both w/ full size en suite bathrooms. Mudroom/laundry has full size washer and dryer w/ample storage. Two car attached garage access. Upstairs is an open and bright living/great room, complete with an oversized wet bar with wine and beverage refrigerators. Kitchen, dining and living areas are all connected to create a perfect entertaining space. Dining has direct access to the 200+ square foot deck w/gas barbecue, heater and fire-pit with gorgeous views of the mountains. Kitchen is finished with all Wolf/Subzero appliances including a 6 burner Gas Range and Built in Refrigerator. Beautiful backsplash and stone countertops. The Master suite has a large deck, huge walk-in closet and stunning bathroom with dual vanities, oversized shower and free standing tub. Large, flat screen TVs in the Living Room and Master bedroom. Fully air-conditioned. Awesome location... walk to town, trails and River Run Base Lodge.

    This property is off market, which means it's not currently listed for sale or rent on Zillow. This may be different from what's available on other websites or public sources.

    Facts & features

    Interior

    Bedrooms & bathrooms
    • Bedrooms: 3
    • Bathrooms: 4
    • Full bathrooms: 3
    • 1/2 bathrooms: 1
    Heating
    • Forced air, Radiant, Gas
    Cooling
    • Central
    Appliances
    • Included: Dishwasher, Dryer, Freezer, Garbage disposal, Microwave, Range / Oven, Refrigerator, Washer
    Features
    • Flooring: Tile, Carpet, Hardwood
    • Basement: Slab
    • Has fireplace: Yes
    Interior area
    • Total interior livable area: 2,504 sqft

    Property

    Parking
    • Total spaces: 2
    • Parking features: Garage - Attached
    Features
    • Exterior features: Stone, Wood
    • Has view: Yes
    • View description: Mountain
    Lot
    • Size: 2,613 sqft
    Details
    • Zoning: K/GR-H

    Construction

    Type & style
    • Home type: Townhouse
    Materials
    • Roof: Composition
    Condition
    • New construction: No
    • Year built: 2020

    Utilities & green energy

    • Sewer: City/Public

    Community & neighborhood

    Location
    • Region: Ketchum

    Other

    Other facts
    • Road Access: Public
    • Specialty Rooms: Great Room, Laundry
    • Garage: Attached, Heated, 2 Car
    • Items Included: Dishwasher, Dryer, Hood Fan, Range - Gas, Refrigerator, Washer, Disposal, Freezer, Oven - Gas
    • Exterior Finish: Wood, Stone/Rock
    • Other Disclosures: CC & R's
    • Terms: Cash
    • Construction Type: Site-built (Stick)
    • Possession: On Closing
    • Road Surface: Paved
    • Features Exterior: Landscaping, Undergrnd Utilities
    • Heat: GFA
    • Water Heater: Gas
    • Water: City Connected
    • Sewer: City/Public
    • Features Interior: Air Conditioning, Pantry, Fireplace Gas, LED Lights, Wood Flooring
    • Land Ownership Type: Fee Simple
    • Parcel Size Per: Plat
    • SF Per: Plans
    • Driveway: Paver, Heated
    • Style: 2 Story, Modern
    • Basement: Slab
    • Power: Electrical
    • Assn Dues Frequency: Monthly
    • Roof: Membrane
    • Zoning: K/GR-H
    • Association Fee Includes: Maintenance Grounds, Snow Removal
    • Prjct Condo/Townhse: West Ketchum Residences

    Price history

    DateEventPrice
    1/20/2022Listing removed--
    Source: Sun Valley BOR MLS #20-326081 Report a problem
    12/1/2020Pending sale$1,745,000$697/sqft
    Source: Sun Valley BOR MLS #20-326081 Report a problem
    3/11/2020Listed for sale$1,745,000$697/sqft
    Source: Thunder Spring Real Estate, LLC #20-326081 Report a problem
    3/11/2020Pending sale$1,745,000$697/sqft
    Source: Thunder Spring Real Estate, LLC #20-326081 Report a problem

    Public tax history

    Tax history is unavailable.

    Neighborhood: 83340

    Nearby schools

    GreatSchools rating