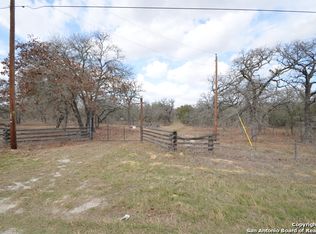
GREAT COUNTRY HOME ON 3.5 ACRES ALL SET UP FOR YOUR FARM ANIMALS AND ROOM TO RELAX AT THE SAME TIME. SELLERS HAVE BEEN REMODELING AND HAVE DONE A SUPER JOB ON INSIDE. PROPERTY IS FENCED WITH WATER WELL FOR OUTSIDE AND SS WATER FOR INSIDE HOME. EVERY ROOM IN THIS HOUSE IS SO SPACIOUS WITH TONS OF ROOM TO MOVE AROUND IN. SPACIOUS PRIMARY BEDROOM WITH 2 WALK-IN CLOSETS, HIS AND HER VANITIES AND GREAT TILE SHOWER WITH OUTSIDE ACCESS. BIG BARN TO STORE ANYTHING YOU NEED TO STORE OR USE. HOME FEATURES DOUBLE ATTACHED GARAGE/OPENERS AND HOME HAS METAL ROOF, WRAP AROUND PORCH AND SPACIOUS COVERED DECK. VERY MOTIVATED SELLER. HOME HAS BEEN REMODEDED INSIDE AND OUTSIDE WORK WILL BEGIN ON REPLACING SOFFIT.
For sale
Price cut: $16K (10/6)
$449,900
150 Blackjack Rd., La Vernia, TX 78121
4beds
2,380sqft
Single Family Residence
Built in ----
3.5 Acres Lot
$438,400 Zestimate®
$189/sqft
$-- HOA
What's special
Wrap around porchWater well for outsideSpacious covered deckHis and her vanitiesSpacious primary bedroomMetal roof
- 22 days
- 615
- 59
Likely to sell faster than
Zillow last checked:
Listing updated:
Listed by:
Kathy Crisp TREC #359654 (830) 534-2098,
Crisp Realty, Inc.
Source: LERA MLS,MLS#: 2017283
Facts & features
Interior
Bedrooms & bathrooms
- Bedrooms: 4
- Bathrooms: 3
- Full bathrooms: 2
- 1/2 bathrooms: 1
Primary bedroom
- Features: Split, Walk-In Closet(s), Multi-Closets, Ceiling Fan(s), Full Bath
- Area: 361
- Dimensions: 19 x 19
Bedroom 2
- Area: 132
- Dimensions: 11 x 12
Bedroom 3
- Area: 120
- Dimensions: 10 x 12
Bedroom 4
- Area: 96
- Dimensions: 12 x 8
Primary bathroom
- Features: Shower Only, Double Vanity
- Area: 130
- Dimensions: 13 x 10
Dining room
- Area: 396
- Dimensions: 18 x 22
Kitchen
- Area: 304
- Dimensions: 19 x 16
Living room
- Area: 130
- Dimensions: 10 x 13
Office
- Area: 96
- Dimensions: 8 x 12
Heating
- Central, Heat Pump, Electric
Cooling
- Ceiling Fan(s), Central Air, Heat Pump
Appliances
- Included: Self Cleaning Oven, Microwave, Range, Refrigerator, Dishwasher, Plumbed For Ice Maker, Electric Water Heater, Electric Cooktop
- Laundry: Main Level, Lower Level, Washer Hookup, Dryer Connection
Features
- One Living Area, Liv/Din Combo, Kitchen Island, Study/Library, Shop, Utility Room Inside, Open Floorplan, Telephone, Walk-In Closet(s), Master Downstairs, Ceiling Fan(s), Chandelier, Custom Cabinets
- Flooring: Ceramic Tile, Laminate
- Windows: Double Pane Windows
- Has fireplace: No
- Fireplace features: Not Applicable
Interior area
- Total interior livable area: 2,380 sqft
Video & virtual tour
Property
Parking
- Total spaces: 2
- Parking features: Two Car Garage, Attached, Garage Door Opener, Pad Only (Off Street), Unpaved Drive, Open
- Attached garage spaces: 2
- Has uncovered spaces: Yes
Features
- Levels: One
- Stories: 1
- Patio & porch: Covered, Deck
- Pool features: None
- Fencing: Privacy,Partial,Wire,Cross Fenced
- Has view: Yes
- View description: County VIew
Lot
- Size: 3.5 Acres
- Dimensions: 307 x 532
- Features: 2 - 5 Acres, Rolling Slope
- Residential vegetation: Mature Trees, Partially Wooded, Mature Trees (ext feat)
Details
- Additional structures: Shed(s)
- Parcel number: 00020200000301
- Horses can be raised: Yes
- Horse amenities: Barn
Construction
Type & style
- Home type: SingleFamily
- Architectural style: Ranch
- Property subtype: Single Family Residence
Materials
- Siding
- Roof: Metal
Condition
- Pre-Owned
- New construction: No
Utilities & green energy
- Electric: FELP
- Gas: PROPANE
- Sewer: PRIVATE, Septic
- Water: SS WATER, Water System, Private Well, Co-op Water
- Utilities for property: Private Garbage Service
Community & HOA
Community
- Features: None, School Bus
- Security: Security System Owned
- Subdivision: Out/Wilson Co
Location
- Region: La Vernia
Financial & listing details
- Price per square foot: $189/sqft
- Tax assessed value: $436,490
- Annual tax amount: $6,842
- Price range: $449.9K - $449.9K
- Date on market: 9/17/2026
- Cumulative days on market: 22 days
- Listing terms: Conventional,FHA,VA Loan,TX Vet
- Road surface type: Paved
Estimated market value
$438,400
$416,000 - $460,000
$2,229/mo
Price history
| Date | Event | Price |
|---|---|---|
| 10/6/2026 | Price change | $449,900-3.4%$189/sqft |
Source:  LERA MLS #2017283 Report a problem LERA MLS #2017283 Report a problem | ||
| 9/17/2026 | Listed for sale | $465,900+11.7%$196/sqft |
Source: LERA MLS #2017283 Report a problem | ||
| 9/9/2024 | Sold | -- |
Source: LERA MLS #44006_1784350 Report a problem | ||
| 7/11/2024 | Price change | $417,000-1.9%$175/sqft |
Source: LERA MLS #1784350 Report a problem | ||
| 6/25/2024 | Price change | $424,934-3.4%$179/sqft |
Source: LERA MLS #1784350 Report a problem | ||
| 6/14/2024 | Listed for sale | $439,934+41.9%$185/sqft |
Source: LERA MLS #1784350 Report a problem | ||
| 10/20/2021 | Sold | -- |
Source: LERA MLS #1555478 Report a problem | ||
| 10/17/2021 | Pending sale | $310,000$130/sqft |
Source: LERA MLS #1555478 Report a problem | ||
| 9/13/2021 | Contingent | $310,000$130/sqft |
Source: LERA MLS #1555478 Report a problem | ||
| 8/25/2021 | Listed for sale | $310,000+29.2%$130/sqft |
Source: LERA MLS #1555478 Report a problem | ||
| 5/5/2017 | Sold | -- |
Source: Agent Provided Report a problem | ||
| 12/8/2016 | Price change | $239,8800%$101/sqft |
Source: Ultimate Real Estate #1176879 Report a problem | ||
| 11/10/2016 | Price change | $239,900-4%$101/sqft |
Source: Ultimate Real Estate #1176879 Report a problem | ||
| 9/30/2016 | Listed for sale | $249,840$105/sqft |
Source: Ultimate Real Estate #1176879 Report a problem | ||
| 8/17/2016 | Listing removed | $249,840$105/sqft |
Source: Ultimate Real Estate #1176879 Report a problem | ||
| 8/17/2016 | Price change | $249,8400%$105/sqft |
Source: Ultimate Real Estate #1176879 Report a problem | ||
| 8/10/2016 | Price change | $249,8500%$105/sqft |
Source: Ultimate Real Estate #1176879 Report a problem | ||
| 8/3/2016 | Price change | $249,8600%$105/sqft |
Source: Ultimate Real Estate #1176879 Report a problem | ||
| 7/27/2016 | Price change | $249,8700%$105/sqft |
Source: Ultimate Real Estate #1176879 Report a problem | ||
| 7/14/2016 | Price change | $249,8800%$105/sqft |
Source: Ultimate Real Estate #1176879 Report a problem | ||
| 7/5/2016 | Price change | $249,8900%$105/sqft |
Source: Ultimate Real Estate #1176879 Report a problem | ||
| 6/14/2016 | Price change | $249,900-3.7%$105/sqft |
Source: Ultimate Real Estate #1176879 Report a problem | ||
| 5/9/2016 | Listed for sale | $259,500-0.2%$109/sqft |
Source: Ultimate Real Estate #1176879 Report a problem | ||
| 5/5/2016 | Sold | -- |
Source: Agent Provided Report a problem | ||
| 2/19/2016 | Price change | $259,900-7.1%$109/sqft |
Source: Morrison Realty Group LLC #1147894 Report a problem | ||
| 1/20/2016 | Price change | $279,900-1.8%$118/sqft |
Source: Morrison Realty Group LLC #1147894 Report a problem | ||
| 11/13/2015 | Listed for sale | $284,900$120/sqft |
Source: Morrison Realty Group LLC #1147894 Report a problem | ||
Public tax history
| Year | Property taxes | Tax assessment |
|---|---|---|
| 2026 | -- | $436,490 -7% |
| 2025 | $8,139 +30.9% | $469,300 +12.6% |
| 2024 | $6,218 +11.5% | $416,922 +10% |
| 2023 | $5,577 -19.7% | $379,020 +0.4% |
| 2022 | $6,942 +52.2% | $377,430 +53.8% |
| 2021 | $4,560 -6.9% | $245,464 |
| 2020 | $4,898 -1.7% | $245,464 |
| 2019 | $4,984 | $245,464 +27.9% |
| 2017 | -- | $191,980 +18.2% |
| 2016 | -- | $162,370 |
| 2015 | -- | $162,370 +9% |
| 2014 | -- | $149,010 |
| 2013 | -- | $149,010 |
| 2012 | -- | $149,010 |
| 2011 | -- | $149,010 +34.3% |
| 2010 | -- | $110,950 |
| 2009 | -- | $110,950 +48% |
| 2008 | -- | $74,980 -10.3% |
| 2007 | -- | $83,590 +5.6% |
| 2006 | -- | $79,160 -1.2% |
| 2005 | -- | $80,120 |
| 2004 | -- | $80,120 -46.6% |
| 2003 | -- | $150,120 |
Find assessor info on the county website
Monthly payment
Est. payment
Payment breakdown
Explore the cost of this home by adjusting the details. Changes won't be saved.Climate risks
Neighborhood: 78121
Nearby schools
Schools provided by the listing agent
- Elementary: La Vernia
- Middle: La Vernia
- High: La Vernia
- District: La Vernia Isd.
Source: LERA MLS. This data may not be complete. We recommend contacting the local school district to confirm school assignments for this home.
Similar homes
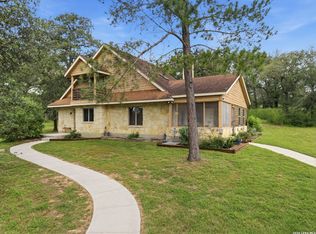
- $469,9004 bd3 ba2.1k sqft206 Deer Ridge Dr, La Vernia, TX 78121For Sale

 MLS ID #2013065, Christopher Watters TREC #567369, Watters International Realty. LERA MLS
 - $487,5003 bd3 ba1.8k sqft208 Oak Bend Dr, La Vernia, TX 78121For Sale
 MLS ID #1993941, Robert Fedewa TREC #650858, Real Broker, LLC. LERA MLS
 - $515,0004 bd3 ba2.1k sqft336 Lost Trail, La Vernia, TX 78121For Sale
 MLS ID #1993042, Dayton Schrader TREC #312921, eXp Realty. LERA MLS
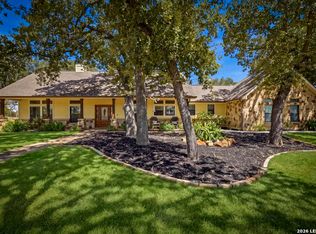
 - $545,0003 bd3 ba2k sqft15 Post Oak Rd, La Vernia, TX 78121For Sale
 MLS ID #2011648, Kelley Martin TREC #531034, Keller Williams Legacy. LERA MLS
 - $389,0003 bd3 ba2.3k sqft360 BEAR RIDGE DR, La Vernia, TX 78121For SaleMLS ID #2014939, Lauren Graham TREC #741413, Coldwell Banker D'Ann Harper. LERA MLS
- $535,0003 bd2 ba1.5k sqft101 Hickory Run, La Vernia, TX 78121For SaleMLS ID #2008833, Lynn Kotzur TREC #577216, South Roots Realty. LERA MLS
- $390,0004 bd2 ba1.9k sqft400 QUAIL RDG, La Vernia, TX 78121For SaleMLS ID #2001470, Chad Hughes TREC #558993, Keller Williams Heritage. LERA MLS
- $529,9004 bd3 ba2.1k sqft552 Jacobs Ln, La Vernia, TX 78121For SaleMLS ID #1964415, Shane Neal TREC #608871, eXp Realty. LERA MLS
- $565,0004 bd3 ba2.2k sqft263 CIBOLO RIDGE DR, La Vernia, TX 78121For SaleMLS ID #1962904, Kimberly Sturgis TREC #785074, Homestead & Ranch Real Estate. LERA MLS
- $549,0004 bd3 ba2.3k sqft1220 Country View Dr.,, La Vernia, TX 78121For SaleMLS ID #1998164, Natalie Salas TREC #647250, eXp Realty. LERA MLS
- $669,0004 bd3 ba2.2k sqft238 CIBOLO WAY, La Vernia, TX 78121For SaleMLS ID #1964490, Hilda Garza TREC #527776, Epique Realty LLC. LERA MLS
- $520,0004 bd3 ba2.4k sqft317 HONEYSUCKLE LN, La Vernia, TX 78121For SaleMLS ID #1972612, Jennifer Taylor TREC #697983, Real Broker, LLC. LERA MLS
- $614,7004 bd3 ba2.4k sqft173 CHAMPIONS BLVD, La Vernia, TX 78121For SaleMLS ID #2004865, Donna Drayton TREC #435704, Drayton Realty, LLC. LERA MLS
- $600,0004 bd3 ba2.4k sqft199 CHAMPIONS BLVD, La Vernia, TX 78121For SaleMLS ID #2001525, Della Krpec TREC #715761, Dwell Real Estate Group. LERA MLS
- $664,9004 bd3 ba2.9k sqft128 CHUCKWAGON DR, La Vernia, TX 78121For SaleMLS ID #2004882, Keli Beck TREC #764075, BRAVA Realty. LERA MLS
- $460,0004 bd3 ba2.5k sqft1855 BURR OAK LN, Adkins, TX 78101For SaleMLS ID #1957054, Tyler Allred TREC #795364, Orchard Brokerage. LERA MLS
- $339,0003 bd2 ba2k sqft213 BLUEBONNET RDG, La Vernia, TX 78121For SaleMLS ID #2019561, Taleea McKinney-Paz TREC #552705, LPT Realty, LLC. LERA MLS
- $420,0003 bd2 ba2.2k sqft104 scenic oak, Floresville, TX 78114For SaleMLS ID #1804759, Coy Tackitt TREC #660622, Malouff Realty, LLC. LERA MLS
- $669,0004 bd3 ba2.6k sqft125 BUCKS LN, La Vernia, TX 78121For SaleMLS ID #2012597, Sean Hamilton TREC #596234, Citiwide Alliance Realty. LERA MLS
- $595,0004 bd3 ba2.6k sqft229 Legacy Trail Dr, La Vernia, TX 78121For SaleMLS ID #1845558, Jill Porter TREC #703003, Fathom Realty. LERA MLS
