Skip main navigation
Off market
Street View
  • $210,100

    150 Black Wolf Run, Highland, IL 62249

    3beds
    1,805sqft
    SingleFamily
    Built in ----
    8,712 Square Feet Lot
    $210,100 Zestimate®
    $116/sqft
    $1,977 Estimated rent

    Home value

    $210,100

    $155,000 - $269,000

    $1,977/mo

    Zestimate® history
    Loading
    Loading...

    Owner options

    List your home for rent

    $1,977/mo

    Rent Zestimate®

    Find your next renter with Zillow Rental Manager. Plus, with online applications, you can quickly screen prospective tenants – for free.

    Learn more

    $1,977/mo

    Rent Zestimate®

    Refinance and save

    $1,548/mo

    Est. payment

    Refinancing to a lower rate could help reduce your monthly payments and save thousands over the life of the loan.

    See today's rates

    $1,548/mo

    Est. payment

    Explore your selling options

    Work with a Zillow partner agent

    Leverage their expertise and Zillow's premium Showcase listings to get your home seen by more buyers.

    Get started

    List with your own agent

    Get your home in front of millions of buyers by listing it on Zillow.

    Learn how to do it

    Sell it yourself

    Take full control of how buyers see your home on Zillow by listing For Sale by Owner (FSBO).

    List your home

    What's special

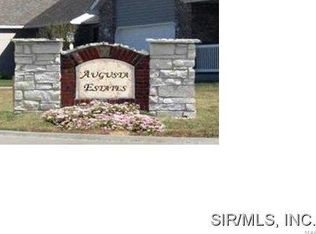
    What are you waiting for? Pick all all your own finishes before the is home is done! Home features over 1800 sq ft finished with a large family room finished in the basement. Walk in to the nice wood foyer entry with open concept Great Room with vaulted ceilings. In the kitchen you will find 42 inch cabinets with crown molding, granite counter-tops, 4 can lights for the extra lighting you are looking for, upgraded soft close shaker cabinets with 3 under cabinet lights. Home also has a large drop zone with bench seating, cabinets for storage and a charging station for your electronics. Master bathroom has double sinks and large 5 foot shower. Downstairs you will find a large 15 x 15 foot Family room with room to finish more if you would like. Outside the front and side yard will be Sod, there is also a 12 x 12 patio for entertaining in the backyard. Pick your own Appliances with a nice allowance. Front photo is not of this home.

    This property is off market, which means it's not currently listed for sale or rent on Zillow. This may be different from what's available on other websites or public sources.

    Facts & features

    Interior

    Bedrooms & bathrooms
    • Bedrooms: 3
    • Bathrooms: 2
    • Full bathrooms: 2
    • Main level bathrooms: 2
    • Main level bedrooms: 3
    Heating
    • Gas
    Cooling
    • Central
    Appliances
    • Laundry: Main Level
    Features
    • Ceiling Fan(s), Walk-In Closet(s), Vaulted Ceiling(s), Great Room, Entrance Foyer, Open Floorplan, Center Hall Plan, 42" Hallways, Utility Room
    • Flooring: Carpet
    • Doors: Low-E, Panel Door(s), Sliding Glass Doors, 36" Minimum Entry Door, 32" Minimum Interior Doors
    • Windows: Insulated Windows, Some Tilt-In Windows, Low Emissivity Windows
    • Basement: Partially Finished, Full
    Interior area
    • Structure area source: Builder
    • Total interior livable area: 1,805 sqft
    • Finished area below ground: 300

    Property

    Parking
    • Parking features: Garage - Attached
    Features
    • Patio & porch: Patio
    • Exterior features: Stone, Vinyl, Brick
    Lot
    • Size: 8,712 Square Feet
    • Features: Level Lot
    Details
    • Parcel number: 022182817301003
    • Special conditions: Sale

    Construction

    Type & style
    • Home type: SingleFamily
    • Architectural style: Ranch, 1 STORY
    Materials
    • Roof: Composition
    Details
    • Builder name: CAJONES INC

    Utilities & green energy

    • Sewer: Public
    • Water: Public
    • Utilities for property: Some Underground Utl

    Community & HOA

    Community
    • Security: Smoke Detector(s)
    HOA
    • Has HOA: Yes
    • Amenities included: Required Membership
    • HOA fee: $6 monthly
    Location
    • Region: Highland

    Financial & listing details

    • Price per square foot: $116/sqft
    • Tax assessed value: $15,990
    • Annual tax amount: $384

    Price history

    DateEventPrice
    7/15/2019Listing removed$220,005$122/sqft
    Source: Re/Max Alliance #18056667 Report a problem
    7/14/2018Listed for sale$220,005$122/sqft
    Source: Re/Max Alliance #18056667 Report a problem

    Public tax history

    YearProperty taxesTax assessment
    2024$384 +8.1%$5,330 +11%
    2023$355 +5.5%$4,800 +8.4%
    2022$337 +3.7%$4,430 +7.8%
    2021$325 +2%$4,110 +4.1%
    2020$318 +3%$3,950 +3.7%
    2019$309 $3,810 +5.5%
    2018-- $3,610
    2017$306 +3%$3,610
    2016$297 $3,610 +1.1%
    2015$297 $3,570
    2014$297 $3,570
    2013$297 $3,570 -4.3%
    2012-- $3,730 -19.6%
    2011-- $4,640 -41.3%
    2010-- $7,910 -42.1%
    2009-- $13,660 +12.3%
    2007-- $12,160 +5.4%
    2005-- $11,540 -0.4%
    2004-- $11,590
    Find assessor info on the county website

    Neighborhood: 62249

    Nearby schools

    GreatSchools rating
    Schools provided by the listing agent
    • Elementary: HIGHLAND DIST 5
    • Middle: HIGHLAND DIST 5
    • High: Highland
    • District: Highland DIST 5

    Source: The MLS. This data may not be complete. We recommend contacting the local school district to confirm school assignments for this home.

    Get a cash offer in 3 minutes
    Find out how much your home could sell for in as little as 3 minutes with a no-obligation cash offer.
    Estimated market value
    $210,100
    Get a cash offer in 3 minutes
    Find out how much your home could sell for in as little as 3 minutes with a no-obligation cash offer.
    Estimated market value
    $210,100