Skip main navigation
Closed
  • Price Unknown

    150 Blue Spruce Drive Lot 65, Hollister, MO 65672

    3beds
    1,722sqft
    Single Family Residence
    Built in 2024
    0.39 Acres Lot
    $310,800 Zestimate®
    $--/sqft
    $1,956 Estimated rent

    Home value

    $310,800

    $270,000 - $357,000

    $1,956/mo

    Zestimate® history
    Loading
    Loading...

    Owner options

    List your home for rent

    $1,956/mo

    Rent Zestimate®

    Find your next renter with Zillow Rental Manager. Plus, with online applications, you can quickly screen prospective tenants – for free.

    Learn more

    $1,956/mo

    Rent Zestimate®

    Refinance and save

    Refinancing to a lower rate could help reduce your monthly payments and save thousands over the life of the loan.

    See today's rates

    Explore your selling options

    Work with a Zillow partner agent

    Leverage their expertise and Zillow's premium Showcase listings to get your home seen by more buyers.

    Get started

    List with your own agent

    Get your home in front of millions of buyers by listing it on Zillow.

    Learn how to do it

    Sell it yourself

    Take full control of how buyers see your home on Zillow by listing For Sale by Owner (FSBO).

    List your home

    What's special

    Uncovered patioCovered porchBreakfast bar
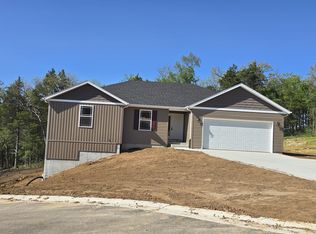
    Newly Completed Home!!Welcome to the HOLLISTER, a stunning new construction slated for completion in July! Nestled in the desirable Evergreen Ridge Subdivision, this exquisite home boasts the Azalea Slab Floorplan, designed to perfectly blend comfort and style.Step inside to find an inviting open concept layout that seamlessly connects the living, dining, and kitchen areas, ideal for modern living and entertaining. The home features three spacious bedrooms and two luxurious bathrooms, including a master suite complete with a generous walk-in closet.The heart of the home, the kitchen, is a chef's delight with its sleek granite countertops and convenient breakfast bar, perfect for casual meals and social gatherings. High-quality Click Lock Vinyl Plank flooring graces the main rooms, adding both elegance and durability.Enjoy outdoor living at its finest with a charming covered porch and a sizable uncovered patio measuring 14 feet wide by 10 feet deep, perfect for relaxing and entertaining.Located close to all area amenities, this beautiful home offers everything you want and more. Don't miss the opportunity to make the HOLLISTER your dream home in Evergreen Ridge!

    Zillow last checked:

    Listing updated:

    Listed by:

    Katrina Creedon 417-294-7393,

    Step Above Realty LLC

    Bought with:

    VIRIDIAN GROUP, 2018000952

    Keller Williams

    Source: SOMOMLS as distributed by MLS GRID,MLS#: 60262019MLS Logo

    Facts & features

    Interior

    Bedrooms & bathrooms
    • Bedrooms: 3
    • Bathrooms: 2
    • Full bathrooms: 2
    Rooms
    • Room types: Master Bedroom, Great Room
    Bedroom 2
    • Area: 134.51
    • Dimensions: 10.83 x 12.42
    Bedroom 3
    • Area: 133.51
    • Dimensions: 10.75 x 12.42
    Primary bathroom
    • Area: 214.62
    • Dimensions: 14 x 15.33
    Dining area
    • Area: 149.47
    • Dimensions: 9.75 x 15.33
    Garage
    • Area: 529
    • Dimensions: 23 x 23
    Kitchen
    • Area: 129.25
    • Dimensions: 11 x 11.75
    Living room
    • Area: 265.05
    • Dimensions: 15 x 17.67
    Patio
    • Area: 140
    • Dimensions: 10 x 14
    Heating
    • Forced Air, Central, Heat Pump, Electric
    Cooling
    • Central Air, Ceiling Fan(s), Heat Pump
    Appliances
    • Included: Dishwasher, Free-Standing Electric Oven, Microwave, Electric Water Heater, Disposal
    • Laundry: Main Level, W/D Hookup
    Features
    • Marble Counters, Granite Counters, Walk-In Closet(s)
    • Flooring: Carpet, Vinyl
    • Windows: Tilt-In Windows, Double Pane Windows
    • Has basement: No
    • Attic: Access Only:No Stairs
    • Has fireplace: No
    Interior area
    • Total structure area: 1,722
    • Total interior livable area: 1,722 sqft
    • Finished area above ground: 1,722
    • Finished area below ground: 0

    Property

    Parking
    • Total spaces: 2
    • Parking features: Driveway, Garage Faces Front, Garage Door Opener
    • Attached garage spaces: 2
    • Has uncovered spaces: Yes
    Features
    • Levels: One
    • Stories: 1
    • Patio & porch: Patio, Covered, Front Porch
    Lot
    • Size: 0.39 Acres
    • Features: Paved, Wooded/Cleared Combo
    Details
    • Parcel number: 172.003003001004.005

    Construction

    Type & style
    • Home type: SingleFamily
    • Architectural style: Ranch
    • Property subtype: Single Family Residence
    Materials
    • Frame, Vinyl Siding, Concrete
    • Foundation: Permanent, Vapor Barrier, Slab, Poured Concrete
    • Roof: Composition
    Condition
    • New construction: Yes
    • Year built: 2024

    Utilities & green energy

    • Sewer: Public Sewer
    • Water: Public
    Green energy
    • Energy efficient items: Lighting

    Community & HOA

    Community
    • Security: Smoke Detector(s)
    • Subdivision: Evergreen Ridge
    Location
    • Region: Hollister

    Financial & listing details

    • Annual tax amount: $36
    • Date on market: 2/26/2024
    • Listing terms: Cash,USDA/RD,FHA,Conventional
    • Road surface type: Asphalt, Concrete

    Price history

    DateEventPrice
    1/31/2025Sold--
    Source: SOMOMLS as distributed by MLS GRID #60262019 Report a problem
    12/31/2024Pending sale$299,900$174/sqft
    Source: SOMOMLS as distributed by MLS GRID #60262019 Report a problem
    10/14/2024Price change$299,900-6.3%$174/sqft
    Source: SOMOMLS as distributed by MLS GRID #60262019 Report a problem
    2/26/2024Listed for sale$319,900$186/sqft
    Source: SOMOMLS as distributed by MLS GRID #60262019 Report a problem

    Public tax history

    Tax history is unavailable.

    Neighborhood: 65672

    Nearby schools

    GreatSchools rating
    Schools provided by the listing agent
    • Elementary: Hollister
    • Middle: Hollister
    • High: Hollister

    Source: SOMOMLS as distributed by MLS GRID. This data may not be complete. We recommend contacting the local school district to confirm school assignments for this home.

    Sell for more on Zillow
    Get a Zillow Showcase℠ listing at no additional cost and you could sell for .
    $310,800
    2% more
    +$6,216
    With Zillow Showcase(estimated)
    $317,016