Skip main navigation
Sold for $400,590
  • $400,590

    150 Bobbye Drive #Fb38, North Augusta, SC 29841

    4beds
    2,678sqft
    Single Family Residence
    Built in 2026
    9,583 Square Feet Lot
    $-- Zestimate®
    $150/sqft
    $-- Estimated rent

    Home value

    Not available

    Estimated sales range

    Not available

    Not available

    Zestimate® history
    Loading
    Loading...

    Owner options

    List your home for rent

    Find your next renter with Zillow Rental Manager. Plus, with online applications, you can quickly screen prospective tenants – for free.

    Learn more
    Refinance and save

    $2,789/mo

    Est. payment

    Refinancing to a lower rate could help reduce your monthly payments and save thousands over the life of the loan.

    See today's rates

    $2,789/mo

    Est. payment

    Explore your selling options

    Work with a Zillow partner agent

    Leverage their expertise and Zillow's premium Showcase listings to get your home seen by more buyers.

    Get started

    List with your own agent

    Get your home in front of millions of buyers by listing it on Zillow.

    Learn how to do it

    Sell it yourself

    Take full control of how buyers see your home on Zillow by listing For Sale by Owner (FSBO).

    List your home

    What's special

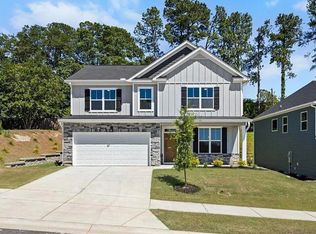
    This is a 2,678 square foot home with 4 bedrooms and 2.5 bathrooms, designed for households that need spacious living areas and flexible everyday functionality. This floor plan features an open-concept kitchen, dining, and family room with an impressive continuous layout that creates plenty of space for gathering, entertaining, and daily life. Luxury vinyl flooring, a home management center, and a mud bench add convenience, while the covered back porch extends your living space outdoors. The main level also includes a versatile flex room that can serve as a formal dining room, home office, or playroom, along with a convenient powder room. Upstairs, the private primary suite features dual walk-in closets and an ensuite bathroom with dual vanities. Three additional bedrooms and a full bathroom provide comfortable accommodations for family members or guests. A two-car garage completes this well-designed home, making it an excellent choice for a large family or buyers who enjoy hosting and want room to grow. *Floor plan representation images, renderings, and videos are for illustration only. Actual construction may vary. Refer to official working drawings for the elevation and floor plan to be built, and to designer selections for materials and colors. Options and finishes shown may not be included and are determined by the sales contract. Every Ivey home is built to above-code IveyWise building standards, including a Home Energy Rating Score (HERS) and Average Annual Energy Savings guaranteed by third-party testing. IveyWise means Energy Efficient, Better Built, and a Healthier Home for you and your family. Forrest Bluff amenities include large central park, easy walk or bike access to The North Augusta Greeneway (12-mile Paved Trail System) at Knollwood Access, sidewalks, streetlights, two entrances.

    Zillow last checked:

    Listing updated:

    Listed by:

    Amanda Bowling 205-223-5902,

    Ivey Realty Associates, Llc,

    Jessica Moon 706-799-9448,

    Ivey Realty Associates, Llc

    Bought with:

    Jessica Moon, 280054

    Ivey Realty Associates, Llc

    Amanda Bowling, 407219

    Ivey Realty Associates, Llc

    Source: Hive MLS,MLS#: 100614472MLS LogoOriginating MLS: REALTORS® of Greater Augusta

    Facts & features

    Interior

    Bedrooms & bathrooms
    • Bedrooms: 4
    • Bathrooms: 3
    • Full bathrooms: 2
    • 1/2 bathrooms: 1
    Rooms
    • Room types: Bonus Room, Breakfast Room, Family Room, Master Bedroom, Bedroom 2, Bedroom 3, Bedroom 4
    Primary bedroom
    • Level: Upper
    • Dimensions: 20 x 15
    Bedroom 2
    • Level: Upper
    • Dimensions: 11 x 11
    Bedroom 3
    • Level: Upper
    • Dimensions: 11 x 13
    Bedroom 4
    • Level: Upper
    • Dimensions: 11 x 13
    Bonus room
    • Level: Main
    • Dimensions: 11 x 12
    Breakfast room
    • Level: Main
    • Dimensions: 13 x 14
    Family room
    • Level: Main
    • Dimensions: 17 x 18
    Kitchen
    • Level: Main
    • Dimensions: 10 x 14
    Heating
    • Heat Pump, Fireplace(s), Electric, Forced Air
    Cooling
    • Central Air, Ceiling Fan(s), Heat Pump
    Appliances
    • Included: Vented Exhaust Fan, Built-In Microwave, Disposal, Dishwasher, ENERGY STAR Qualified Appliances, Cooktop
    • Laundry: Dryer Hookup, Washer Hookup
    Features
    • Walk-in Closet(s), Tray Ceiling(s), Entrance Foyer, Kitchen Island, Ceiling Fan(s), Pantry, Walk-in Shower, Eat-in Kitchen, Walk-In Closet(s)
    • Flooring: LVT/LVP, Carpet, Ceramic Tile
    • Doors: Thermal Doors
    • Windows: Thermal Windows
    • Basement: None
    • Attic: Partially Floored,Pull Down Stairs,Storage
    • Has fireplace: No
    Interior area
    • Total structure area: 2,678
    • Total interior livable area: 2,678 sqft

    Property

    Parking
    • Total spaces: 2
    • Parking features: Attached, Concrete, Garage
    • Attached garage spaces: 2
    Features
    • Levels: Two
    • Patio & porch: Covered, Porch, Front Porch, Rear Porch
    • Exterior features: Thermal Doors
    • Fencing: None
    • View description: None
    • Frontage type: See Remarks
    Lot
    • Size: 9,583 Square Feet
    • Features: See Remarks, Landscaped, Sprinklers in Front, Sprinklers in Rear, Other
    Details
    • Parcel number: 0
    • Zoning: R2
    • Special conditions: Standard

    Construction

    Type & style
    • Home type: SingleFamily
    • Property subtype: Single Family Residence
    Materials
    • Stone, Vinyl Siding, Wood Frame
    • Foundation: Slab
    • Roof: Composition
    Condition
    • New Construction
    • New construction: Yes
    • Year built: 2026
    Details
    • Warranty included: Yes

    Utilities & green energy

    • Sewer: Public Sewer, Other
    • Water: Public, Other
    • Utilities for property: Cable Available
    Green energy
    • Green verification: HERS Index Score
    • Energy efficient items: Lighting, Thermostat
    • Indoor air quality: Ventilation

    Community & HOA

    Community
    • Security: Smoke Detector(s)
    • Subdivision: Forrest Bluff
    HOA
    • Has HOA: Yes
    • Amenities included: Sidewalks, Street Lights
    • HOA fee: $350 annually
    • HOA name: Community Connect Partners
    • HOA phone: 706-842-7531
    Location
    • Region: North Augusta

    Financial & listing details

    • Price per square foot: $150/sqft
    • Date on market: 11/4/2026
    • Cumulative days on market: 1 day
    • Listing agreement: Exclusive Right To Sell
    • Listing terms: Cash,Conventional,FHA
    • Road surface type: Paved

    Price history

    DateEventPrice
    11/9/2026Sold$400,590$150/sqft
    Source: Hive MLS #100614472 Report a problem
    11/4/2026Pending sale$400,590$150/sqft
    Source: Hive MLS #100614472 Report a problem

    Public tax history

    Tax history is unavailable.

    Neighborhood: 29841

    Nearby schools

    GreatSchools rating
    Schools provided by the listing agent
    • Elementary: Hammond Hill
    • Middle: Paul Knox
    • High: North Augusta

    Source: Hive MLS. This data may not be complete. We recommend contacting the local school district to confirm school assignments for this home.

    Get pre-qualified for a loan
    At Zillow Home Loans, we can pre-qualify you in as little as 5 minutes with no impact to your credit score.

    An equal housing lender. NMLS #10287.