Skip main navigation
Closed
  • $245,000

    150 Brandenburg Dr, Statesville, NC 28677

    3beds
    1,568sqft
    Manufactured Home
    Built in 2000
    0.5 Acres Lot
    $247,300 Zestimate®
    $156/sqft
    $1,641 Estimated rent

    Home value

    $247,300

    $225,000 - $270,000

    $1,641/mo

    Zestimate® history
    Loading
    Loading...

    Owner options

    List your home for rent

    $1,641/mo

    Rent Zestimate®

    Find your next renter with Zillow Rental Manager. Plus, with online applications, you can quickly screen prospective tenants – for free.

    Learn more

    $1,641/mo

    Rent Zestimate®

    Refinance and save

    $1,540/mo

    Est. payment

    Refinancing to a lower rate could help reduce your monthly payments and save thousands over the life of the loan.

    See today's rates

    $1,540/mo

    Est. payment

    Explore your selling options

    Work with a Zillow partner agent

    Leverage their expertise and Zillow's premium Showcase listings to get your home seen by more buyers.

    Get started

    List with your own agent

    Get your home in front of millions of buyers by listing it on Zillow.

    Learn how to do it

    Sell it yourself

    Take full control of how buyers see your home on Zillow by listing For Sale by Owner (FSBO).

    List your home

    What's special

    Wood burning fireplaceDetached garage workshopLarge kitchenFully fenced backyardHuge laundry roomWalk in closetSuper private primary bedroom
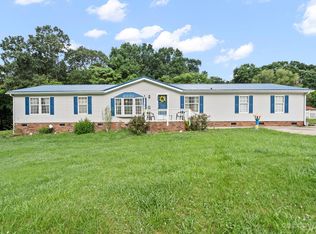
    Wonderful spacious 3 bed 2 bath home. Awesome wired 24'X35' detached garage workshop fully equipped w/work bench & shelves & tons of electrical outlets. Fully fenced backyard & oversized covered back deck to entertain friends & family. Large kitchen w/tons of cabinets, & countertops for the top chef in your household. Kitchen opens to dining area & family room w/wood burning fireplace. (gas conversion kit is included). Super private primary bedroom w/walk in closet & en-suite bathroom. Nice size guest bedrooms & guest bathroom. Huge laundry room provides plenty of storage. This home is truly a must see for a growing family w/ pets and a perfect man cave. Just a short drive to free boat launch at ever popular Lake Norman. So bring the jet ski's, kayaks & fishing boats. .5 acre lot provides tons of privacy and extra large large concrete driveway provides plenty of parking & turn around pad. Brand New Septic Tank Nov. 2024,new HVAC June 2024.

    Zillow last checked:

    Listing updated:

    Listed by:

    Debra Hepfer homesbydebihepfer@gmail.com,

    Lake Norman Realty, Inc.

    Bought with:

    Jason Reiner

    EXP Realty LLC Mooresville

    Source: Canopy MLS as distributed by MLS GRID,MLS#: 4186413MLS Logo

    Facts & features

    Interior

    Bedrooms & bathrooms
    • Bedrooms: 3
    • Bathrooms: 2
    • Full bathrooms: 2
    • Main level bedrooms: 3
    Primary bedroom
    • Features: Ceiling Fan(s), En Suite Bathroom, Garden Tub
    • Level: Main
    Bedroom s
    • Features: Ceiling Fan(s)
    • Level: Main
    Bedroom s
    • Features: Ceiling Fan(s)
    • Level: Main
    Bathroom full
    • Level: Main
    Family room
    • Features: Open Floorplan, Split BR Plan
    • Level: Main
    Kitchen
    • Features: Open Floorplan, Split BR Plan
    • Level: Main
    Laundry
    • Level: Main
    Living room
    • Features: Split BR Plan
    • Level: Main
    Heating
    • Electric, Heat Pump
    Cooling
    • Electric, Heat Pump
    Appliances
    • Included: Dishwasher, Electric Oven, Electric Range, Electric Water Heater, Ice Maker, Microwave, Refrigerator, Washer/Dryer
    • Laundry: Laundry Room, Main Level
    Features
    • Soaking Tub, Open Floorplan
    • Flooring: Vinyl
    • Has basement: No
    • Fireplace features: Family Room, Gas Log
    Interior area
    • Total structure area: 1,568
    • Total interior livable area: 1,568 sqft
    • Finished area above ground: 1,568
    • Finished area below ground: 0

    Property

    Parking
    • Total spaces: 8
    • Parking features: Driveway, Detached Garage, Garage Faces Front, Garage Shop, Parking Space(s), Garage on Main Level
    • Garage spaces: 2
    • Uncovered spaces: 6
    Features
    • Levels: One
    • Stories: 1
    • Patio & porch: Covered, Deck
    • Exterior features: Storage
    • Fencing: Back Yard,Fenced
    Lot
    • Size: 0.5 Acres
    • Dimensions: 110 x 200 x 109 x 200
    • Features: Cleared, Level, Wooded
    Details
    • Parcel number: 4722322560.000
    • Zoning: RA
    • Special conditions: Standard

    Construction

    Type & style
    • Home type: MobileManufactured
    • Architectural style: Traditional
    • Property subtype: Manufactured Home
    Materials
    • Vinyl
    • Foundation: Crawl Space
    • Roof: Composition
    Condition
    • New construction: No
    • Year built: 2000

    Utilities & green energy

    • Sewer: Septic Installed
    • Water: Well
    • Utilities for property: Electricity Connected

    Community & HOA

    Community
    • Features: None
    • Security: Smoke Detector(s)
    • Subdivision: Stonecrest At Idlebrook
    Location
    • Region: Statesville

    Financial & listing details

    • Price per square foot: $156/sqft
    • Tax assessed value: $153,800
    • Annual tax amount: $983
    • Date on market: 10/11/2024
    • Cumulative days on market: 76 days
    • Listing terms: Cash,Conventional,FHA
    • Electric utility on property: Yes
    • Road surface type: Concrete, Paved

    Price history

    DateEventPrice
    2/11/2025Sold$245,000-1.5%$156/sqft
    Source: Canopy MLS as distributed by MLS GRID #4186413 Report a problem
    12/2/2024Price change$248,8000%$159/sqft
    Source: Canopy MLS as distributed by MLS GRID #4186413 Report a problem
    10/17/2024Price change$248,900-4.3%$159/sqft
    Source: Canopy MLS as distributed by MLS GRID #4186413 Report a problem
    10/11/2024Listed for sale$260,000+400%$166/sqft
    Source: Canopy MLS as distributed by MLS GRID #4186413 Report a problem
    7/28/2005Sold$52,000$33/sqft
    Source: Public Record Report a problem

    Public tax history

    YearProperty taxesTax assessment
    2025$983 $153,800
    2024$983 $153,800
    2023$983 +34.5%$153,800 +46.2%
    2022$731 +2%$105,200
    2021$716 $105,200
    2020$716 +3.8%$105,200
    2019$690 +6.1%$105,200 +5%
    2018$650 $100,160
    2017$650 +4.7%$100,160
    2016$621 $100,160 +5.1%
    2015$621 +3.3%$95,290 -4.6%
    2014$601 $99,860
    2013-- $99,860
    2012-- $99,860
    2011-- $99,860 -8.5%
    2010-- $109,190
    2009-- $109,190
    2008-- $109,190 +31.4%
    2007-- $83,100 -15.4%
    2006-- $98,270 -0.8%
    2005-- $99,070
    2004-- $99,070
    2003-- $99,070 +22.9%
    2002-- $80,610 +1140.2%
    2001-- $6,500
    2000-- $6,500
    Find assessor info on the county website

    Neighborhood: 28677

    Nearby schools

    GreatSchools rating
    Schools provided by the listing agent
    • Elementary: Troutman
    • Middle: Troutman
    • High: South Iredell

    Source: Canopy MLS as distributed by MLS GRID. This data may not be complete. We recommend contacting the local school district to confirm school assignments for this home.

    Get a cash offer in 3 minutes
    Find out how much your home could sell for in as little as 3 minutes with a no-obligation cash offer.
    Estimated market value
    $247,300
    Get a cash offer in 3 minutes
    Find out how much your home could sell for in as little as 3 minutes with a no-obligation cash offer.
    Estimated market value
    $247,300