Skip main navigation
Closed
Street View
  • $345,000

    150 Brendon Ct, Roselle, IL 60172

    2beds
    1,525sqft
    Townhouse, Single Family Residence
    Built in 1997
    -- sqft lot
    $373,600 Zestimate®
    $226/sqft
    $2,620 Estimated rent

    Home value

    $373,600

    $340,000 - $411,000

    $2,620/mo

    Zestimate® history
    Loading
    Loading...

    Owner options

    List your home for rent

    $2,620/mo

    Rent Zestimate®

    Find your next renter with Zillow Rental Manager. Plus, with online applications, you can quickly screen prospective tenants – for free.

    Learn more

    $2,620/mo

    Rent Zestimate®

    Refinance and save

    $2,657/mo

    Est. payment

    Refinancing to a lower rate could help reduce your monthly payments and save thousands over the life of the loan.

    See today's rates

    $2,657/mo

    Est. payment

    Explore your selling options

    Work with a Zillow partner agent

    Leverage their expertise and Zillow's premium Showcase listings to get your home seen by more buyers.

    Get started

    List with your own agent

    Get your home in front of millions of buyers by listing it on Zillow.

    Learn how to do it

    Sell it yourself

    Take full control of how buyers see your home on Zillow by listing For Sale by Owner (FSBO).

    List your home

    What's special

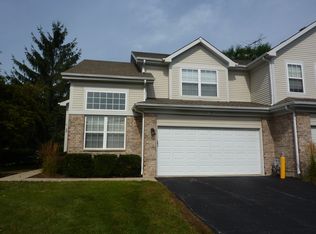
    Stunning townhouse with 2 master suites in a great neighborhood. As you enter this end unit townhome, you are wowed by all the natural light that pours in from all the oversized windows. High ceilings through most of the main level showcase the large rooms throughout. Eat in kitchen flows nicely to outdoor space and 2 car garage. Upstairs features 2 master suites, both are generously sized, each with its own ensuite bathroom, offering privacy and comfort also plenty of walk in closet space. Laundry is also conveniently located on the second floor. Finished basement offers additional versatile living space. Located in a quiet cul de sac and steps from the metra station and easy access to highways, excellent schools. Loft area can be used as an office, kids play area. Step outside of your private patio-Perfect for grilling and relaxing. Remodeled half-bathroom on the main floor is perfect for guests, and the in-unit laundry ensures day to day convenience. Whether you're a first-time buyer, dowsizing, or looking for an investment opportunity, this townhouse checks all the boxes. Don't miss the chance to make this stunning property your own! Sellers spent over 7,000 Dollars on Luxury drapes and will leave them for the new owner to enjoy. Hardwood floors. Newer Stainless steel appliances. Newer HVAC and recently serviced.

    Zillow last checked:

    Listing updated:

    Listing courtesy of:

    Kosta Shamata 630-400-3284,

    Exit Realty Redefined,

    Teris Shamata 630-506-2277,

    Exit Realty Redefined

    Bought with:

    Nadiia Glavin

    Keller Williams ONEChicago

    Source: MRED as distributed by MLS GRID,MLS#: 12166275MLS Logo

    Facts & features

    Interior

    Bedrooms & bathrooms
    • Bedrooms: 2
    • Bathrooms: 3
    • Full bathrooms: 2
    • 1/2 bathrooms: 1
    Primary bedroom
    • Features: Flooring (Carpet), Window Treatments (Blinds), Bathroom (Full, Double Sink)
    • Level: Second
    • Area: 224 Square Feet
    • Dimensions: 16X14
    Bedroom 2
    • Features: Flooring (Carpet), Window Treatments (Blinds)
    • Level: Second
    • Area: 130 Square Feet
    • Dimensions: 10X13
    Dining room
    • Features: Flooring (Hardwood)
    • Level: Main
    • Dimensions: COMBO
    Eating area
    • Features: Flooring (Ceramic Tile), Window Treatments (Blinds)
    • Level: Main
    • Area: 63 Square Feet
    • Dimensions: 9X7
    Kitchen
    • Features: Kitchen (Eating Area-Table Space), Flooring (Ceramic Tile)
    • Level: Main
    • Area: 90 Square Feet
    • Dimensions: 9X10
    Laundry
    • Features: Flooring (Vinyl)
    • Level: Second
    • Area: 18 Square Feet
    • Dimensions: 3X6
    Living room
    • Features: Flooring (Hardwood), Window Treatments (Blinds)
    • Level: Main
    • Area: 228 Square Feet
    • Dimensions: 12X19
    Loft
    • Features: Flooring (Hardwood), Window Treatments (Blinds)
    • Level: Main
    • Area: 100 Square Feet
    • Dimensions: 10X10
    Recreation room
    • Features: Flooring (Vinyl), Window Treatments (Blinds)
    • Level: Basement
    • Area: 308 Square Feet
    • Dimensions: 11X28
    Heating
    • Forced Air
    Cooling
    • Central Air
    Appliances
    • Included: Stainless Steel Appliance(s)
    • Laundry: Washer Hookup, Upper Level, In Unit
    Features
    • Cathedral Ceiling(s), Walk-In Closet(s), Granite Counters
    • Flooring: Hardwood
    • Windows: Drapes
    • Basement: Finished,Crawl Space,Partial
    • Common walls with other units/homes: End Unit
    Interior area
    • Total structure area: 2,186
    • Total interior livable area: 1,525 sqft
    • Finished area below ground: 661

    Property

    Parking
    • Total spaces: 2
    • Parking features: Asphalt, Garage Door Opener, On Site, Attached, Garage
    • Attached garage spaces: 2
    • Has uncovered spaces: Yes
    Accessibility
    • Accessibility features: No Disability Access
    Features
    • Patio & porch: Patio
    Lot
    • Features: Corner Lot
    Details
    • Additional structures: None
    • Parcel number: 0205220282
    • Special conditions: None
    • Other equipment: Sump Pump

    Construction

    Type & style
    • Home type: Townhouse
    • Property subtype: Townhouse, Single Family Residence
    Materials
    • Brick
    • Foundation: Concrete Perimeter
    • Roof: Asphalt
    Condition
    • New construction: No
    • Year built: 1997
    • Major remodel year: 2021

    Utilities & green energy

    • Electric: 100 Amp Service
    • Sewer: Public Sewer
    • Water: Public

    Community & neighborhood

    Security
    • Security features: Carbon Monoxide Detector(s)
    Location
    • Region: Roselle
    • Subdivision: Pembroke Estates

    HOA & financial

    HOA
    • Has HOA: Yes
    • HOA fee: $239 monthly
    • Services included: Insurance, Exterior Maintenance, Lawn Care, Scavenger, Snow Removal

    Other

    Other facts
    • Listing terms: Conventional
    • Ownership: Condo

    Price history

    DateEventPrice
    1/3/2025Sold$345,000$226/sqft
    Source: Public Record Report a problem
    10/18/2024Sold$345,000+0%$226/sqft
    Source: MRED as distributed by MLS GRID #12166275 Report a problem
    9/29/2024Pending sale$344,999$226/sqft
    Source: MRED as distributed by MLS GRID #12166275 Report a problem
    9/18/2024Listed for sale$344,999+35.3%$226/sqft
    Source: MRED as distributed by MLS GRID #12166275 Report a problem
    10/1/2021Sold$255,000$167/sqft
    Source: MRED as distributed by MLS GRID #11201615 Report a problem
    9/27/2021Pending sale$255,000$167/sqft
    Source: MRED as distributed by MLS GRID #11201615 Report a problem
    9/1/2021Contingent$255,000$167/sqft
    Source: MRED as distributed by MLS GRID #11201615 Report a problem
    8/26/2021Listed for sale$255,000-4.5%$167/sqft
    Source: MRED as distributed by MLS GRID #11201615 Report a problem
    5/5/2018Listing removed$1,800$1/sqft
    Source: Coldwell Banker Residential Brokerage - Northwest #09906173 Report a problem
    4/5/2018Listed for rent$1,800+5.9%$1/sqft
    Source: Coldwell Banker Residential Brokerage - Northwest #09906173 Report a problem
    4/1/2016Listing removed$1,700$1/sqft
    Source: Cornerstone Realty & Rtls. INC #09165990 Report a problem
    3/16/2016Listed for rent$1,700-2.9%$1/sqft
    Source: Cornerstone Realty & Rtls. INC #09165990 Report a problem
    6/25/2014Listing removed$1,750$1/sqft
    Source: RE/MAX Experts #08606469 Report a problem
    5/7/2014Listed for rent$1,750$1/sqft
    Source: RE/MAX Experts #08606469 Report a problem
    12/19/2005Sold$267,000+40.5%$175/sqft
    Source: Public Record Report a problem
    7/25/2001Sold$190,000+16.6%$125/sqft
    Source: Public Record Report a problem
    8/6/1998Sold$163,000$107/sqft
    Source: Public Record Report a problem

    Public tax history

    YearProperty taxesTax assessment
    2024$6,702 +8.2%$97,048 +9.3%
    2023$6,193 +0.5%$88,750 +3%
    2022$6,163 +12.2%$86,200 +12.2%
    2021$5,494 -0.4%$76,850 +2.5%
    2020$5,518 +3.3%$74,970 +4.1%
    2019$5,343 -7.2%$72,050 -4.2%
    2018$5,756 +4.8%$75,200 +7.9%
    2017$5,490 -3.7%$69,700 +0.6%
    2016$5,699 +1.4%$69,280 +7.2%
    2015$5,620 +2%$64,650 +2.5%
    2014$5,512 +0.8%$63,080 -3.3%
    2013$5,466 +3.3%$65,240 -6.4%
    2012$5,292 +3.3%$69,670 -9.4%
    2011$5,121 +3.1%$76,920 -5%
    2010$4,969 +2.5%$80,960 -6.9%
    2009$4,847 +1%$86,930
    2008$4,799 +4.1%$86,930 +5.3%
    2007$4,609 -2.4%$82,550
    2006$4,725 +2.5%$82,550 +6.6%
    2005$4,608 +5.8%$77,440 +6.8%
    2004$4,357 +3.2%$72,510 +10%
    2003$4,222 +5.7%$65,920 +11.1%
    2002$3,993 +3.9%$59,350 +9.1%
    2001$3,842 +2.6%$54,420 +4.9%
    2000$3,746 $51,870

    Find assessor info on the county website

    Neighborhood: 60172

    Nearby schools

    GreatSchools rating
    Schools provided by the listing agent
    • District: 20

    Source: MRED as distributed by MLS GRID. This data may not be complete. We recommend contacting the local school district to confirm school assignments for this home.

    Get a cash offer in 3 minutes
    Find out how much your home could sell for in as little as 3 minutes with a no-obligation cash offer.
    Estimated market value
    $373,600
    Get a cash offer in 3 minutes
    Find out how much your home could sell for in as little as 3 minutes with a no-obligation cash offer.
    Estimated market value
    $373,600