Skip main navigation
Sold for $323,000
  • $323,000

    150 Brett Cir, Benson, NC 27504

    3beds
    1,449sqft
    Single Family Residence
    Built in 1993
    1.17 Acres Lot
    $321,800 Zestimate®
    $223/sqft
    $1,606 Estimated rent

    Home value

    $321,800

    $302,000 - $341,000

    $1,606/mo

    Zestimate® history
    Loading
    Loading...

    Owner options

    List your home for rent

    $1,606/mo

    Rent Zestimate®

    Find your next renter with Zillow Rental Manager. Plus, with online applications, you can quickly screen prospective tenants – for free.

    Learn more

    $1,606/mo

    Rent Zestimate®

    Refinance and save

    $2,027/mo

    Est. payment

    Refinancing to a lower rate could help reduce your monthly payments and save thousands over the life of the loan.

    See today's rates

    $2,027/mo

    Est. payment

    Explore your selling options

    Work with a Zillow partner agent

    Leverage their expertise and Zillow's premium Showcase listings to get your home seen by more buyers.

    Get started

    List with your own agent

    Get your home in front of millions of buyers by listing it on Zillow.

    Learn how to do it

    Sell it yourself

    Take full control of how buyers see your home on Zillow by listing For Sale by Owner (FSBO).

    List your home

    What's special

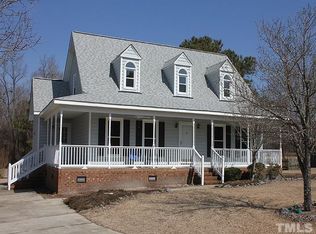
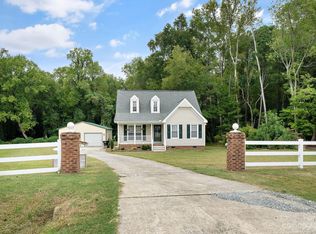
    Privacy fenceWelcoming front porchPeaceful sunset viewsFresh paint throughoutFresh exterior paintComfortable bedroomsFirepit for cool nights
    This beautifully refreshed 3-bedroom, 2.5-bath home offers over 1,400 square feet of inviting space designed for both everyday living and relaxed entertaining. From the moment you arrive, the welcoming front porch sets the tone and is perfect for unwinding in the evenings while taking in peaceful sunset views. Step inside to a spacious living area filled with warmth and natural flow, enhanced by fresh paint throughout and updated lighting that brightens the entire downstairs. The kitchen and breakfast area create a cozy gathering space, ideal for morning coffee or meals with family and friends. Upstairs, you'll find comfortable bedrooms and a layout that feels both functional and private. Outside, the backyard becomes your own retreat-complete with a privacy fence, a firepit for cool nights, and a refreshed deck with new boards ready for grilling, entertaining, or simply enjoying the outdoors. Additional features include a concrete driveway, fresh exterior paint, and thoughtful updates that make this home move-in ready. Located in a welcoming neighborhood perfect for evening strolls, with convenient access to Raleigh, I-40, and I-95, plus nearby shopping and dining--this home offers the ideal blend of peaceful living and everyday convenience.

    Zillow last checked:

    Listing updated:

    Listed by:

    Amy Fann 919-422-6499,

    HomeTowne Realty

    Bought with:

    Claudia Martinez Canada, 339748

    Fathom Realty NC, LLC

    Source: Doorify MLS,MLS#: 10161918MLS Logo

    Facts & features

    Interior

    Bedrooms & bathrooms
    • Bedrooms: 3
    • Bathrooms: 3
    • Full bathrooms: 2
    • 1/2 bathrooms: 1
    Primary bedroom
    • Level: Second
    Bedroom 2
    • Level: Second
    Bedroom 3
    • Level: Second
    Breakfast room
    • Level: Main
    Dining room
    • Level: Main
    Family room
    • Level: Main
    Kitchen
    • Level: Main
    Laundry
    • Level: Main
    Heating
    • Electric, Forced Air, Heat Pump
    Cooling
    • Central Air, Electric
    Appliances
    • Included: Dishwasher, Electric Range, Electric Water Heater, Microwave
    • Laundry: Laundry Closet, Main Level
    Features
    • Ceiling Fan(s), Eat-in Kitchen, Granite Counters, Storage, Walk-In Closet(s), Kitchen/Dining Room Combination
    • Flooring: Carpet, Laminate
    Interior area
    • Total structure area: 1,449
    • Total interior livable area: 1,449 sqft
    • Finished area above ground: 1,449
    • Finished area below ground: 0

    Property

    Parking
    • Total spaces: 4
    • Parking features: Concrete, Driveway
    • Has uncovered spaces: Yes
    Features
    • Levels: Two
    • Stories: 2
    • Patio & porch: Covered, Deck, Porch
    • Exterior features: Rain Gutters, Fenced Yard
    • Fencing: Back Yard,Partial,Wood
    • Has view: Yes
    • View description: Trees/Woods
    Lot
    • Size: 1.17 Acres
    • Features: Cul-De-Sac, Landscaped
    Details
    • Additional structures: Shed(s)
    • Parcel number: 13D04056B
    • Zoning: RAG
    • Special conditions: Standard

    Construction

    Type & style
    • Home type: SingleFamily
    • Architectural style: Colonial,Traditional
    • Property subtype: Single Family Residence
    Materials
    • Masonite
    • Foundation: Crawlspace
    • Roof: Shingle
    Condition
    • New construction: No
    • Year built: 1993

    Utilities & green energy

    • Sewer: Septic Tank
    • Water: Well
    • Utilities for property: Electricity Connected, Septic Connected

    Community & HOA

    Community
    • Subdivision: Crossroads North
    HOA
    • Has HOA: No
    Location
    • Region: Benson

    Financial & listing details

    • Price per square foot: $223/sqft
    • Tax assessed value: $275,270
    • Annual tax amount: $1,747
    • Date on market: 4/23/2026
    • Listing agreement: Exclusive Right To Sell
    • Listing terms: Cash,Conventional,FHA,USDA Loan,VA Loan
    • Road surface type: Asphalt

    Price history

    DateEventPrice
    7/17/2026Sold$323,000-2.1%$223/sqft
    Source: Doorify MLS #10161918 Report a problem
    6/4/2026Pending sale$329,900$228/sqft
    Source: Doorify MLS #10161918 Report a problem
    5/13/2026Price change$329,900-2.1%$228/sqft
    Source: Doorify MLS #10161918 Report a problem
    4/23/2026Listed for sale$337,000+77.4%$233/sqft
    Source: Doorify MLS #10161918 Report a problem
    5/30/2019Sold$190,000+0.1%$131/sqft
    Source: Public Record Report a problem
    4/25/2019Pending sale$189,900$131/sqft
    Source: Re/Max One Realty #2249737 Report a problem
    4/19/2019Listed for sale$189,900+28.3%$131/sqft
    Source: Re/Max One Realty #2249737 Report a problem
    3/15/2019Sold$148,000-2%$102/sqft
    Source: Public Record Report a problem
    7/7/2015Sold$151,000-5.6%$104/sqft
    Source: Public Record Report a problem
    5/13/2015Pending sale$159,900$110/sqft
    Source: HomeTowne Realty #2004465 Report a problem
    5/6/2015Listed for sale$159,900+59.9%$110/sqft
    Source: HomeTowne Realty #2004465 Report a problem
    5/4/2015Sold$100,000-13%$69/sqft
    Source: Public Record Report a problem
    1/20/2014Listing removed$114,900$79/sqft
    Source: RE/MAX SIGNATURE REALTY #1863724 Report a problem
    7/2/2013Price change$114,900-3.4%$79/sqft
    Source: RE/MAX SIGNATURE REALTY #1863724 Report a problem
    3/29/2013Price change$119,000-7.8%$82/sqft
    Source: RE/MAX SIGNATURE REALTY #1863724 Report a problem
    11/22/2012Listed for sale$129,000+3.2%$89/sqft
    Source: RE/MAX Signature Realty #1863724 Report a problem
    5/17/2012Listing removed$125,000$86/sqft
    Source: L and F/Fonville Morisey Realty #1811132 Report a problem
    11/23/2011Price change$125,000-7.4%$86/sqft
    Source: L and F/Fonville Morisey Realty #1811132 Report a problem
    7/23/2011Price change$135,000-3.5%$93/sqft
    Source: NCI #1781239 Report a problem
    6/21/2011Listed for sale$139,900+21.7%$97/sqft
    Source: NCI #1781239 Report a problem
    1/17/2006Sold$115,000$79/sqft
    Source: Doorify MLS #820792 Report a problem

    Public tax history

    YearProperty taxesTax assessment
    2025$1,748 +40.7%$275,270 +79.5%
    2024$1,242 +3.2%$153,360
    2023$1,204 -3.1%$153,360
    2022$1,242 $153,360
    2021$1,242 -3.6%$153,360
    2020$1,288 +2.4%$153,360
    2019$1,258 +18.1%$153,360 +21%
    2018$1,065 $126,780
    2017$1,065 $126,780
    2016$1,065 $126,780 +10.1%
    2015$1,065 +10.1%$115,170
    2014$967 $115,170
    2013-- $115,170
    2012-- $115,170
    2011-- $115,170
    2010-- --
    2009-- --
    2008-- --
    2007-- --
    2006-- --
    2005-- --
    2004-- --
    2003-- --
    2002-- --
    2001-- --
    Find assessor info on the county website

    Neighborhood: 27504

    Nearby schools

    GreatSchools rating
    Schools provided by the listing agent
    • Elementary: Johnston - Dixon Road Elementary
    • Middle: Johnston - McGees Crossroads Middle
    • High: Johnston - West Johnston High

    Source: Doorify MLS. This data may not be complete. We recommend contacting the local school district to confirm school assignments for this home.

    Get a cash offer in 3 minutes
    Find out how much your home could sell for in as little as 3 minutes with a no-obligation cash offer.
    Estimated market value
    $321,800
    Get a cash offer in 3 minutes
    Find out how much your home could sell for in as little as 3 minutes with a no-obligation cash offer.
    Estimated market value
    $321,800