Welcome to Timber Lake The Shores. Finding nearly two acres of private land is rare enough, but finding it with direct golf cart access into Peachtree City completely changes how you experience your day-to-day life. You get the deep exhale of a private home, all while staying seamlessly connected to the lifestyle you want. There is a profound sense of relief in buying a four-sided brick, fully integrated smart home where the stressful projects are already in the rearview mirror. The driveway was refinished in 2017, and the house features all-new windows and fresh paint from just two years ago. The mechanicals and structural elements are dialed in for total peace of mind, including new AC units, a humidifier, gutter guards, a solid 2015 roof, and a septic system that was just pumped in 2025. You are protected by a full Vivint security system and a built-in generator, and there is a dedicated garden room housing a whole-house water filtration system, plus a separate system for drinking water. Inside, the home feels intentional and functional. The kitchen was beautifully renovated in 2023 with solid maple cabinets, quartz countertops, and professional Z-Line appliances. The flow of the house actually supports real life, giving you a proper mudroom, an office with custom built-ins, and Jack and Jill baths fully updated with new vanities and showers. The primary suite serves as a true retreat, featuring custom his-and-hers closets and a hidden bonus room for a gym tucked seamlessly behind the bedroom wall, giving you a totally private sanctuary to start your day. When it is time to unwind, this house delivers an experience you usually have to leave home for. You have a dedicated golf simulator room right on hand, while the lower level, featuring brand-new LVP flooring, provides a private fifth bedroom ideal for guests, alongside a theater room with dual-function settings, and a versatile flex area that is perfect for arts and crafts, or a dedicated homework zone. Outside, you can take in the 1.85-acre yard with a cup of coffee or a glass of wine from a beautifully refinished deck wrapped in modern cable railing. The grounds are easily maintained with a Wi-Fi enabled smart irrigation system. With a central vacuum system featuring ports on every level, including the shop and garage, a two-car garage, a separate golf cart garage, a dedicated workshop, and a Tesla charger ready to go, every detail has been anticipated. To top it all off, this property is currently zoned for Braelinn Elementary, Rising Starr Middle, and Starr's Mill High School. It is a home designed to take the stress away so you can just drop your bags and start living. Open House on April 12 from 2-5 pm.
Closed
$1,236,000
150 Briar Meadow Ct, Fayetteville, GA 30215
5beds
5,324sqft
Single Family Residence
Built in 1999
1.85 Acres Lot
$1,231,200 Zestimate®
$232/sqft
$4,752 Estimated rent
Home value
$1,231,200
$1.11M - $1.37M
$4,752/mo
Zestimate® history
Owner options
List your home for rent
$4,752/mo
Rent Zestimate®
Find your next renter with Zillow Rental Manager. Plus, with online applications, you can quickly screen prospective tenants – for free.
$4,752/mo
Rent Zestimate®
Refinance and save
$6,101/mo
Est. payment
Refinancing to a lower rate could help reduce your monthly payments and save thousands over the life of the loan.
$6,101/mo
Est. payment
Explore your selling options
Work with a Zillow partner agent
Leverage their expertise and Zillow's premium Showcase listings to get your home seen by more buyers.
Get startedList with your own agent
Get your home in front of millions of buyers by listing it on Zillow.
Learn how to do itSell it yourself
Take full control of how buyers see your home on Zillow by listing For Sale by Owner (FSBO).
List your homeWhat's special
Four-sided brickTwo-car garageSeparate golf cart garageGutter guardsNew ac unitsOffice with custom built-insProfessional z-line appliances
Zillow last checked:
Listing updated:
Listed by:
Adriana Hagerman 678-675-9035,
Crye-Leike, Realtors
Bought with:
Kavita McInroe, 264828
BHHS Georgia Properties
Source: GAMLS,MLS#: 10725457
Facts & features
Interior
Bedrooms & bathrooms
- Bedrooms: 5
- Bathrooms: 5
- Full bathrooms: 4
- 1/2 bathrooms: 1
Rooms
- Room types: Bonus Room, Exercise Room, Game Room, Laundry, Media Room, Office
Heating
- Central
Cooling
- Central Air
Appliances
- Included: Dishwasher, Microwave, Refrigerator, Stainless Steel Appliance(s)
- Laundry: Upper Level
Features
- Central Vacuum, High Ceilings, Walk-In Closet(s)
- Flooring: Carpet, Hardwood, Laminate
- Has basement: Yes
- Attic: Pull Down Stairs
- Number of fireplaces: 1
- Fireplace features: Family Room
Interior area
- Total structure area: 5,324
- Total interior livable area: 5,324 sqft
- Finished area above ground: 3,627
- Finished area below ground: 1,697
Property
Parking
- Parking features: Garage
- Has garage: Yes
Features
- Levels: Three Or More
- Stories: 3
Lot
- Size: 1.85 Acres
- Features: Cul-De-Sac
Details
- Parcel number: 060212022
Construction
Type & style
- Home type: SingleFamily
- Architectural style: Brick 4 Side
- Property subtype: Single Family Residence
Materials
- Brick
- Roof: Composition
Condition
- Resale
- New construction: No
- Year built: 1999
Utilities & green energy
- Sewer: Septic Tank
- Water: Public
- Utilities for property: Cable Available, Electricity Available, High Speed Internet, Natural Gas Available, Water Available
Community & HOA
Community
- Features: Lake, Park, Playground, Pool, Tennis Court(s)
- Subdivision: Timber Lake (The Shores)
HOA
- Has HOA: Yes
- Services included: Maintenance Grounds, Swimming, Tennis
Location
- Region: Fayetteville
Financial & listing details
- Price per square foot: $232/sqft
- Tax assessed value: $1,036,509
- Annual tax amount: $10,517
- Date on market: 4/7/2026
- Cumulative days on market: 2 days
- Listing agreement: Exclusive Right To Sell
- Electric utility on property: Yes
Price history
| Date | Event | Price |
|---|---|---|
| 5/27/2026 | Sold | $1,236,000+3%$232/sqft |
Source:  GAMLS #10725457 Report a problem GAMLS #10725457 Report a problem | ||
| 5/2/2026 | Pending sale | $1,200,000$225/sqft |
Source: GAMLS #10725457 Report a problem | ||
| 4/7/2026 | Listed for sale | $1,200,000+96.7%$225/sqft |
Source: GAMLS #10725457 Report a problem | ||
| 6/23/2017 | Sold | $610,000-5.4%$115/sqft |
Source: Agent Provided Report a problem | ||
| 5/24/2017 | Pending sale | $644,900$121/sqft |
Source: Atlanta - Peachtree City #8150442 Report a problem | ||
| 4/18/2017 | Price change | $644,900-0.8%$121/sqft |
Source: Keller Williams - Atlanta - Peachtree City #8150442 Report a problem | ||
| 4/1/2017 | Price change | $649,900-4.4%$122/sqft |
Source: Keller Williams - Atlanta - Peachtree City #8150442 Report a problem | ||
| 3/12/2017 | Listed for sale | $679,900+65.5%$128/sqft |
Source: KELLER WILLIAMS RLTY ATL. PART #8150442 Report a problem | ||
| 6/24/1999 | Sold | $410,900$77/sqft |
Source: Public Record Report a problem | ||
Public tax history
| Year | Property taxes | Tax assessment |
|---|---|---|
| 2025 | $3,628 -56.3% | $414,604 +7% |
| 2024 | $8,309 +11.8% | $387,480 +23% |
| 2023 | $7,429 -1.8% | $315,120 +4.8% |
| 2022 | $7,564 +2.8% | $300,760 +6.7% |
| 2021 | $7,360 -2% | $281,920 +6% |
| 2020 | $7,508 -1.7% | $266,040 -0.6% |
| 2019 | $7,636 +8.9% | $267,680 +10.1% |
| 2018 | $7,009 | $243,040 +1.4% |
| 2017 | $7,009 +14.5% | $239,800 +15.8% |
| 2016 | $6,122 | $207,000 +7.2% |
| 2015 | $6,122 +15.1% | $193,080 +11.2% |
| 2014 | $5,319 | $173,680 +5.6% |
| 2013 | $5,319 +4.3% | $164,520 -0.8% |
| 2012 | $5,099 -7.7% | $165,800 -8.4% |
| 2011 | $5,523 +2.8% | $181,040 |
| 2010 | $5,371 -16.9% | $181,040 -11.8% |
| 2009 | $6,460 +2% | $205,352 |
| 2008 | $6,334 +5.8% | $205,352 |
| 2007 | $5,986 | $205,352 +3.9% |
| 2006 | -- | $197,588 +6.6% |
| 2005 | -- | $185,356 -0.2% |
| 2004 | $5,595 | $185,684 +5.2% |
| 2003 | -- | $176,476 +1.3% |
| 2002 | $5,258 +6.3% | $174,256 +9.4% |
| 2001 | $4,944 +1.3% | $159,300 +5.7% |
| 2000 | $4,879 | $150,728 |
Find assessor info on the county website
Neighborhood: 30215
Nearby homes
- $791,6005 bd3 ba3.6k sqft140 Briar Meadow Ct #121, Fayetteville, GA 30215Off Market
- $852,8005 bd6 ba4.8k sqft140 Briar Meadow Ct, Fayetteville, GA 30215Off Market
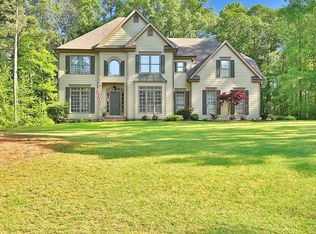
- $764,5004 bd4 ba3.5k sqft155 Briar Meadow Ct, Fayetteville, GA 30215Off Market
- $634,6003 bd3 ba1.9k sqft200 Browns Crossing Dr, Fayetteville, GA 30215Off Market
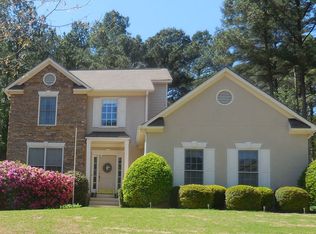
- $880,5005 bd5 ba2.9k sqft130 Briar Meadow Ct, Fayetteville, GA 30215Off Market
- $651,6004 bd3 ba2.5k sqft190 Browns Crossing Dr, Fayetteville, GA 30215Off Market
- $813,9004 bd3 ba2.9k sqft145 Briar Meadow Ct, Fayetteville, GA 30215Off Market
- $691,800-- bd-- ba2.6k sqft210 Browns Crossing Dr, Fayetteville, GA 30215Off Market
Nearby schools
GreatSchools rating
- 9/10Braelinn Elementary SchoolGrades: PK-5Distance: 0.8 mi
- 9/10Rising Starr Middle SchoolGrades: 6-8Distance: 2.2 mi
- 10/10Starrs Mill High SchoolGrades: 9-12Distance: 2.2 mi
Schools provided by the listing agent
- Elementary: Braelinn
- Middle: Rising Starr
- High: Starrs Mill
Source: GAMLS. This data may not be complete. We recommend contacting the local school district to confirm school assignments for this home.
Get a cash offer in 3 minutes
Find out how much your home could sell for in as little as 3 minutes with a no-obligation cash offer.
Estimated market value
$1,231,200
Get a cash offer in 3 minutes
Find out how much your home could sell for in as little as 3 minutes with a no-obligation cash offer.
Estimated market value
$1,231,200
- Georgia
- Fayette County
- Fayetteville
- 30215
- 150 Briar Meadow Ct
Nearby cities
Nearby zip codes
Other Fayetteville Topics
