Skip main navigation
Closed
  • $875,000

    150 Brierfield Ct, Lake Bluff, IL 60044

    4beds
    2,620sqft
    Single Family Residence
    Built in 1983
    0.45 Acres Lot
    $921,700 Zestimate®
    $334/sqft
    $5,309 Estimated rent

    Home value

    $921,700

    $830,000 - $1.02M

    $5,309/mo

    Zestimate® history
    Loading
    Loading...

    Owner options

    List your home for rent

    $5,309/mo

    Rent Zestimate®

    Find your next renter with Zillow Rental Manager. Plus, with online applications, you can quickly screen prospective tenants – for free.

    Learn more

    $5,309/mo

    Rent Zestimate®

    Refinance and save

    $6,723/mo

    Est. payment

    Refinancing to a lower rate could help reduce your monthly payments and save thousands over the life of the loan.

    See today's rates

    $6,723/mo

    Est. payment

    Explore your selling options

    Work with a Zillow partner agent

    Leverage their expertise and Zillow's premium Showcase listings to get your home seen by more buyers.

    Get started

    List with your own agent

    Get your home in front of millions of buyers by listing it on Zillow.

    Learn how to do it

    Sell it yourself

    Take full control of how buyers see your home on Zillow by listing For Sale by Owner (FSBO).

    List your home

    What's special

    Private community fieldUnderground drainage systemBright primary suiteWalkable pathsStunning tall windowsTwo dishwashersFlowing floor plan
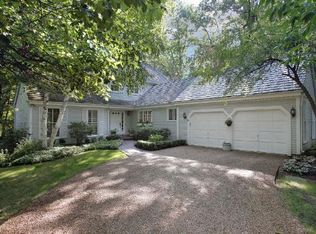
    Prime location in Tangley Oaks, nestled on a pond and along the cut-through to town. This light-filled home features stunning tall windows, including a picture window and bay window with a cozy seat in the spacious living room. A double-story foyer welcomes you into a flowing floor plan with all four bedrooms upstairs, including a bright primary suite with double walk-in closets. The gourmet eat-in kitchen offers ample counter space, granite countertops, a Bosch cooktop, stainless steel appliances, a convection microwave and oven, and two dishwashers. Hardwood floors span the first floor, while sliders from the family room open to a large deck and a backyard with natural privacy, walkable paths, and a private community field. Enjoy a backyard firepit (2022) and an underground drainage system. Updates include second-floor windows replaced in 2021, a new sump pump and backup replaced in 2022, and an updated first-floor half bath (2024). Fresh paint throughout the interior adds a modern touch. Additional features: a side-load garage, spotless unfinished basement, and a private, peaceful backyard. Located in the sought-after Lake Bluff community with convenient access to the train, school, parks, pool, tennis and paddle courts, golf course, village restaurants, scenic paths, and fishing ponds. The only street in Tangley Oak with a direct path to LB Village and easy access to Sunrise Park, one of the top-ranked beaches in America. Schedule your showing today!

    Zillow last checked:

    Listing updated:

    Listing courtesy of:

    Marta Lazic 224-699-5002,

    Redfin Corporation

    Bought with:

    Darrell Scott

    Compass

    Source: MRED as distributed by MLS GRID,MLS#: 12300958MLS Logo

    Facts & features

    Interior

    Bedrooms & bathrooms
    • Bedrooms: 4
    • Bathrooms: 3
    • Full bathrooms: 2
    • 1/2 bathrooms: 1
    Primary bedroom
    • Features: Flooring (Carpet), Bathroom (Full)
    • Level: Second
    • Area: 340 Square Feet
    • Dimensions: 17X20
    Bedroom 2
    • Features: Flooring (Carpet)
    • Level: Second
    • Area: 143 Square Feet
    • Dimensions: 11X13
    Bedroom 3
    • Features: Flooring (Carpet)
    • Level: Second
    • Area: 182 Square Feet
    • Dimensions: 14X13
    Bedroom 4
    • Features: Flooring (Carpet)
    • Level: Second
    • Area: 168 Square Feet
    • Dimensions: 12X14
    Dining room
    • Features: Flooring (Hardwood)
    • Level: Main
    • Area: 196 Square Feet
    • Dimensions: 14X14
    Family room
    • Features: Flooring (Hardwood)
    • Level: Main
    • Area: 336 Square Feet
    • Dimensions: 14X24
    Foyer
    • Features: Flooring (Ceramic Tile)
    • Level: Main
    • Area: 221 Square Feet
    • Dimensions: 13X17
    Kitchen
    • Features: Kitchen (Eating Area-Table Space, Pantry-Closet), Flooring (Hardwood)
    • Level: Main
    • Area: 280 Square Feet
    • Dimensions: 20X14
    Laundry
    • Features: Flooring (Ceramic Tile)
    • Level: Main
    • Area: 66 Square Feet
    • Dimensions: 6X11
    Living room
    • Features: Flooring (Hardwood)
    • Level: Main
    • Area: 351 Square Feet
    • Dimensions: 13X27
    Heating
    • Natural Gas, Forced Air
    Cooling
    • Central Air
    Appliances
    • Included: Microwave, Dishwasher, Refrigerator, Washer, Dryer, Disposal, Stainless Steel Appliance(s), Cooktop, Oven, Range Hood, Humidifier
    • Laundry: Main Level, Gas Dryer Hookup, Sink
    Features
    • Walk-In Closet(s)
    • Flooring: Hardwood
    • Basement: Unfinished,Crawl Space,Egress Window,Partial
    • Attic: Pull Down Stair,Unfinished
    • Number of fireplaces: 1
    • Fireplace features: Gas Log, Family Room
    Interior area
    • Total structure area: 0
    • Total interior livable area: 2,620 sqft

    Property

    Parking
    • Total spaces: 2
    • Parking features: Garage Door Opener, On Site, Garage Owned, Attached, Garage
    • Attached garage spaces: 2
    • Has uncovered spaces: Yes
    Accessibility
    • Accessibility features: No Disability Access
    Features
    • Stories: 2
    • Patio & porch: Deck
    • Exterior features: Fire Pit
    Lot
    • Size: 0.45 Acres
    • Dimensions: 164X189X69X168
    Details
    • Parcel number: 12174010770000
    • Special conditions: None
    • Other equipment: Sump Pump, Backup Sump Pump;, Radon Mitigation System

    Construction

    Type & style
    • Home type: SingleFamily
    • Architectural style: Georgian
    • Property subtype: Single Family Residence
    Materials
    • Cedar
    Condition
    • New construction: No
    • Year built: 1983
    Details
    • Builder model: DEVONSHIRE

    Utilities & green energy

    • Electric: Circuit Breakers
    • Sewer: Public Sewer
    • Water: Public

    Community & neighborhood

    Security
    • Security features: Security System, Carbon Monoxide Detector(s)
    Community
    • Community features: Park, Pool, Tennis Court(s), Lake, Curbs, Sidewalks, Street Lights, Street Paved
    Location
    • Region: Lake Bluff
    • Subdivision: Tangley Oaks

    HOA & financial

    HOA
    • Has HOA: Yes
    • HOA fee: $125 monthly
    • Services included: Insurance

    Other

    Other facts
    • Listing terms: Conventional
    • Ownership: Fee Simple

    Price history

    DateEventPrice
    5/9/2025Sold$875,000+1.2%$334/sqft
    Source: MRED as distributed by MLS GRID #12300958 Report a problem
    3/25/2025Contingent$865,000$330/sqft
    Source: MRED as distributed by MLS GRID #12300958 Report a problem
    3/20/2025Listed for sale$865,000+45.4%$330/sqft
    Source: MRED as distributed by MLS GRID #12300958 Report a problem
    9/29/2020Sold$595,000$227/sqft
    Source: MRED as distributed by MLS GRID #10739416 Report a problem
    7/2/2020Pending sale$595,000$227/sqft
    Source: Berkshire Hathaway HomeServices Chicago #10739416 Report a problem
    6/8/2020Listed for sale$595,000-3.9%$227/sqft
    Source: Berkshire Hathaway HomeServices Chicago #10739416 Report a problem
    1/22/2020Listing removed$619,000$236/sqft
    Source: Berkshire Hathaway HomeServices Chicago #10458846 Report a problem
    11/26/2019Price change$619,000-4.8%$236/sqft
    Source: Berkshire Hathaway HomeServices KoenigRubloff Realty Group #10458846 Report a problem
    7/22/2019Listed for sale$650,000$248/sqft
    Source: Berkshire Hathaway HomeServices KoenigRubloff #10458846 Report a problem

    Public tax history

    YearProperty taxesTax assessment
    2024$16,385 +8.1%$268,089 +9%
    2023$15,154 +6.2%$245,999 +13.9%
    2022$14,273 +3.6%$215,971 +3.9%
    2021$13,774 +4.8%$207,769 +0.3%
    2020$13,140 +3.7%$207,116 +1.9%
    2019$12,667 +1.4%$203,314 -2.1%
    2018$12,498 $207,648 +1.7%
    2017$12,498 -6.1%$204,177 -5.4%
    2016$13,305 +4.7%$215,938 +6.2%
    2015$12,709 +2.7%$203,331 +7.2%
    2014$12,379 +5.9%$189,642 -0.9%
    2012$11,693 -8.3%$191,287 -9.4%
    2011$12,752 +3.6%$211,229 -6.7%
    2010$12,308 +0.8%$226,419 -8.4%
    2009$12,205 +0.3%$247,264 -2%
    2008$12,169 +11.4%$252,207 +2.8%
    2006$10,926 +8.2%$245,433
    2005$10,096 +2.2%--
    2004$9,880 +1.5%--
    2003$9,731 -7.7%--
    2002$10,540 +120.3%--
    2001$4,784 -48.5%$183,212 +5.6%
    2000$9,290 $173,498

    Find assessor info on the county website

    Neighborhood: 60044

    Nearby schools

    GreatSchools rating
    Schools provided by the listing agent
    • Elementary: Lake Bluff Middle School
    • Middle: Lake Bluff Middle School
    • High: Lake Forest High School
    • District: 65

    Source: MRED as distributed by MLS GRID. This data may not be complete. We recommend contacting the local school district to confirm school assignments for this home.

    Get a cash offer in 3 minutes
    Find out how much your home could sell for in as little as 3 minutes with a no-obligation cash offer.
    Estimated market value
    $921,700
    Get a cash offer in 3 minutes
    Find out how much your home could sell for in as little as 3 minutes with a no-obligation cash offer.
    Estimated market value
    $921,700