Don't miss out on the opportunity to experience the epitome of luxury living at The Arboretum! Step inside this meticulously maintained 5-bedroom, 3-bathroom home boasting over 3100 square feet of exquisite craftsmanship and thoughtful design. Entertain with ease in the open-style floor plan featuring elegant finishes such as detailed molding, coffered ceilings and luxurious granite countertops throughout the kitchen and baths. Enjoy the convenience of stainless-steel appliances, a pantry, and separate laundry room. A spacious owner suite upstairs offers a full bath with double vanities, walk-in shower, and generous walk-in closet, as well as three additional bedrooms and loft area with plush carpeting. Fifth bedroom downstairs with full bathroom, oversized 3 Car Garage and abundant storage throughout home. Outside, relax in the private fenced yard or on the screened in back porch during lazy summer nights, or take advantage of the community pool, playground, and clubhouse. This home truly has it all. Schedule your appointment today before this beautifully built home slips away!
Sold for $629,000
$629,000
150 Broom Sedge Lane, Southern Pines, NC 28387
5beds
3,150sqft
Single Family Residence
Built in 2015
0.28 Acres Lot
$663,400 Zestimate®
$200/sqft
$3,178 Estimated rent
Home value
$663,400
$630,000 - $697,000
$3,178/mo
Zestimate® history
Owner options
List your home for rent
$3,178/mo
Rent Zestimate®
Find your next renter with Zillow Rental Manager. Plus, with online applications, you can quickly screen prospective tenants – for free.
$3,178/mo
Rent Zestimate®
Refinance and save
$3,640/mo
Est. payment
Refinancing to a lower rate could help reduce your monthly payments and save thousands over the life of the loan.
$3,640/mo
Est. payment
Explore your selling options
Work with a Zillow partner agent
Leverage their expertise and Zillow's premium Showcase listings to get your home seen by more buyers.
Get startedList with your own agent
Get your home in front of millions of buyers by listing it on Zillow.
Learn how to do itSell it yourself
Take full control of how buyers see your home on Zillow by listing For Sale by Owner (FSBO).
List your homeWhat's special
Elegant finishesCommunity poolSeparate laundry roomScreened in back porchStainless - steel appliancesSpacious owner suiteThoughtful design
Zillow last checked:
Listing updated:
Listed by:
Jocelyn Lewis Bradley 910-728-5830,
REAL Broker LLC
Bought with:
Jocelyn Lewis Bradley, 312742
REAL Broker LLC
Source: Hive MLS,MLS#: 100439341 Originating MLS: Mid Carolina Regional MLS
Originating MLS: Mid Carolina Regional MLSFacts & features
Interior
Bedrooms & bathrooms
- Bedrooms: 5
- Bathrooms: 3
- Full bathrooms: 3
Rooms
- Room types: Living Room, Dining Room, Kitchen, Family Room, Bedroom 5, Master Bedroom, Bedroom 2, Bedroom 3, Bedroom 4, Laundry
Primary bedroom
- Level: Second
- Dimensions: 16 x 19
Bedroom 2
- Level: Second
- Dimensions: 11 x 12
Bedroom 3
- Level: Second
- Dimensions: 14 x 12
Bedroom 4
- Level: Second
- Dimensions: 14 x 12
Bedroom 5
- Level: First
- Dimensions: 12 x 12
Dining room
- Level: Second
- Dimensions: 13 x 16
Dining room
- Level: First
- Dimensions: 14 x 15
Family room
- Level: First
- Dimensions: 15 x 21
Kitchen
- Level: First
- Dimensions: 14 x 13
Laundry
- Level: Second
- Dimensions: 7 x 6
Living room
- Level: First
- Dimensions: 14 x 15
Heating
- Forced Air, Electric
Cooling
- Central Air
Appliances
- Included: Refrigerator, Range, Ice Maker, Double Oven, Disposal, Dishwasher
- Laundry: Laundry Room
Features
- Tray Ceiling(s), High Ceilings, Entrance Foyer, Kitchen Island, Ceiling Fan(s), Pantry, Walk-in Shower
- Flooring: Carpet, Wood
- Basement: None
- Attic: Pull Down Stairs
Interior area
- Total structure area: 3,150
- Total interior livable area: 3,150 sqft
Property
Parking
- Total spaces: 3
- Parking features: Garage Door Opener
Features
- Levels: Two
- Stories: 2
- Patio & porch: Porch, Screened
- Exterior features: None
- Pool features: None
- Fencing: Full
- Waterfront features: None
Lot
- Size: 0.28 Acres
- Dimensions: 139 x 120 x 63 x 120
- Features: Interior Lot
Details
- Parcel number: 20140362
- Zoning: RS-2
- Special conditions: Standard
Construction
Type & style
- Home type: SingleFamily
- Property subtype: Single Family Residence
Materials
- Fiber Cement, Stone Veneer
- Foundation: Slab
- Roof: Architectural Shingle
Condition
- New construction: No
- Year built: 2015
Utilities & green energy
- Water: Public
- Utilities for property: Water Available
Green energy
- Green verification: None
Community & HOA
Community
- Security: Smoke Detector(s)
- Subdivision: Arboretum
HOA
- Has HOA: Yes
- Amenities included: Clubhouse, Pool, Playground
- HOA fee: $1,260 monthly
- HOA name: CAS, INC
- HOA phone: 910-295-3791
Location
- Region: Southern Pines
Financial & listing details
- Price per square foot: $200/sqft
- Tax assessed value: $564,750
- Annual tax amount: $3,600
- Date on market: 10/12/2025
- Cumulative days on market: 5 days
- Listing agreement: Exclusive Right To Sell
- Listing terms: Cash,Conventional,FHA,VA Loan
- Road surface type: Paved
Price history
| Date | Event | Price |
|---|---|---|
| 7/16/2024 | Sold | $629,000$200/sqft |
Source:  Hive MLS #100439341 Report a problem Hive MLS #100439341 Report a problem | ||
| 4/23/2024 | Pending sale | $629,000$200/sqft |
Source: Hive MLS #100439341 Report a problem | ||
| 4/18/2024 | Listed for sale | $629,000+75.2%$200/sqft |
Source: Hive MLS #100439341 Report a problem | ||
| 5/21/2015 | Sold | $359,000$114/sqft |
Source: Hive MLS #1005163015 Report a problem | ||
Public tax history
| Year | Property taxes | Tax assessment |
|---|---|---|
| 2024 | $3,600 -3% | $564,750 |
| 2023 | $3,713 +6.4% | $564,750 +16.7% |
| 2022 | $3,491 -2.6% | $484,040 +28.3% |
| 2021 | $3,585 | $377,380 |
| 2020 | $3,585 | $377,380 |
| 2019 | $3,585 | $377,380 +12.6% |
| 2018 | $3,585 +22.3% | $335,020 |
| 2017 | $2,931 | $335,020 |
| 2015 | $2,931 +516.2% | $335,020 |
| 2014 | $476 | -- |
Find assessor info on the county website
Neighborhood: 28387
Nearby homes
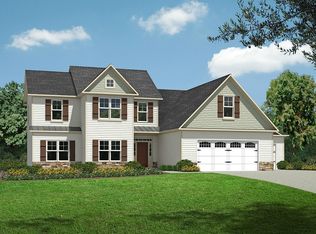
- $598,1005 bd4 ba2.9k sqft211 Broom Sedge Lane, Southern Pines, NC 28387Off Market
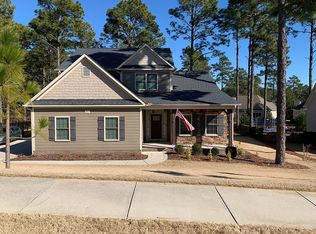
- $579,7004 bd3 ba2.8k sqft191 Broom Sedge Ln, Southern Pines, NC 28387Off Market
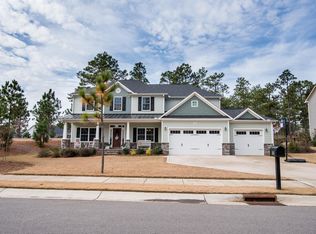
- $614,7004 bd3 ba2.9k sqft180 Broom Sedge Ln, Southern Pines, NC 28387Off Market
- $707,4005 bd3 ba3.4k sqft160 Broom Sedge Ln, Southern Pines, NC 28387Off Market
- $730,7005 bd4 ba3.5k sqft140 Broom Sedge Ln, Southern Pines, NC 28387Off Market
- $674,8004 bd3 ba3.2k sqft181 Broom Sedge Ln, Southern Pines, NC 28387Off Market
- $640,9005 bd4 ba2.9k sqft171 Broom Sedge Ln, Southern Pines, NC 28387Off Market
- $566,5005 bd3 ba3.1k sqft161 Broom Sedge Ln, Southern Pines, NC 28387Off Market
Nearby schools
GreatSchools rating
- 5/10Southern Pines Elementary SchoolGrades: PK-5Distance: 1.2 mi
- 6/10Crain's Creek Middle SchoolGrades: 6-8Distance: 9.2 mi
- 6/10Pinecrest High SchoolGrades: 9-12Distance: 1.2 mi
Schools provided by the listing agent
- Middle: Crain's Creek Middle
- High: Pinecrest High
Source: Hive MLS. This data may not be complete. We recommend contacting the local school district to confirm school assignments for this home.
Get a cash offer in 3 minutes
Find out how much your home could sell for in as little as 3 minutes with a no-obligation cash offer.
Estimated market value
$663,400
Get a cash offer in 3 minutes
Find out how much your home could sell for in as little as 3 minutes with a no-obligation cash offer.
Estimated market value
$663,400
- North Carolina
- Moore County
- Southern Pines
- 28387
- 150 Broom Sedge Lane
Nearby cities
Nearby zip codes
Other Southern Pines Topics
